This is a carousel with tiles that activate property listing cards. Use the previous and next buttons to navigate.
1/71
$875,000
This is a carousel with tiles that activate property listing cards. Use the previous and next buttons to navigate.
1/71
Property Description
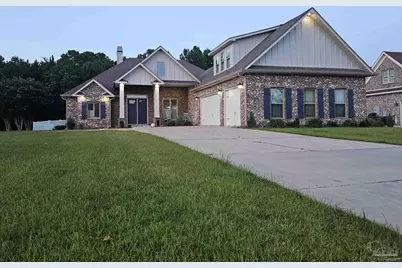
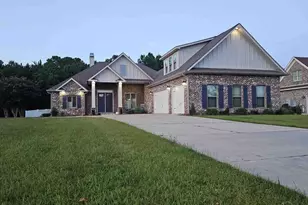
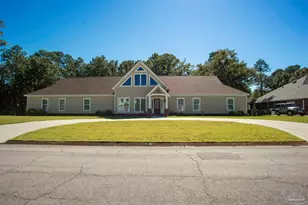
Welcome to 5704 Abbington Lane - a stunning 5-bedroom, 4-bath, 3,559 sq ft custom executive home located in the highly sought-after gated community of The Moors Golf and Racquet Club. With luxury finishes, exceptional craftsmanship, and resort-style amenities, this home offers the perfect blend of comfort, sophistication, and entertainment-ready spaces. Property Highlights include 5 Bedrooms, 4 Full Bathrooms 3,559 Sq Ft, 10-foot ceilings throughout with 12-foot recessed tray ceilings in the great room and master suite rich hardwood flooring in all common areas, master bedroom, and laundry and stylish wood-look tile in all bathrooms; plush carpet in secondary bedrooms. The gourmet kitchen is equipped with a smooth surface induction cooktop, wall-mounted pot filler, built-in wall oven and microwave, oversized 10' x 4.5' island/serve bar - ideal for prep and presentation; the formal dining room and breakfast nook for casual and elegant dining options. Entertainment & relaxation features include a custom wet bar with Viking ice machine and wine cooler an expansive screened back porch - perfect for weekend grilling and gatherings and a 3+ car garage with enough space for 3 full-sized trucks plus additional storage. The owner's retreat boasts a master bedroom with private porch access, hardwood floors, and tray ceiling, luxurious master bathroom with a freestanding soaking tub, dual vanities and oversized walk-in shower with waterfall and standard heads, a custom 11.5' x 9.5' walk-in closet with center island for organization and style. The upstairs guest suite has a private bedroom with dual closets and a large en-suite bathroom with wood-look tiled shower. Plantation blinds throughout common areas. The Moors Golf and Raquet Club community amenities include a secure gated entry, a clubhouse with gym, pool table, and gathering spaces, a community pool, tennis/pickleball courts, playground and 4 serene catch-and-release lakes. This is more than a home - it's a lifestyle.
Full Property Details
Full Property Details for 5704 Abbington Ln
General
- Price: $875,000
- HOA FEE: $1,612
- Status: Active
- Type: Single Family
- Source: Pensacola
- MLS ID: 663941
- Updated: 5/25/2026
- Added to Site: 384 day(s) ago
Interior
- Interior Features: Crown Molding, High Ceilings, Wet Bar
- Fireplace: Yes
- Appliances: Electric Water Heater, Hybrid Water Heater, Wine Cooler, Built In Microwave, Dishwasher, Refrigerator, Oven
- Flooring: Hardwood, Tile, Carpet
Rooms
Bathrooms
- Total Bathrooms: 4
- Full Bathrooms: 4
Bedrooms
- Total Bedrooms: 5
- Primary Bedroom: 20.5 x 15, First Level, 307.5 Sq. Ft.
- Bedroom 1: 15.5 x 12.5, First Level, 193.75 Sq. Ft.
- Bedroom 2: 13.5 x 13, First Level, 175.5 Sq. Ft.
- Bedroom 3: 13.5 x 13.5, First Level, 182.25 Sq. Ft.
- Bedroom 4: 13 x 12, Second Level, 156 Sq. Ft.
Other Rooms
- Living Room: 18.5 x 21.5, First Level, 397.75 Sq. Ft.
- Kitchen: Not Updated, Granite Counters, Kitchen Island, Pantry, 18 x 10.5, First Level, 189 Sq. Ft.
- Dining Room: Breakfast Room/Nook, Formal Dining Room, 15 x 13.5, First Level, 202.5 Sq. Ft.
- Laundry: Laundry Room
Additional Information
- Shared Amenities: Pool, Community Room, Game Room, Gated, Tennis Court(s)
- Shared Pool: Yes
- Pool: Yes
- Tennis: Yes
Exterior
- Deck/Patio: Screen Porch, Covered Porch
Parking
- Garage: Yes
- Garage Spaces: 3
- Total Spaces: 3
- Parking Features: 3 Car Garage, Oversized, Garage Door Opener
Location
- County: Santa Rosa
- Subdivision: The Moors Golf & Racquet Club
- Driving Directions: From Pensacola take I-10 East to Exit 22 (Avalon Blvd). Head North on Avalon Blvd. for 1.4 miles, take a left into The Moors Golf & Raquet Club on Highland Brae Blvd. enter the gated community and take a right onto Edinburg Castle Dr. Take a right onto Abbington Ln. the home is on the right.
School Information
- Elementary School: Bennett C Russell
- Middle School: AVALON
- High School: Milton
Community
- Gated community: Yes
- Association: Yes
Heating & Cooling
- Cooling Type: Central Air, Ceiling Fan(s)
- Heating Type: Central, Fireplace(s)
Utilities
- Sewer: Public Sewer
- Water: Public
Structural Information
- Architectural Style: Traditional
- Construction: Frame
- Roof: Shingle
- Stories/Levels: 1
- Square Feet: 3,559
- Year Built: 2022
- Property Condition: Resale
Lot Features
- Lot Size (Acres): 0.582
- Street/Road Desc.: Paved
- Road Maintenance: Private Maintained Road
- Lot Features: Near Golf Course, Interior Lot
- Zoning: County, Res Single
- Fencing (Description): Back Yard
Financial Considerations
- Price Per Sq. Ft.: $245.86
- Association Fee: $1,612
Disclosures and Reports
- Property ID: 411N28256700R000140
Listed by Keller Williams Realty Gulf Coast
Get Pre-Approved Today
Schools
Schools serving 5704 Abbington Ln
School District:Santa Rosa County School District
| Name | Grades | Distance |
|---|---|---|
Bennett C Russell Elementary School 3740 Excalibur Way, Milton, FL 32583 | PK-5 | 1.1 mi |
Avalon Middle School, Milton, FL 5445 King Arthurs Way, Milton, FL 32583 | 6-8 | 1.1 mi |
Milton High School 5445 Stewart Street, Milton, FL 32570 | 9-12 | 6.1 mi |
Disclaimer:
School attendance boundaries provided by ATTOM Data Solutions and are for reference only. Contact the school directly to verify enrollment eligibility.
Price & Sales History for 5704 Abbington Ln
Date
Details
Price
Change
Source
5/07/2025
Listed
$875,000
47.65%
MLS
5/02/2022
Sold
$592,600
—
Public Record
Disclaimer: Historical sales information is derived from public records provided by the county offices. Information is not guaranteed and should be independently verified.
Tax History
Tax History for 5704 Abbington Ln
Year
Property Taxes
Change
Tax Assessment
Change
2024
$7,012
-7%
$587,207
-2%
2023
$7,558
1143%
$597,155
1227%
2022
$608
8%
$45,000
12%
2021
$561
28%
$40,000
96%
2019
$440
19%
$20,365
10%
2018
$371
13%
$18,514
-36%
2017
$328
-4%
$29,000
-9%
2016
$343
17%
$32,000
28%
2015
$293
42%
$25,000
79%
2014
$207
13%
$14,000
22%
2013
$183
—
$11,495
—
Disclaimer: Historical tax information is derived from public records provided by the county offices. Information is not guaranteed and should be independently verified.
Estimate the Cost
Estimate the Cost for 5704 Abbington Ln
5704 Abbington Ln, Milton, FL 32583 (MLS# 663941) is a Single Family property with 5 bedrooms and 4 full bathrooms. 5704 Abbington Ln is currently listed for $875,000 and was received on May 07, 2025. Want to learn more about 5704 Abbington Ln? Do you have questions about finding other Single Family real estate for sale in Milton? You can browse all Milton real estate or contact a Coldwell Banker agent to request more information.