This is a carousel with tiles that activate property listing cards. Use the previous and next buttons to navigate.
1/17
$849,900 Just Listed
This is a carousel with tiles that activate property listing cards. Use the previous and next buttons to navigate.
1/17
Property Description
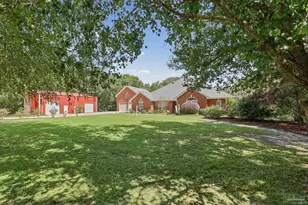
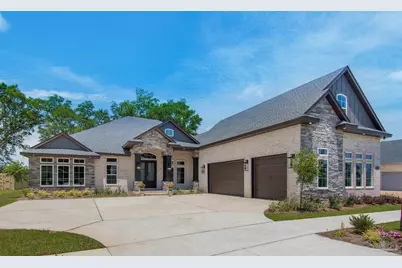
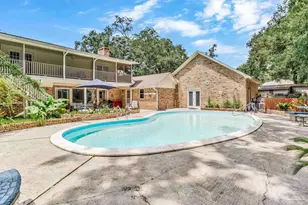
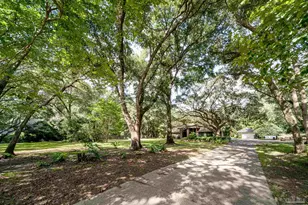
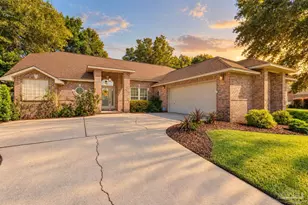
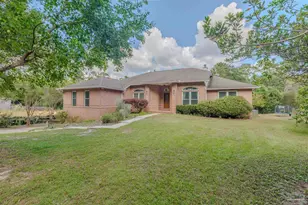
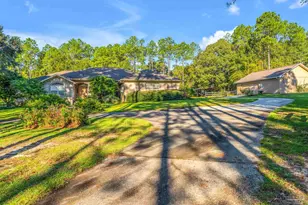
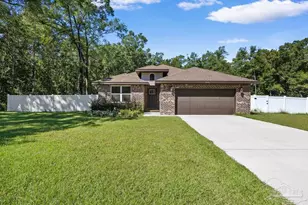
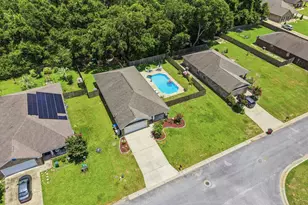
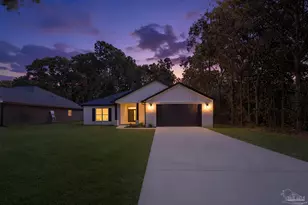
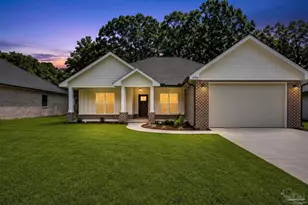
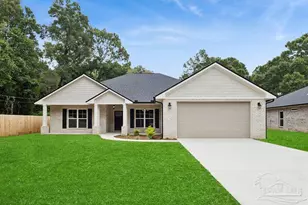
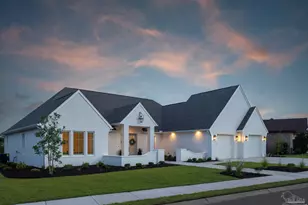
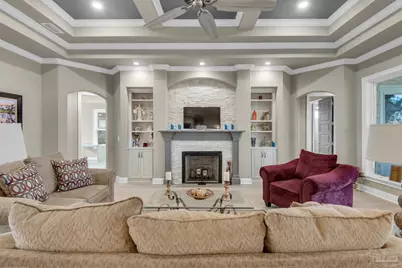
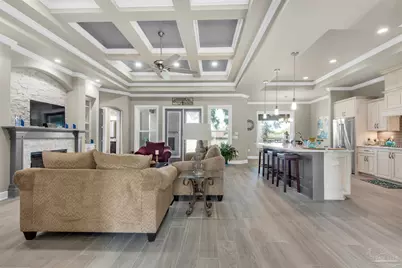
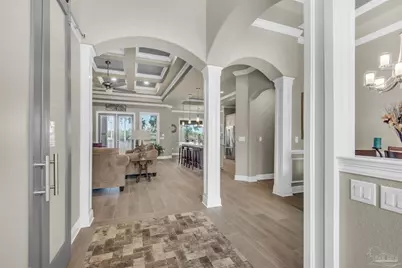
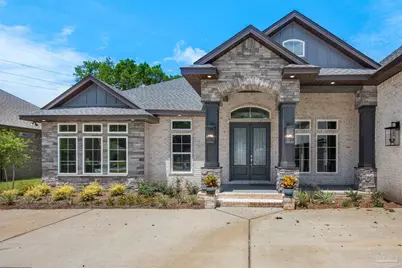
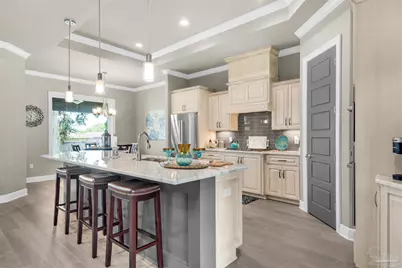
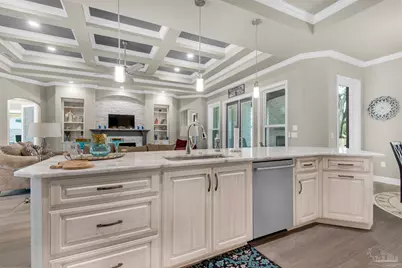
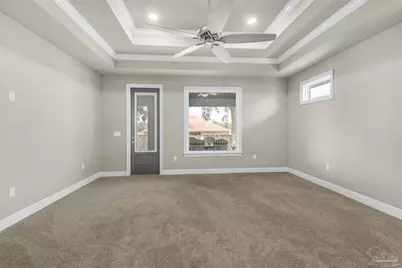
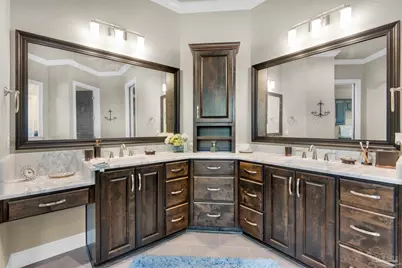
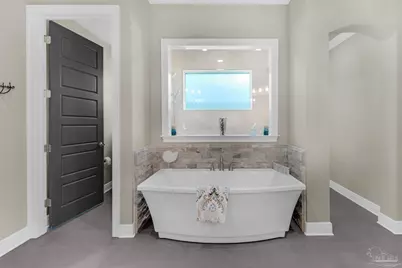
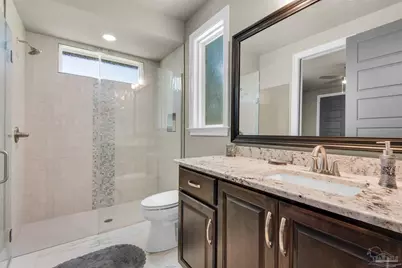
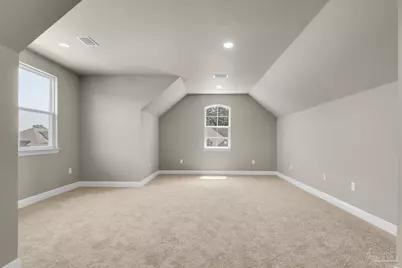
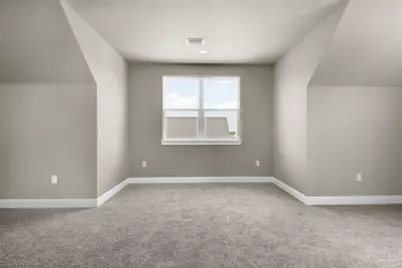
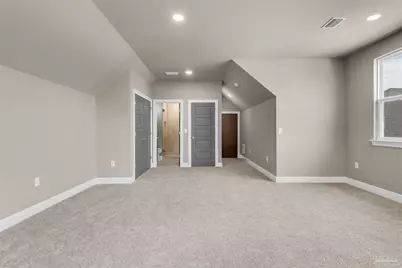
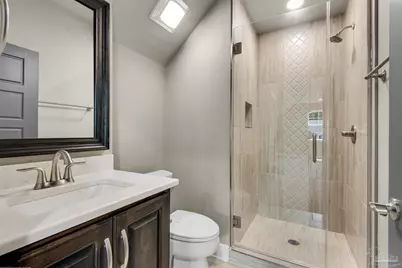
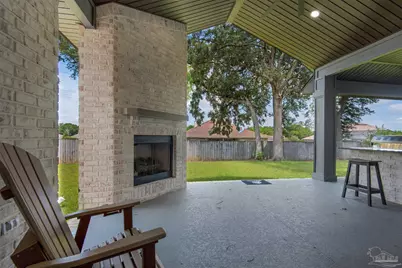
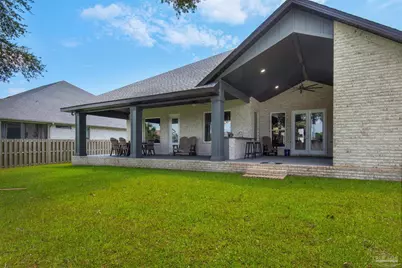
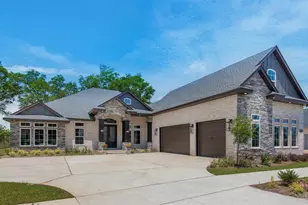
Pre-sale opportunity for a beautiful custom home with bonus room to be built in The Moors. This home will feature brick, stone, and hardie board elevation. Large great room with 2 step coffered ceiling, oversized stone fireplace, and bookcases with cabinets on either side. Open to large eat-in island kitchen, custom cabinets, granite countertops, tile backsplash, and Bosch appliances. Lanai with corner brick fireplace, vaulted ceiling, and optional outdoor kitchen. Full pool bath with lanai access. Large master bedroom with lanai access and 2 large walk-in closets, leading into open master bathroom with double vanity, stand-alone tub, and walk around tile shower. Access to laundry room from master bath with w/d hookup and folding cabinet. Additional 2 bedrooms with individual walk-in closets and access to jack and jill bathroom with double vanity. 4th bedroom/study with closet. Featuring wide plank tile with hardwood design, 8-foot doors and 6" baseboards throughout the home, crown molding in living room, master suite, dining and breakfast rooms. All tile flooring throughout the home including master bedroom and bedrooms 2 & 3. 3 car garage. Large heated/cooled bonus room located above garage with walk up stair access in the home. Tankless water heater, foam roof, variable HVAC system, fully landscaped with irrigation system and many other features. *Home is not yet under construction - approx 10 months to build from contract. Photos are from previous build of the same plan. Buyer can select all exterior and interior colors. More pictures of the 'Cypress' on classichomesofpensacola.com
Full Property Details
Full Property Details for 5612 Highland Lake Dr
General
- Price: $849,900
- HOA FEE: $1,752
- Status: Active
- Type: Single Family
- Source: Pensacola
- MLS ID: 687658
- Updated: 8/18/2026
- Added to Site: 1 day(s) ago
Interior
- Interior Features: Bonus Room, Office/Study
- Appliances: Tankless Water Heater/Gas, Built In Microwave, Dishwasher, Oven
- Flooring: Tile, Simulated Wood
Rooms
Bathrooms
- Total Bathrooms: 4
- Full Bathrooms: 4
Bedrooms
- Total Bedrooms: 4
- Primary Bedroom: 17 x 17, First Level, 289 Sq. Ft.
Other Rooms
- Kitchen: Not Updated, Granite Counters, 11 x 17, First Level, 187 Sq. Ft.
- Eat-in kitchen: Yes
- Dining Room: Breakfast Room/Nook, Eat-in Kitchen, Formal Dining Room
Additional Information
- Shared Amenities: Pool, Community Room, Fitness Center
- Shared Pool: Yes
- Pool: Yes
Parking
- Garage: Yes
- Garage Spaces: 3
- Total Spaces: 3
- Parking Features: 3 Car Garage, Courtyard Entrance
Location
- County: Santa Rosa
- Subdivision: The Moors Golf & Racquet Club
- Driving Directions: Exit 22 I-10 - Head north on Avalon Blvd. Subdivision approx 1.5 miles on the left.
School Information
- Elementary School: Bennett C Russell
- Middle School: AVALON
- High School: Milton
Community
- Association: Yes
Heating & Cooling
- Cooling Type: Heat Pump, Central Air, Ceiling Fan(s)
- Heating Type: Heat Pump
Utilities
- Sewer: Public Sewer
- Water: Public
Structural Information
- Architectural Style: Traditional
- Construction: Brick, Frame
- Roof: Shingle
- Stories/Levels: 1
- Square Feet: 3,499
- Year Built: 2026
- Property Condition: To Be Built
Lot Features
- Lot Size (Acres): 0.433
- Road Maintenance: Private Maintained Road
- Lot Features: Central Access
- Zoning: County
Financial Considerations
- Price Per Sq. Ft.: $242.9
- Association Fee: $1,752
Disclosures and Reports
- Property ID: 411N28256700I000290
Listed by Classic Home Realty & Dev
Get Pre-Approved Today
Schools
Schools serving 5612 Highland Lake Dr
School District:Santa Rosa County School District
| Name | Grades | Distance |
|---|---|---|
Bennett C Russell Elementary School 3740 Excalibur Way, Milton, FL 32583 | PK-5 | 1.3 mi |
Avalon Middle School, Milton, FL 5445 King Arthurs Way, Milton, FL 32583 | 6-8 | 1.3 mi |
Milton High School 5445 Stewart Street, Milton, FL 32570 | 9-12 | 6.3 mi |
Disclaimer:
School attendance boundaries provided by ATTOM Data Solutions and are for reference only. Contact the school directly to verify enrollment eligibility.
Price & Sales History for 5612 Highland Lake Dr
Date
Details
Price
Change
Source
8/18/2026
Listed
$849,900
—
MLS
Disclaimer: Historical sales information is derived from public records provided by the county offices. Information is not guaranteed and should be independently verified.

Estimate the Cost
Estimate the Cost for 5612 Highland Lake Dr
5612 Highland Lake Dr, Milton, FL 32583 (MLS# 687658) is a Single Family property with 4 bedrooms and 4 full bathrooms. 5612 Highland Lake Dr is currently listed for $849,900 and was received on August 18, 2026. Want to learn more about 5612 Highland Lake Dr? Do you have questions about finding other Single Family real estate for sale in Milton? You can browse all Milton real estate or contact a Coldwell Banker agent to request more information.