This is a carousel with tiles that activate property listing cards. Use the previous and next buttons to navigate.
1/40
$334,900
This is a carousel with tiles that activate property listing cards. Use the previous and next buttons to navigate.
1/40
Property Description
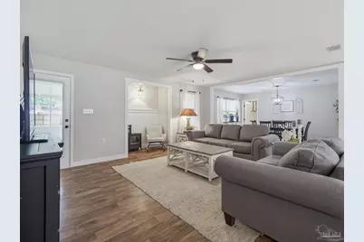
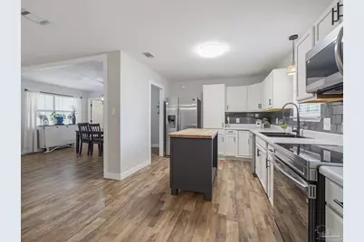
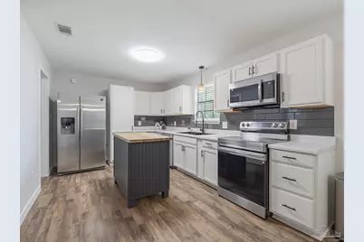
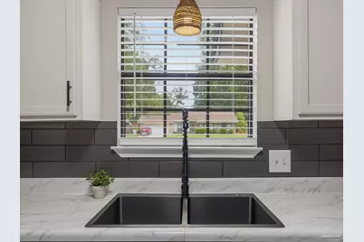
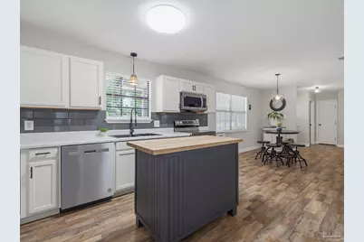
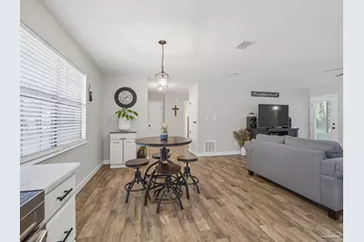
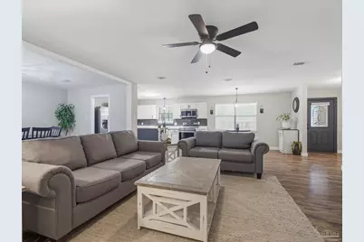
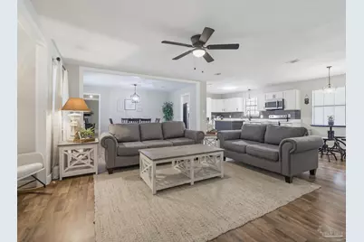
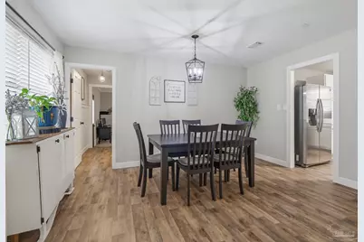
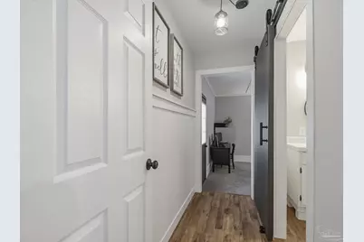
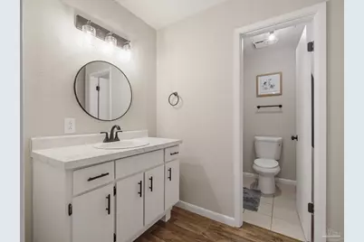
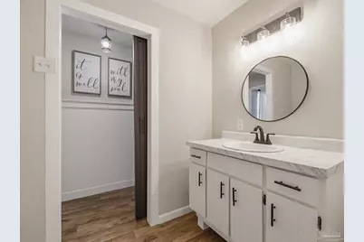
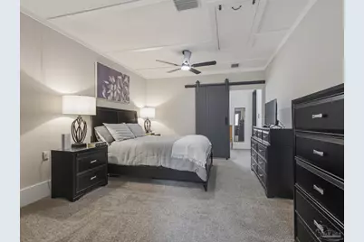
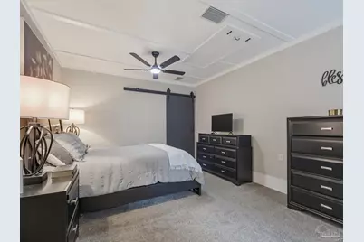
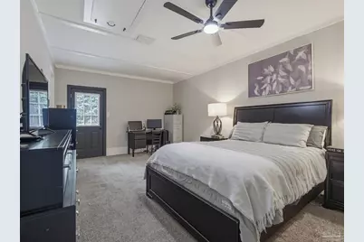
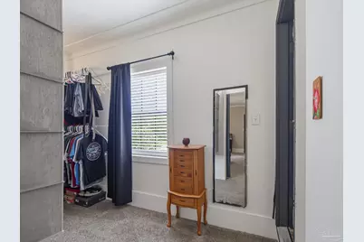
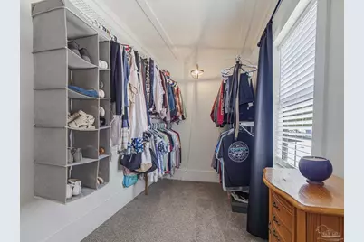
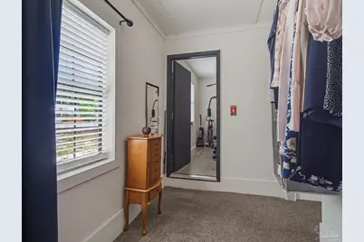
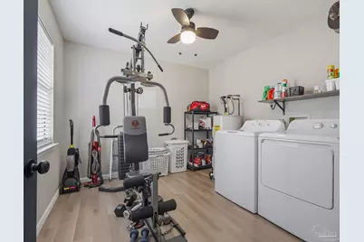
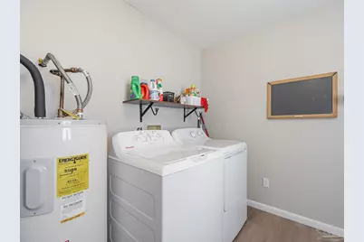
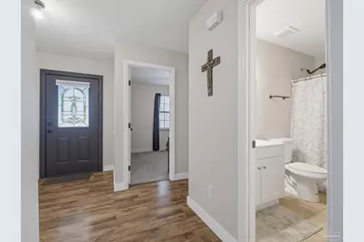
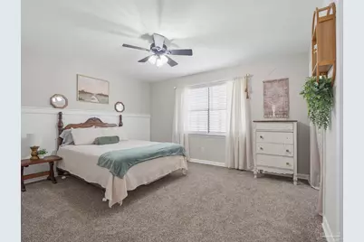
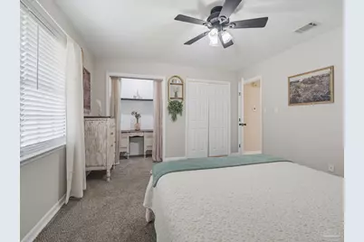
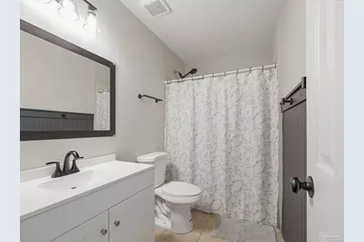

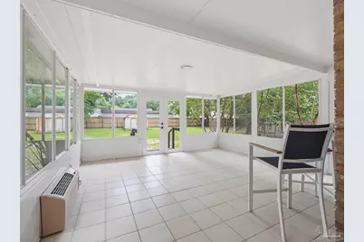
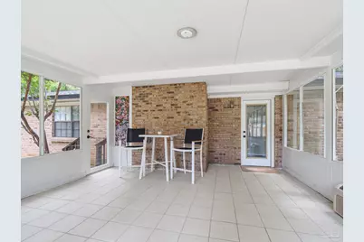
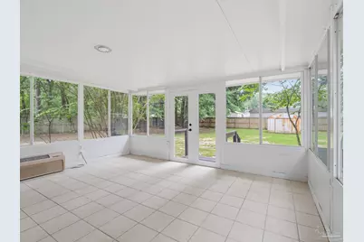
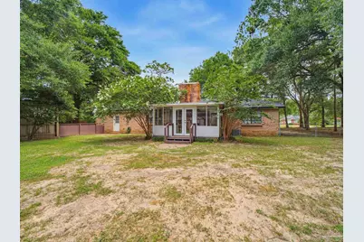
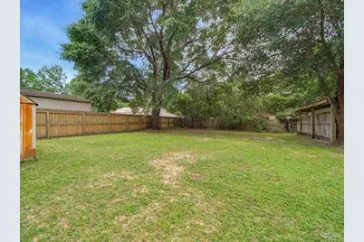
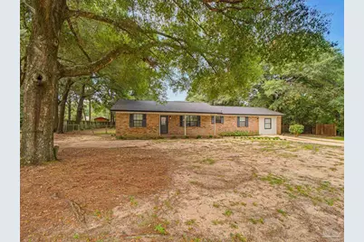
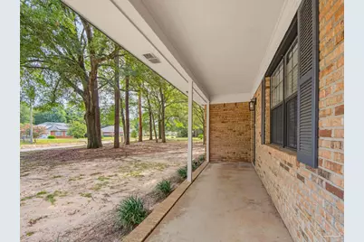
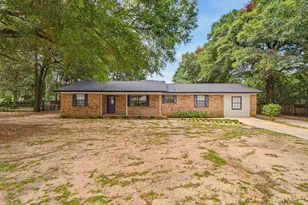
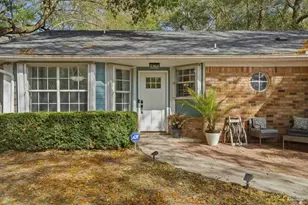
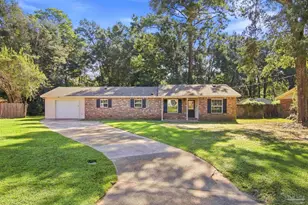
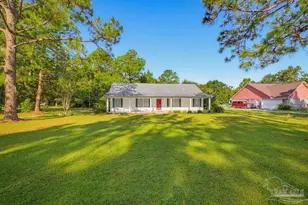
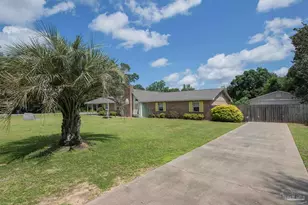
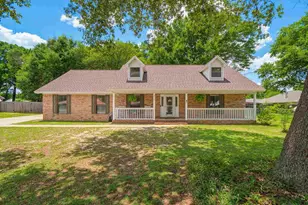
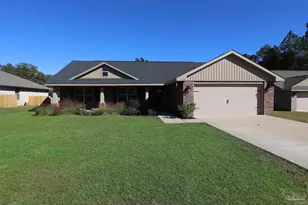
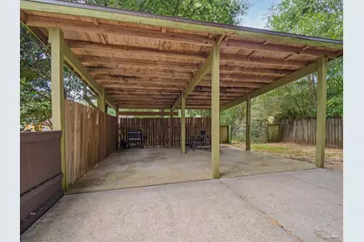
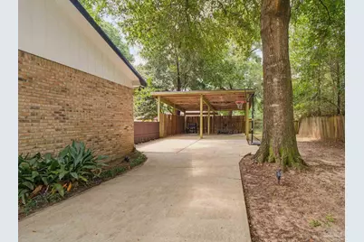
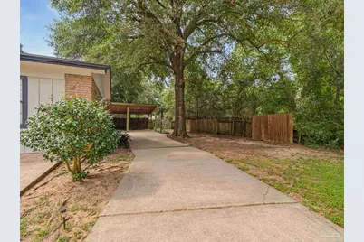
Welcome home to this beautifully updated, move-in ready home situated on a spacious ½-acre lot! Offering 2,122 square feet, this split floor plan provides both comfort and privacy. The completely remodeled kitchen is the heart of the home, showcasing new cabinetry, countertops, backsplash, and appliances. Enjoy both a formal dining room and a separate breakfast area, providing plenty of space for everyday living and entertaining. The secluded primary suite features a walk-in closet and connects to the laundry room providing lots of storage. Additional updates include new laminate flooring and carpet throughout, fresh interior paint, and a roof and HVAC system that are only 2 years old. The heated and cooled sunroom offers the perfect space for a home office, playroom, or additional living area. Outside, you'll find a fully fenced backyard with mature trees, a storage shed, covered carport area, and a welcoming front porch-all on a generous 0.50-acre lot. This home has been thoughtfully updated and is ready for its new owners
Full Property Details
Full Property Details for 5905 Stephanie Dr
General
- Price: $334,900
- Status: Active
- Type: Single Family
- Source: Pensacola
- MLS ID: 686766
- Updated: 7/30/2026
- Added to Site: 10 day(s) ago
Interior
- Interior Features: Baseboards, Ceiling Fan(s), Sun Room
- Appliances: Electric Water Heater, Built In Microwave, Dishwasher
- Flooring: Tile, Carpet, Laminate
Rooms
Bathrooms
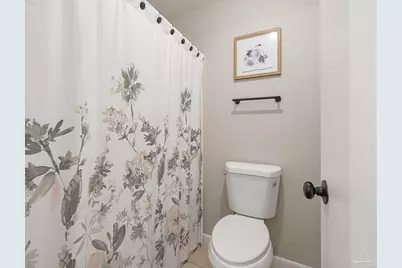
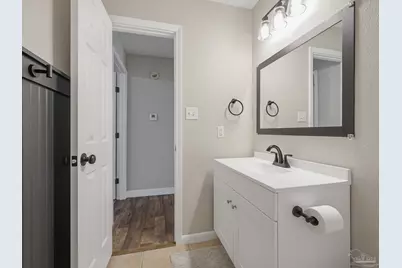
- Total Bathrooms: 2
- Full Bathrooms: 2
Bedrooms
- Total Bedrooms: 3
- Primary Bedroom: First Level
- Bedroom 1: 11 x 9, First Level, 99 Sq. Ft.
- Bedroom 2: 13 x 12, First Level, 156 Sq. Ft.
Other Rooms
- Living Room: 18 x 17, First Level, 306 Sq. Ft.
- Kitchen: Remodeled, Kitchen Island, 15.6 x 9.11, First Level, 142.116 Sq. Ft.
- Dining Room: Breakfast Room/Nook, Formal Dining Room, 11 x 14, First Level, 154 Sq. Ft.
- Laundry: Inside, Laundry Room
Exterior
- Deck/Patio: Porch
Parking
- Carports: Yes
- Total Spaces: 2
- Parking Features: 2 Car Carport
Location
- County: Santa Rosa
- Subdivision: Kingswood Estates
- Driving Directions: Berryhill Rd to N on Northrop Rd, Left on Pamela Dr, Right on Elizabeth Way, Left on Stephanie Dr.
School Information
- Elementary School: Berryhill
- Middle School: R. HOBBS
- High School: Milton
Heating & Cooling
- Cooling Type: Central Air, Ceiling Fan(s)
- Heating Type: Central
Utilities
- Sewer: Septic Tank
- Water: Public
Structural Information
- Architectural Style: Ranch
- Construction: Brick
- Roof: Shingle
- Stories/Levels: 1
- Square Feet: 2,166
- Year Built: 1982
- Property Condition: Resale
Lot Features
- Lot Size (Acres): 0.53
- Street/Road Desc.: Paved
- Road Maintenance: County Maintained Road
- Zoning: Res Single
- Fencing (Description): Back Yard
Financial Considerations
- Price Per Sq. Ft.: $154.62
Disclosures and Reports
- Property ID: 322N280000002830000
Listed by Better Homes And Gardens Real Estate Main Street Properties

Get Pre-Approved Today
Schools
Schools serving 5905 Stephanie Dr
School District:Santa Rosa County School District
| Name | Grades | Distance |
|---|---|---|
Berryhill Elementary School 4900 Berryhill Road, Milton, FL 32570 | PK-5 | 2.8 mi |
Hobbs Middle School 5317 Glover Lane, Milton, FL 32570 | 6-8 | 0.9 mi |
Milton High School 5445 Stewart Street, Milton, FL 32570 | 9-12 | 1.6 mi |
Disclaimer:
School attendance boundaries provided by ATTOM Data Solutions and are for reference only. Contact the school directly to verify enrollment eligibility.
Price & Sales History for 5905 Stephanie Dr
Date
Details
Price
Change
Source
7/30/2026
Listed
$334,900
36.69%
MLS
7/19/2024
Sold
$245,000
—
Public Record
Disclaimer: Historical sales information is derived from public records provided by the county offices. Information is not guaranteed and should be independently verified.
Tax History
Tax History for 5905 Stephanie Dr
Year
Property Taxes
Change
Tax Assessment
Change
2025
$1,708
-18%
$176,147
1%
2024
$2,090
4%
$175,025
1%
2023
$2,015
19%
$172,879
30%
2021
$1,692
-12%
$132,892
-21%
2022
$1,921
14%
$168,037
42%
2021
$1,692
17%
$118,324
14%
2018
$1,446
10%
$103,859
7%
2017
$1,315
4%
$96,726
6%
2016
$1,266
-14%
$91,017
-16%
2019
$1,474
17%
$107,926
23%
2015
$1,259
—
$88,065
2%
2014
$1,261
—
$86,589
2%
2013
$1,258
—
$84,525
—
Disclaimer: Historical tax information is derived from public records provided by the county offices. Information is not guaranteed and should be independently verified.
Estimate the Cost
Estimate the Cost for 5905 Stephanie Dr
5905 Stephanie Dr, Milton, FL 32570 (MLS# 686766) is a Single Family property with 3 bedrooms and 2 full bathrooms. 5905 Stephanie Dr is currently listed for $334,900 and was received on July 30, 2026. Want to learn more about 5905 Stephanie Dr? Do you have questions about finding other Single Family real estate for sale in Milton? You can browse all Milton real estate or contact a Coldwell Banker agent to request more information.