This is a carousel with tiles that activate property listing cards. Use the previous and next buttons to navigate.
1/46
$900,000 Sale Pending
This is a carousel with tiles that activate property listing cards. Use the previous and next buttons to navigate.
1/46
Property Description
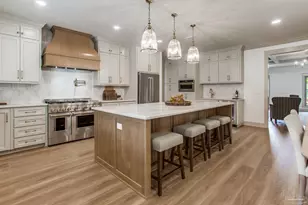
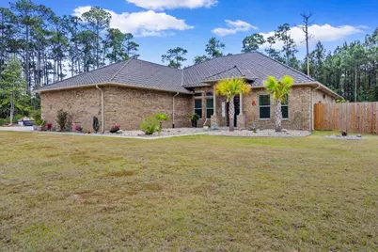
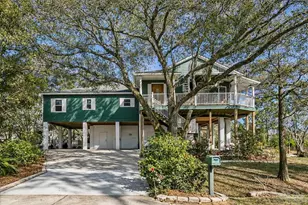
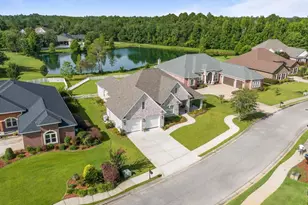
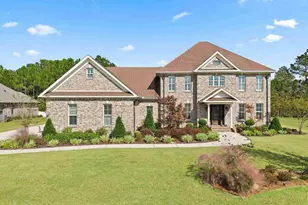
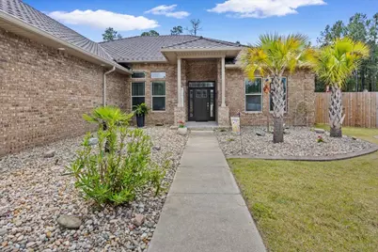
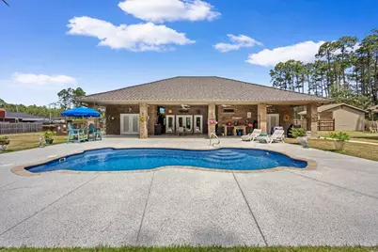
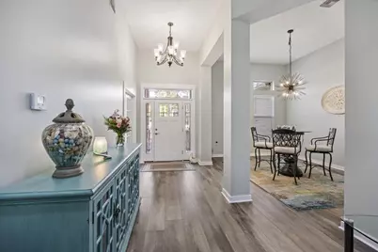
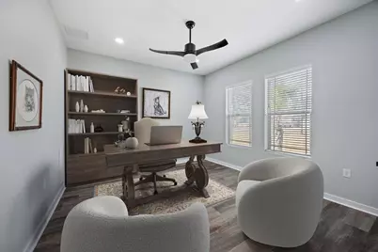
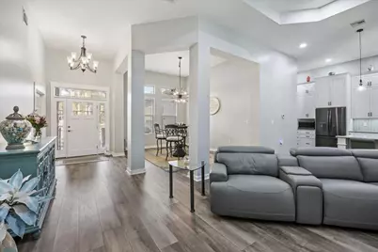
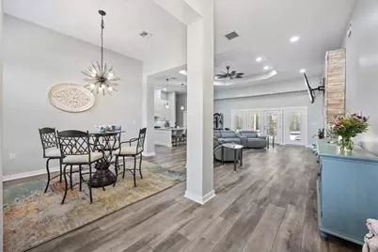
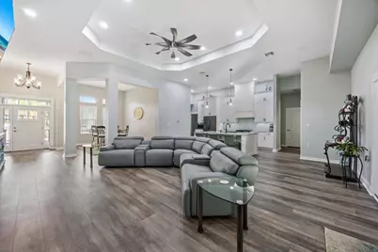
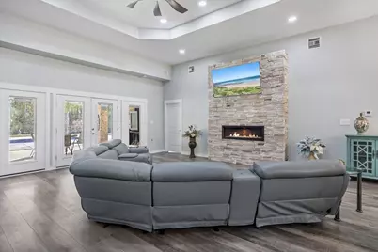
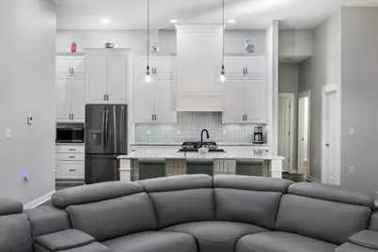
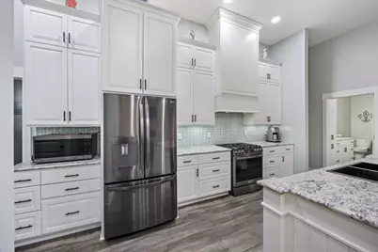
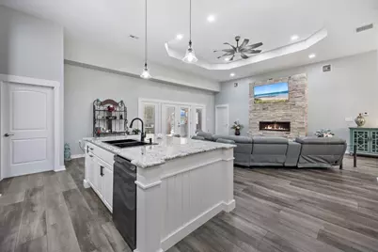
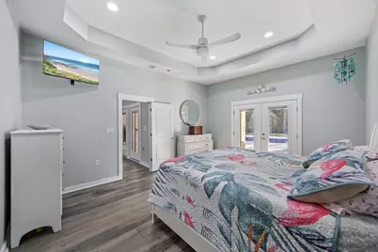
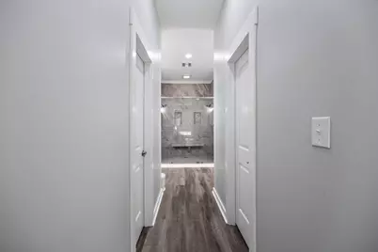
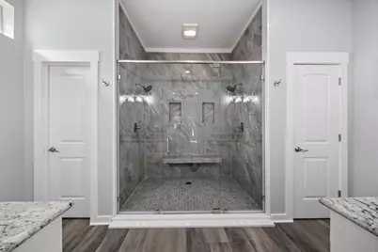
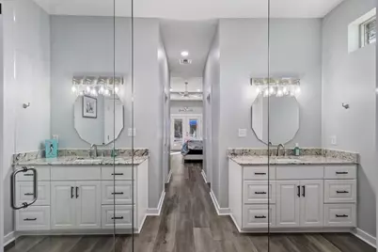
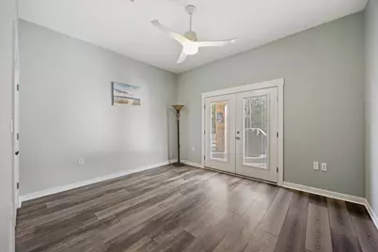
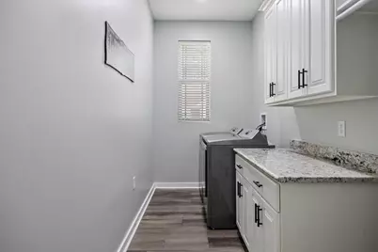
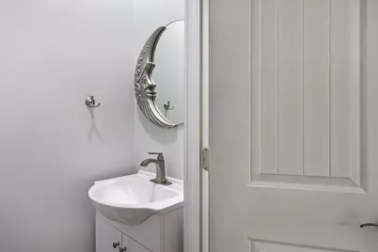
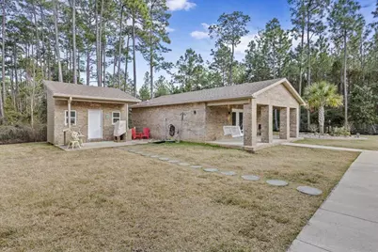
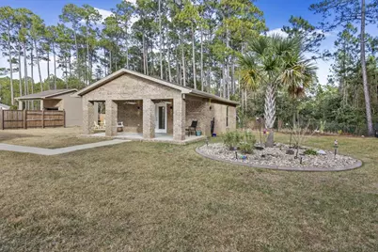
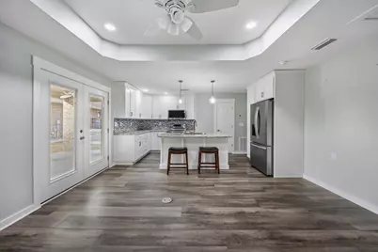
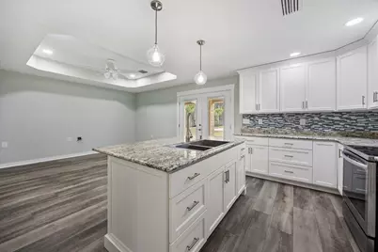
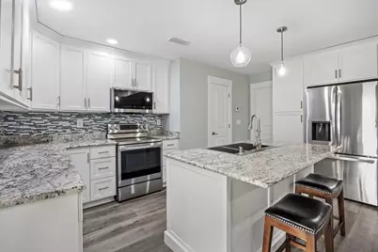
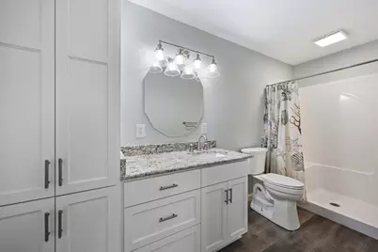
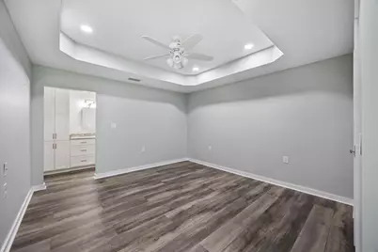
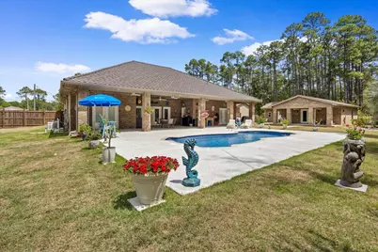
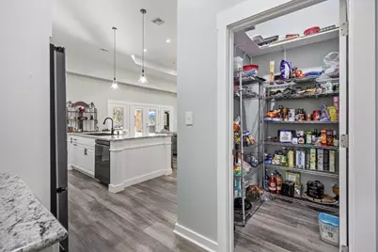
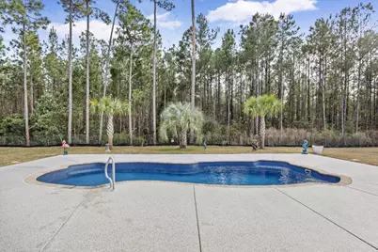
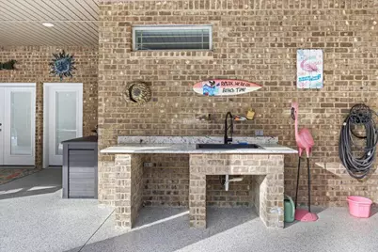
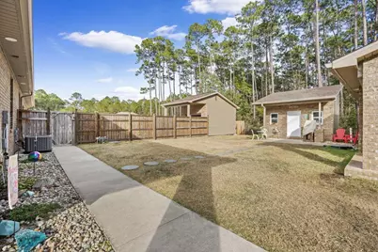
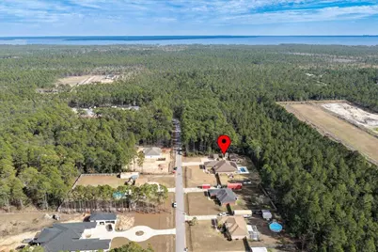
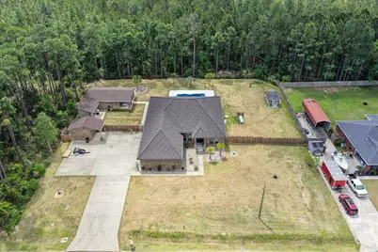
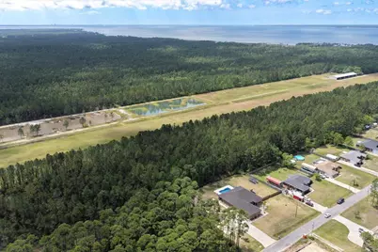
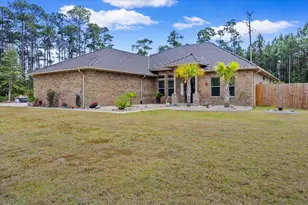
This gorgeous custom-built estate offers a rare blend of refined luxury and tranquil sanctuary living on a pristine .92 acre setting. Step into soaring 12' ceilings, exquisite architectural details, and an open living space centered around a sleek gas fireplace and gourmet kitchen designed for both style and performance. The primary suite evokes a boutique resort feeling with serene finishes and a spa-like ambiance. Outside, a beautifully designed covered patio overlooks a shimmering inground fiberglass saltwater pool, great landscaping, and a raised garden There are 2 additional buildings for creative pursuits. A stunning guest house elevates this property even more for multi generational living. NEW METAL ROOF MAR 2026 50 YR WRNTY
Full Property Details
Full Property Details for 5923 Michael Dr
General
- Price: $900,000
- Taxes: $5,712 (2025)
- Status: Pending
- Type: Single Family
- Source: Emerald_Coast
- MLS ID: 1001594
- Updated: 5/1/2026
- Added to Site: 29 day(s) ago
Rental Information
- Complex Features: Laundry, Pets Allowed, Pool, Separate Storage, TV Cable
Interior
- Number of Rooms: 11
- Interior Features: Ceiling Crwn Molding, Ceiling Raised, Guest Quarters, Kitchen Island, Lighting Recessed, Pantry, Washer/Dryer Hookup, Woodwork Painted
- Fireplace: Yes
- Fireplace(s): Fireplace Gas, Fireplace
- Appliances: Auto Garage Door Opn, Dishwasher, Oven Self Cleaning, Range Hood, Refrigerator, Smoke Detector, Stove/Oven Gas
- Flooring: Floor Tile
Rooms
Bathrooms
- Total Bathrooms: 4
- Full Bathrooms: 3
- Half Bathrooms: 1
Bedrooms
- Total Bedrooms: 4
Additional Information
- Pool: Yes
- Pool Description: Pool - In-Ground, Pool Type
Exterior
- Exterior Features: Pool - Fiberglass, Pool - House, Separate Living Area, Yard Building
- Porch/Patio/Deck: Patio Covered, Patio Open, Porch
Parking
- Garage: Yes
- Attached garage: Yes
- Garage Spaces: 3
- Parking Features: Garage, Oversized
Location
- Area: 10 - North Santa Rosa County
- County: Santa Rosa
- Subdivision: UNRECORDED SUBDIVISION
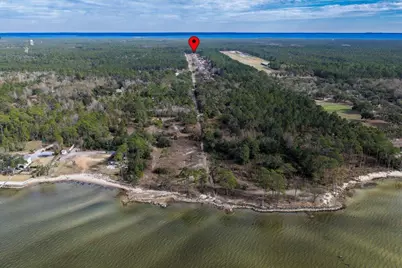
- Driving Directions: From Avalon Middle School, head south on Avalon Rd, turn right onto Elaine Ave, then left onto Paige Lane, which becomes Michael Dr to the property on the left
School Information
- Elementary School: Bagdad
- Middle School: Avalon
- High School: Milton
Heating & Cooling
- Central air: Yes
- Air Conditioning: Yes
- Cooling Type: Ceiling Fans, Central Air
- Heating Type: Central
- Heating/Cooling: Central, Ceiling Fans, Central Air
Utilities
- Sewer: Public Sewer
- Utility Description: Electric, Gas - Propane, Public Water, TV Cable
Structural Information
- Architectural Style: Traditional
- Construction: Brick, Trim Vinyl
- Exterior Const.: Brick, Trim Vinyl
- Stories/Levels: 1
- Square Feet: 3,266
- Sq. Ft. Source: Appraiser
- Year Built: 2022
Additional Structures
- Other Structures: Guest Quarters, Workshop
Lot Features
- Lot Size (Acres): 0.91
- Lot Size (Sq. Ft.): 39,639.6
- Lot Dimensions: 197 x 197
- Frontage: County Road
- Street/Road Desc.: Paved
- Lot Features: Curb & Gutter, Level, Within 1/2 Mile to Water
- Zoning: Resid Single Family
- Fencing (Description): Fenced Lot-Part, Fenced Privacy
Financial Considerations
- Tax Amount: $5,712.6
- Tax Year: 2025
Disclosures and Reports
- Legal Description: Lot 15 Of Unrec Bebe Forest Subd: Com At Ne Cor Section 17 Township 1 South Range 28 West Th S 5 E 4153.62 Ft Th S 89 W 766.60 Ft Th Pob Th Cont S 89 W 200 Ft Th N 200 Ft To Sly R/W Angle Dr Th N 89 E 200 Ft Th S 200 Ft To Pob As Des In Or 3846 Pg 1079 Less All Mineral Rights
- APN: 17-1S-28-0000-00825-0000
- Property ID: 17-1S-28-0000-00825-0000
Listed by RE/MAX Select Partners
Get Pre-Approved Today
Schools
Schools serving 5923 Michael Dr
School District:Santa Rosa County School District
| Name | Grades | Distance |
|---|---|---|
Bagdad Elementary School 4512 Forsyth Street, Milton, FL 32583 | PK-5 | 7.7 mi |
Avalon Middle School, Milton, FL 5445 King Arthurs Way, Milton, FL 32583 | 6-8 | 5.1 mi |
Milton High School 5445 Stewart Street, Milton, FL 32570 | 9-12 | 9.7 mi |
Disclaimer:
School attendance boundaries provided by ATTOM Data Solutions and are for reference only. Contact the school directly to verify enrollment eligibility.
Price & Sales History for 5923 Michael Dr
Date
Details
Price
Change
Source
4/27/2026
Listed
$900,000
—
MLS
Disclaimer: Historical sales information is derived from public records provided by the county offices. Information is not guaranteed and should be independently verified.

Tax History
Tax History for 5923 Michael Dr
Year
Property Taxes
Change
Tax Assessment
Change
2024
$4,468
2%
$370,145
2%
2023
$4,377
1863%
$362,603
1627%
2022
$223
34%
$21,000
76%
2021
$167
15%
$11,900
17%
2019
$145
-1%
$10,200
—
2018
$147
-2%
$10,200
—
2017
$150
-2%
$10,200
—
2016
$153
-2%
$10,200
—
2015
$156
-2%
$10,200
—
2014
$159
3%
$10,200
5%
2013
$154
—
$9,690
—
Disclaimer: Historical tax information is derived from public records provided by the county offices. Information is not guaranteed and should be independently verified.
Estimate the Cost
Estimate the Cost for 5923 Michael Dr
5923 Michael Drive, Milton, FL 32583 (MLS# 1001594) is a Single Family property with 4 bedrooms, 3 full bathrooms and 1 partial bathroom. 5923 Michael Drive is currently listed for $900,000 and was received on April 27, 2026. Want to learn more about 5923 Michael Drive? Do you have questions about finding other Single Family real estate for sale in Milton? You can browse all Milton real estate or contact a Coldwell Banker agent to request more information.