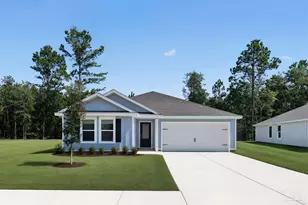
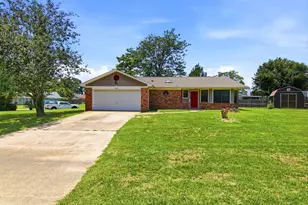
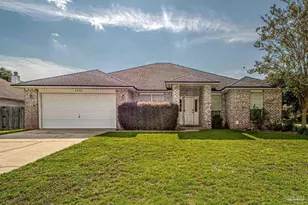
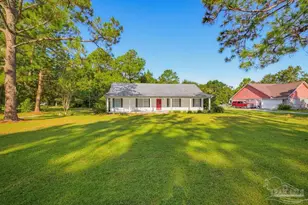
This is a carousel with tiles that activate property listing cards. Use the previous and next buttons to navigate.
1/1
$845,000
This is a carousel with tiles that activate property listing cards. Use the previous and next buttons to navigate.
1/1
Property Description
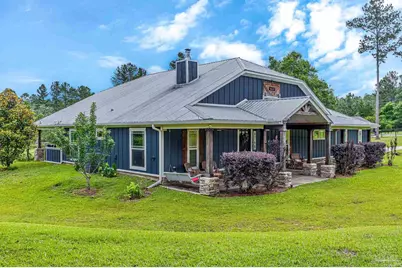
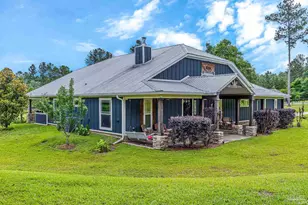
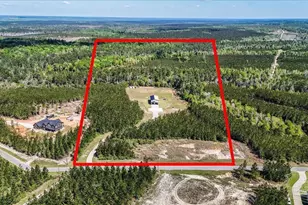
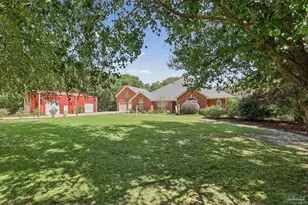
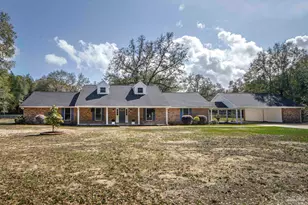
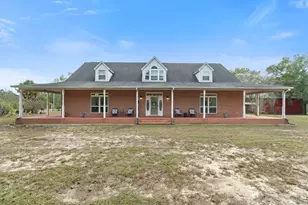
Welcome to your own private retreat, where luxury craftsmanship meets peaceful country living. This 2,190 SF custom-built home offers over 4,000 SF under roof. Surrounded by natural views this property offers the perfect setting for relaxation, recreation and entertaining. The inviting front porch features stained concrete, stone ledges, timber beams, and a tin ceiling. Inside, the great room has stained concrete floors, tongue-and-groove ceilings, crown molding, cathedral ceilings, a wood-burning fireplace, and large windows overlooking the backyard. The kitchen includes soft-close cabinets, granite countertops, stainless steel appliances, double pantries, a large bar, and breakfast nook. The master suite features cathedral ceilings, an electric fireplace, double vanities, a walk-in shower, travertine tile, and a spacious walk-in closet with laundry room access. This split floor plan includes two additional bedrooms and a guest bath with an antique clawfoot tub. The oversized two-car garage offers attic access and extra storage. Outside is where this property truly shines. Step out back and relax on the back porch complete with tongue-and-groove ceilings, large ceiling fan and wood beams. The outdoor kitchen area is the perfect place to entertain and has granite countertops and a gas cooktop. The property also has a stocked pond with bass and bream, irrigation system and fruit trees. There is 540 feet of creek frontage on Pond Creek as well as Reeder Creek and a nice swimming area for those hot summer days. This property is truly a hunter's paradise with abundant deer and turkey and four-wheeler trails that lead to the shooting house and creek. The 50x40 workshop includes high ceilings, utility sink, half bath, roll-up door, fish-cleaning station, and 30/50-amp RV hookup. Located less than 10 minutes from Pace and Milton, this property offers peaceful country living with the convenience of nearby town amenities. Call today to schedule a showing!
Full Property Details
Full Property Details for 6749 Oser Rd
General
- Sold For: $845,000
- Status: Closed
- Type: Single Family
- Source: Pensacola
- MLS ID: 683382
- Added to Site: 150 day(s) ago
Interior
- Interior Features: Baseboards, Cathedral Ceiling(s), Ceiling Fan(s), High Ceilings, Recessed Lighting
- Fireplace: Yes
- Appliances: Tankless Water Heater/Gas, Dishwasher, Oven
- Flooring: Concrete, Tile, Carpet
Rooms
Bathrooms
- Total Bathrooms: 3
- Full Bathrooms: 2
- Half Bathrooms: 1
Bedrooms
- Total Bedrooms: 3
- Primary Bedroom: 14.5 x 18.5, First Level, 268.25 Sq. Ft.
- Bedroom 1: 11.5 x 12, First Level, 138 Sq. Ft.
- Bedroom 2: 11.5 x 12, First Level, 138 Sq. Ft.
Other Rooms
- Living Room: 19 x 27, First Level, 513 Sq. Ft.
- Kitchen: Not Updated, Granite Counters, Pantry, 9 x 25, First Level, 225 Sq. Ft.
- Dining Room: Breakfast Room/Nook, Formal Dining Room, 18 x 9, First Level, 162 Sq. Ft.
- Laundry: Inside, Laundry Room
Additional Information
- Security/Safety: Security System, Smoke Detector(s)
Exterior
- Exterior Features: Irrigation Well, Outdoor Kitchen, Rain Gutters
- Deck/Patio: Covered
Parking
- Garage: Yes
- Garage Spaces: 2
- Total Spaces: 2
- Parking Features: 2 Car Garage, Side Entrance, Garage Door Opener
Location
- County: Santa Rosa
- Driving Directions: Chumuckla Hwy from Pace, turn right onto Willard Norris Rd. Left onto Oser, Home is the first one on the left.
School Information
- Elementary School: Berryhill
- Middle School: KING
- High School: Milton
Heating & Cooling
- Cooling Type: Central Air, Ceiling Fan(s)
- Heating Type: Central, Fireplace(s)
Utilities
- Sewer: Septic Tank
- Water: Public
Structural Information
- Architectural Style: Craftsman
- Construction: Frame
- Roof: Metal
- Stories/Levels: 1
- Square Feet: 2,190
- Year Built: 2017
- Property Condition: Resale
Lot Features
- Property View: Pond
- Lot Size (Acres): 9.14
- Street/Road Desc.: Paved
- Road Maintenance: County Maintained Road
- Zoning: Agricultural
Water Features
- Water Front: Yes
- Water View: Yes
- Water Front Desc.: Creek/Stream, Pond, Natural
Financial Considerations
- Price Per Sq. Ft.: $385.84
Disclosures and Reports
- Property ID: 142N290000003400000
Listed by Better Homes And Gardens Real Estate Main Street Properties
Sold by Levin Rinke Realty
Get Pre-Approved Today
Schools
Schools serving 6749 Oser Rd
School District:Santa Rosa County School District
| Name | Grades | Distance |
|---|---|---|
Berryhill Elementary School 4900 Berryhill Road, Milton, FL 32570 | PK-5 | 2.3 mi |
Martin Luther King Middle School 5928 Stewart Street, Milton, FL 32570 | 6-8 | 5.3 mi |
Milton High School 5445 Stewart Street, Milton, FL 32570 | 9-12 | 5.8 mi |
Disclaimer:
School attendance boundaries provided by ATTOM Data Solutions and are for reference only. Contact the school directly to verify enrollment eligibility.
Price & Sales History for 6749 Oser Rd
Date
Details
Price
Change
Source
9/08/2026
Sold
$845,000
-1.74%
MLS
7/18/2026
Price Reduced
$860,000
-1.71%
MLS
7/08/2026
Price Reduced
$875,000
-1.13%
MLS
6/23/2026
Price Reduced
$885,000
-1.67%
MLS
5/29/2026
Listed
$900,000
—
MLS
Disclaimer: Historical sales information is derived from public records provided by the county offices. Information is not guaranteed and should be independently verified.
6749 Oser Rd, Milton, FL 32570 (MLS# 683382) is a Single Family property that was sold at $845,000 on September 08, 2026. Want to learn more about 6749 Oser Rd? Do you have questions about finding other Single Family real estate for sale in Milton? You can browse all Milton real estate or contact a Coldwell Banker agent to request more information.