












This is a carousel with tiles that activate property listing cards. Use the previous and next buttons to navigate.
1/30
$262,490 Sale Pending
This is a carousel with tiles that activate property listing cards. Use the previous and next buttons to navigate.
1/30
Property Description
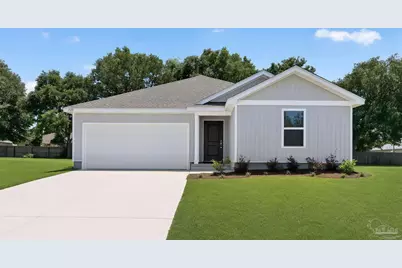
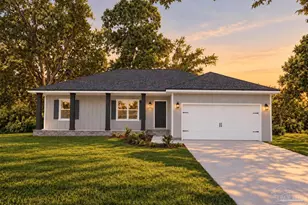
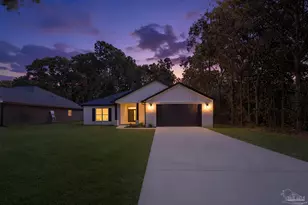
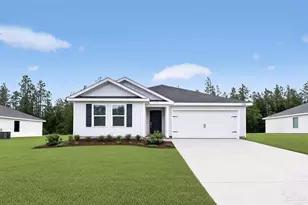
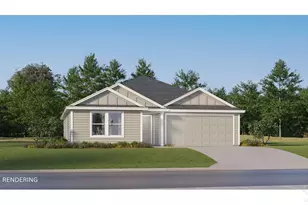
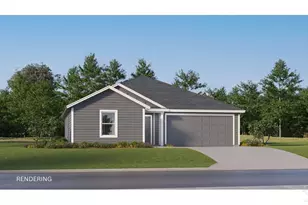
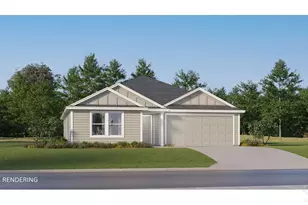
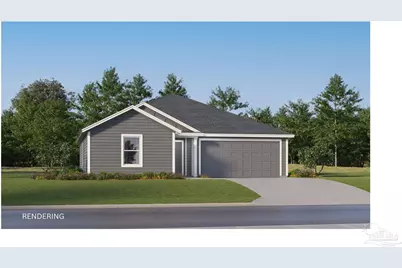
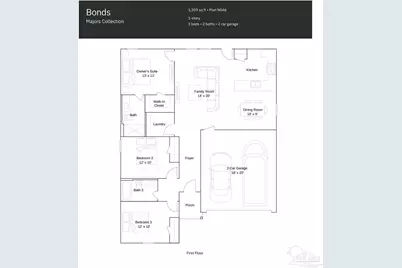
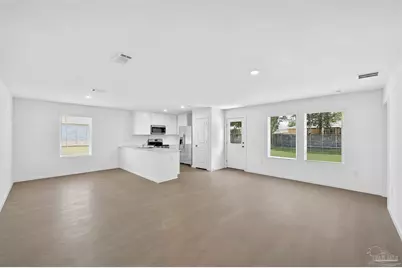
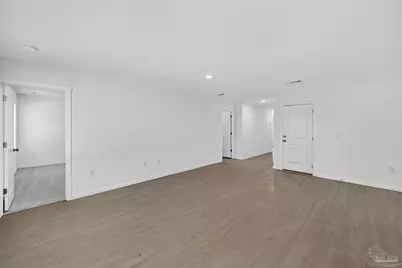
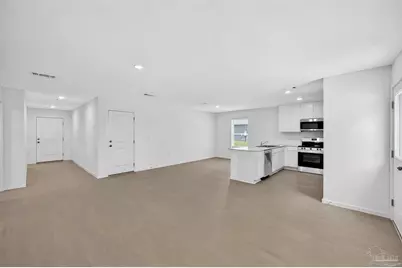
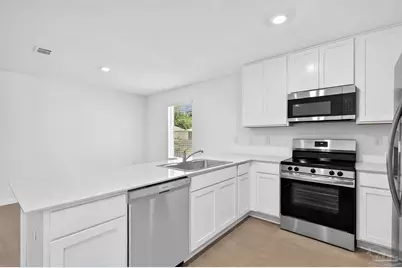
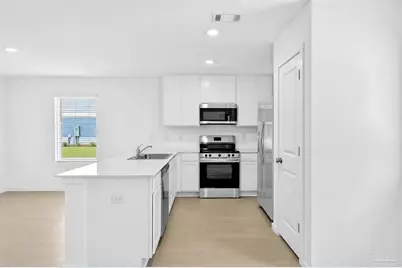
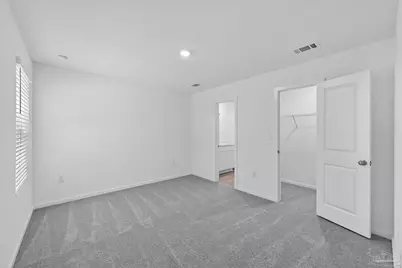
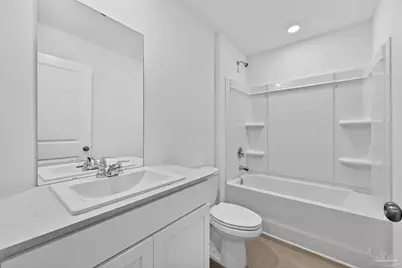
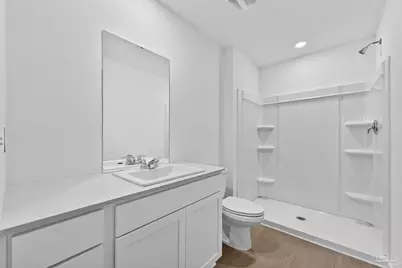
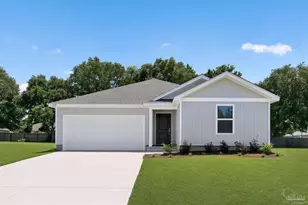
Welcome to Ridge at Harvest Point, a Lennar community offering thoughtfully designed new homes with modern finishes, functional layouts, and quality craftsmanship. The Bonds floor plan features a beautifully designed single-story layout that blends comfort, style, and everyday functionality. Spacious secondary bedrooms are situated near the front of the home, providing privacy and flexibility for family, guests, or a dedicated home office. At the heart of the home, the open-concept kitchen, dining area, and family room flow seamlessly together, creating an inviting space for entertaining, gathering, or simply relaxing. The stylish kitchen features quartz countertops, stainless steel appliances, 42-inch cabinetry, and ample workspace. Privately tucked away at the rear, the owner's suite offers a peaceful retreat with a generous walk-in closet and a well-appointed en-suite bath. With its modern finishes, smart design, and comfortable living spaces, the Bonds floor plan is an exceptional place to call home. Schedule your private tour today and ask about current builder incentives! Photos, renderings, floor plans, colors, finishes, features, and options are for illustrative purposes only and may vary. Pricing, specifications, and availability are subject to change without notice. Buyer or buyer's agent should verify all information.
Full Property Details
Full Property Details for 7218 Season Dr #HS 9B
General
- Price: $262,490
- HOA FEE: $1,075
- Status: Pending
- Type: Single Family
- Source: Pensacola
- MLS ID: 687732
- Updated: 9/14/2026
- Added to Site: 52 day(s) ago
Interior
- Appliances: Electric Water Heater, Built In Microwave, Dishwasher, ENERGY STAR Qualified Dishwasher
Rooms
Bathrooms
- Total Bathrooms: 2
- Full Bathrooms: 2
Bedrooms
- Total Bedrooms: 3
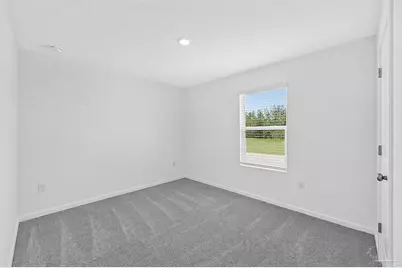
- Primary Bedroom: 13 x 11, First Level, 143 Sq. Ft.
- Bedroom 1: 10 x 12, First Level, 120 Sq. Ft.
- Bedroom 2: 12 x 10, First Level, 120 Sq. Ft.
Other Rooms
- Living Room: 14 x 20, First Level, 280 Sq. Ft.
- Kitchen: Not Updated, Pantry
- Dining Room: Breakfast Bar, Kitchen/Dining Combo, 10 x 9, First Level, 90 Sq. Ft.
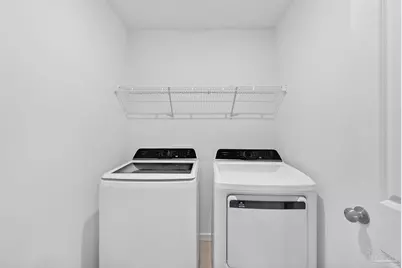
- Laundry: W/D Hookups
Additional Information
- Security/Safety: Smoke Detector(s)
Parking
- Garage: Yes
- Garage Spaces: 2
- Total Spaces: 2
- Parking Features: 2 Car Garage, Garage Door Opener
Location
- County: Santa Rosa
- Subdivision: Harvest Point
- Driving Directions: From I-10, take Exit 31 (Avalon Blvd) and head north on Avalon Blvd (FL-281). Continue approximately 7 miles, then turn right onto US-90 W/Caroline St toward Milton. Travel about 2 miles, then turn left onto Dogwood Drive. Continue north on FL-87, turn right onto Harvest Point Dr. Turn left onto Season Drive and continue into the community.
School Information
- Elementary School: W. H. Rhodes
- Middle School: KING
- High School: Milton
Community
- Association: Yes
Heating & Cooling
- Cooling Type: Heat Pump
- Heating Type: Heat Pump
Utilities
- Sewer: Septic Tank
- Water: Public
Structural Information
- Architectural Style: Craftsman
- Construction: Frame
- Roof: Shingle
- Stories/Levels: 2
- Square Feet: 1,290
- Year Built: 2026
- Property Condition: Under Construction
Lot Features
- Lot Size (Acres): 0.247
- Lot Dimensions: 65 x 130 APPRO x
- Road Maintenance: Private Maintained Road
- Lot Features: Central Access
- Zoning: Deed Restrictions, Res Single
Financial Considerations
- Price Per Sq. Ft.: $203.48
- Association Fee: $1,075
Disclosures and Reports
- Property ID: 102N28339300B000090
Listed by Lennar Realty, Inc.
Get Pre-Approved Today
Schools
Schools serving 7218 Season Dr #HS 9B
School District:Santa Rosa County School District
| Name | Grades | Distance |
|---|---|---|
W. H. Rhodes Elementary School 5563 Byrom Street, Milton, FL 32570 | K-5 | 3.8 mi |
Martin Luther King Middle School 5928 Stewart Street, Milton, FL 32570 | 6-8 | 3 mi |
Milton High School 5445 Stewart Street, Milton, FL 32570 | 9-12 | 4.1 mi |
Disclaimer:
School attendance boundaries provided by ATTOM Data Solutions and are for reference only. Contact the school directly to verify enrollment eligibility.
Price & Sales History for 7218 Season Dr #HS 9B
Date
Details
Price
Change
Source
8/19/2026
Listed
$262,490
—
MLS
Disclaimer: Historical sales information is derived from public records provided by the county offices. Information is not guaranteed and should be independently verified.

Estimate the Cost
Estimate the Cost for 7218 Season Dr #HS 9B
7218 Season Dr #HS 9B, Milton, FL 32570 (MLS# 687732) is a Single Family property with 3 bedrooms and 2 full bathrooms. 7218 Season Dr #HS 9B is currently listed for $262,490 and was received on August 19, 2026. Want to learn more about 7218 Season Dr #HS 9B? Do you have questions about finding other Single Family real estate for sale in Milton? You can browse all Milton real estate or contact a Coldwell Banker agent to request more information.