This is a carousel with tiles that activate property listing cards. Use the previous and next buttons to navigate.
1/10
$499,000 Coming Soon
This is a carousel with tiles that activate property listing cards. Use the previous and next buttons to navigate.
1/10
Property Description
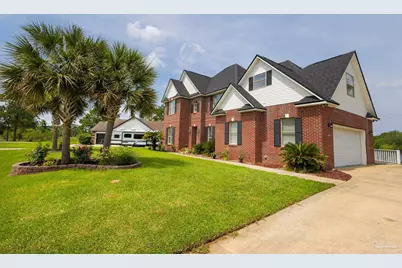
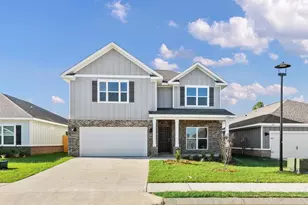
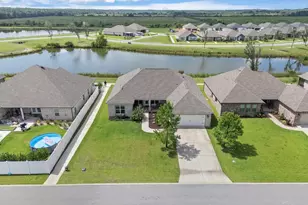
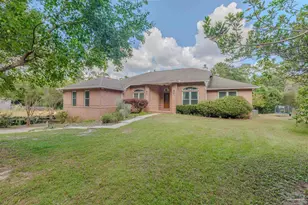
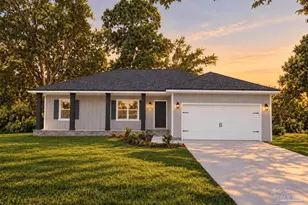
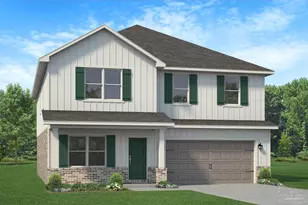
COMING SOON! Discover this fully updated, rare 2-story brick home offering spectacular DOUBLE water views of the Blackwater river and Casa Grande's 5-acre stocked lake! Completely turnkey, this home boasts a new roof, 2 new AC units, a new water heater, new appliances, fresh paint, new bedroom carpet, plus all-new ceiling fans and light fixtures. Featuring 5 bedrooms-including a first-floor mother-in-law suite with a private bath-3 full baths. Enjoy an open-concept living room with a wood-burning fireplace, flowing into a kitchen with a granite breakfast bar, wine hutch, and a huge shelved pantry. The waterfront Primary Suite is a true retreat with a private sitting area, jetted tub, and massive closet. Complete with a formal dining room, upgraded laundry room, oversized garage, and a heavily stocked lake for fishing-this property won't last long!
Full Property Details
Full Property Details for 7432 San Ramon Dr
General
- Price: $499,000
- HOA FEE: $299
- Status: Coming Soon
- Type: Single Family
- Source: Pensacola
- MLS ID: 682795
- Updated: 5/18/2026
- Added to Site: 7 day(s) ago
- Expected Market Date: 5/30/2026
Interior
- Interior Features: Baseboards, Cathedral Ceiling(s), Ceiling Fan(s), Crown Molding, High Ceilings, Office/Study
- Fireplace: Yes
- Appliances: Electric Water Heater, Built In Microwave, Dishwasher, Disposal, Microwave, Refrigerator, ENERGY STAR Qualified Dishwasher, ENERGY STAR Qualified Refrigerator, ENERGY STAR Qualified Appliances, ENERGY STAR Qualified Water Heater
- Flooring: Vinyl, Carpet
Rooms
Bathrooms
- Total Bathrooms: 3
- Full Bathrooms: 3
- Bathroom: 26.5 x 8.5, Second Level
Bedrooms
- Total Bedrooms: 5
- Primary Bedroom: 14 x 11.5, Second Level, 161 Sq. Ft.
- Bedroom 1: 11 x 11.5, Second Level, 126.5 Sq. Ft.
- Bedroom 2: 11.5 x 16.5, Second Level, 189.75 Sq. Ft.
Other Rooms
- Living Room: 12 x 13.5, First Level, 162 Sq. Ft.
- Kitchen: Remodeled, Granite Counters, Pantry
- Dining Room: Breakfast Bar, Kitchen/Dining Combo, Living/Dining Combo, 11 x 12, First Level, 132 Sq. Ft.
- Laundry: Inside
Additional Information
- Shared Amenities: Waterfront Deed Access
- Security/Safety: Smoke Detector(s)
Exterior
- Deck/Patio: Deck
Parking
- Garage: Yes
- Garage Spaces: 2
- Total Spaces: 2
- Parking Features: 2 Car Garage
Location
- County: Santa Rosa
- Subdivision: Casa Grande
- Driving Directions: Interstate 10, Exit 28 (onto Ward Basin Rd) driving North to the second street on the Left-- Casa Grande Drive. Drive to stop sign and make left, house will be on your right.
School Information
- Elementary School: East Milton
- Middle School: KING
- High School: Milton
Community
- Association: Yes
- Pets Allowed: Yes
Heating & Cooling
- Cooling Type: Multi Units, Heat Pump, Central Air, Ceiling Fan(s), ENERGY STAR Qualified Equipment
- Heating Type: Heat Pump, Central, Fireplace(s)
Utilities
- Sewer: Septic Tank
Structural Information
- Architectural Style: Colonial
- Construction: Brick
- Roof: Shingle
- Stories/Levels: 2
- Square Feet: 2,623
- Year Built: 1992
- Property Condition: Updated/Remodeled, Resale
Lot Features
- Property View: Lake, River, Water
- Lot Size (Acres): 0.44
- Road Maintenance: County Maintained Road
- Zoning: County, Res Single
Water Features
- Water Front: Yes
- Water View: Yes
- Water Front Desc.: River Front, Waterfront, Deed Access
Financial Considerations
- Price Per Sq. Ft.: $190.24
- Association Fee: $299
Disclosures and Reports
- Property ID: 131N28054200D000120
Listed by AXEN Realty
Get Pre-Approved Today
Schools
Schools serving 7432 San Ramon Dr
School District:Santa Rosa County School District
| Name | Grades | Distance |
|---|---|---|
East Milton Elementary School 5156 Ward Basin Road, Milton, FL 32583 | PK-5 | 2 mi |
Martin Luther King Middle School 5928 Stewart Street, Milton, FL 32570 | 6-8 | 4.3 mi |
Milton High School 5445 Stewart Street, Milton, FL 32570 | 9-12 | 3.4 mi |
Disclaimer:
School attendance boundaries provided by ATTOM Data Solutions and are for reference only. Contact the school directly to verify enrollment eligibility.
Price & Sales History for 7432 San Ramon Dr
Date
Details
Price
Change
Source
5/18/2026
Listed
$499,000
70.72%
MLS
10/19/2022
Sold
$292,300
—
Public Record
Disclaimer: Historical sales information is derived from public records provided by the county offices. Information is not guaranteed and should be independently verified.
Tax History
Tax History for 7432 San Ramon Dr
Year
Property Taxes
Change
Tax Assessment
Change
2024
$3,472
-1%
$290,692
1%
2023
$3,492
65%
$287,666
44%
2021
$2,113
—
$199,678
-3%
2022
$2,122
—
$205,668
-2%
2021
$2,113
-16%
$209,355
8%
2019
$2,522
2%
$193,733
4%
2018
$2,477
7%
$186,855
7%
2017
$2,309
1%
$174,949
4%
2016
$2,276
1%
$168,878
3%
2015
$2,264
—
$163,413
1%
2014
$2,266
8%
$161,287
11%
2013
$2,103
—
$145,359
—
Disclaimer: Historical tax information is derived from public records provided by the county offices. Information is not guaranteed and should be independently verified.
Estimate the Cost
Estimate the Cost for 7432 San Ramon Dr
7432 San Ramon Dr, Milton, FL 32583 (MLS# 682795) is a Single Family property with 5 bedrooms and 3 full bathrooms. 7432 San Ramon Dr is currently listed for $499,000 and was received on May 18, 2026. Want to learn more about 7432 San Ramon Dr? Do you have questions about finding other Single Family real estate for sale in Milton? You can browse all Milton real estate or contact a Coldwell Banker agent to request more information.