This is a carousel with tiles that activate property listing cards. Use the previous and next buttons to navigate.
1/53
$475,000 Just Listed
This is a carousel with tiles that activate property listing cards. Use the previous and next buttons to navigate.
1/53
Property Description
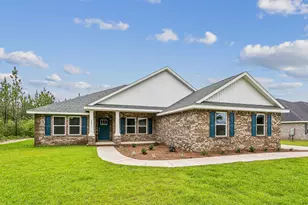
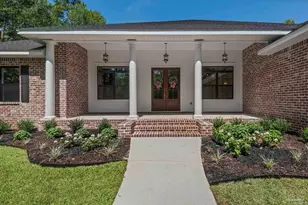
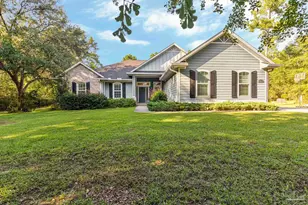
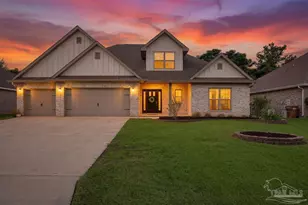
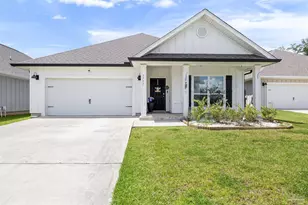
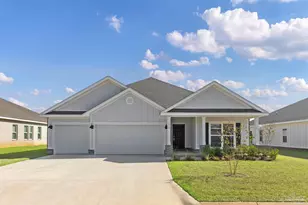
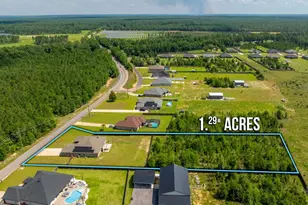
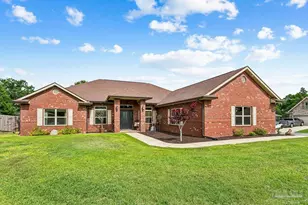
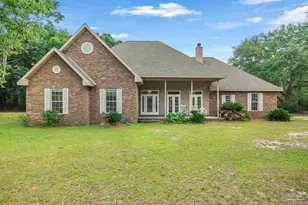
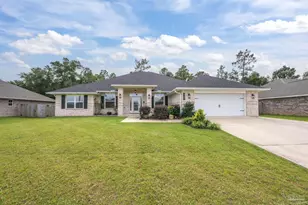
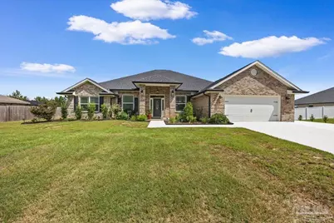
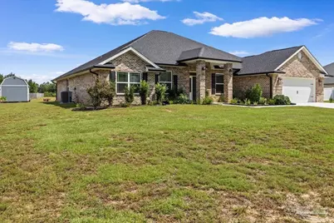
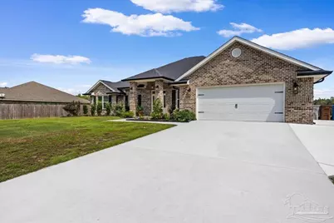
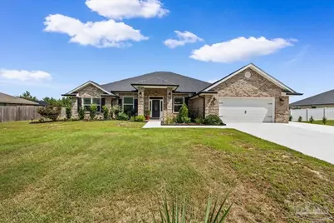
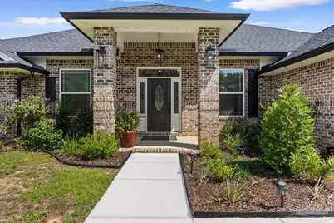
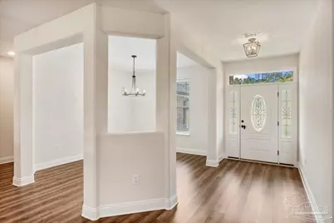
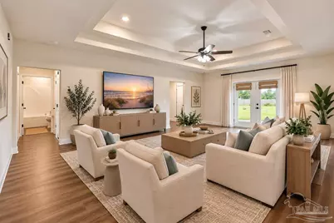
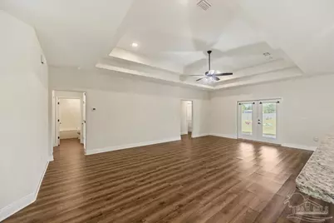
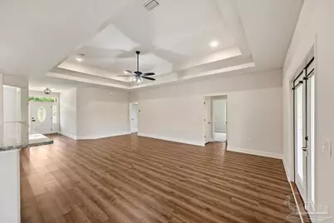
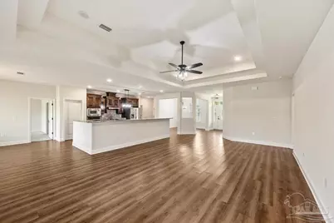
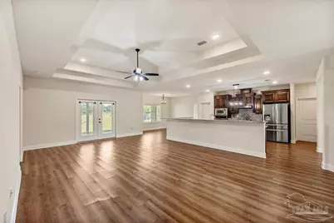
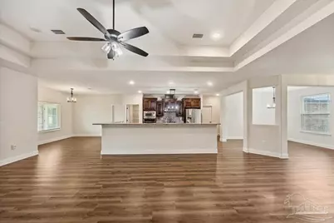
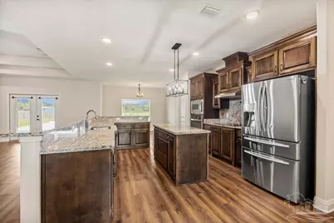
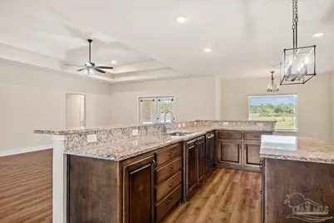
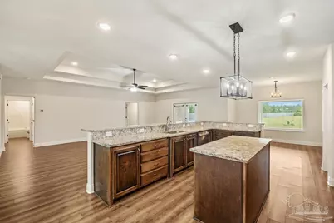
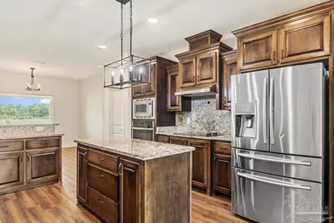
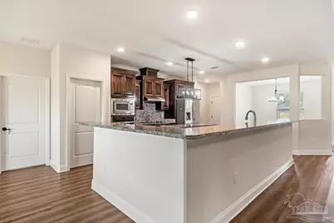
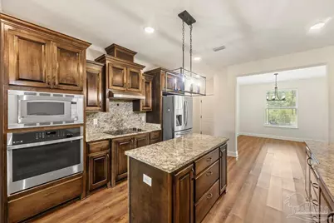
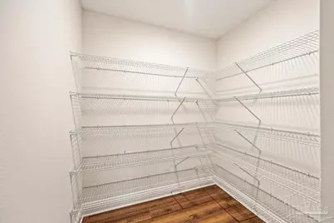
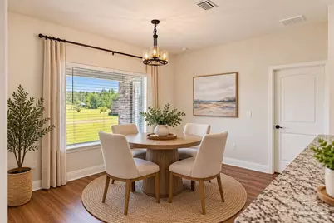
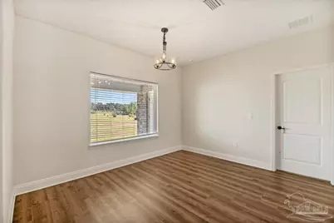
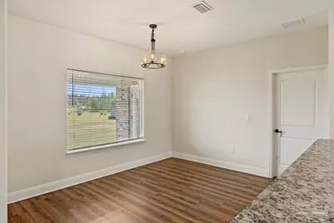
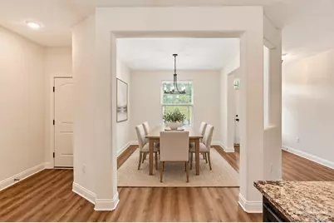
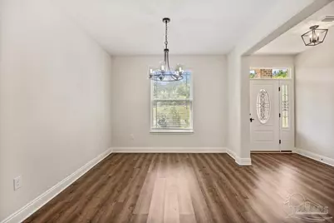
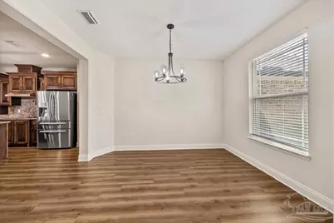
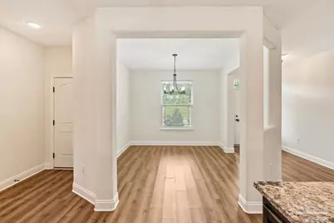
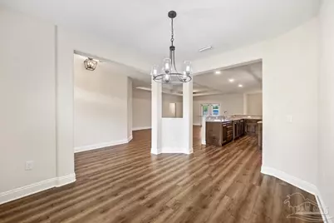
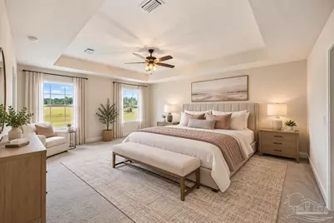
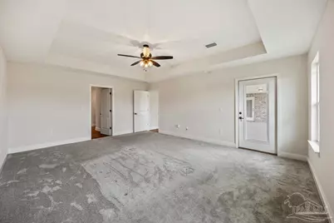
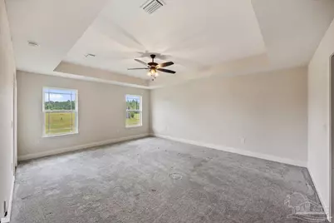
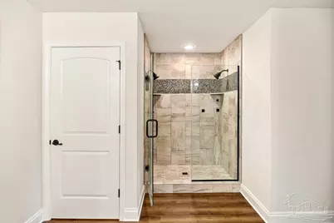
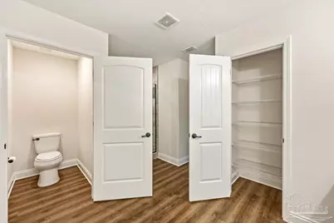
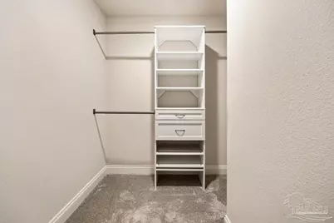
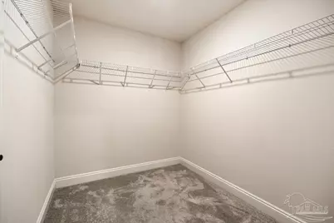
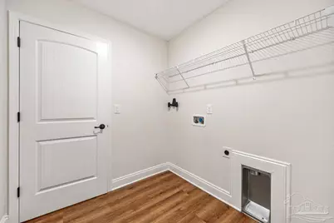
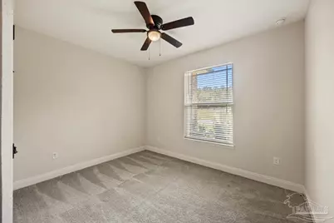
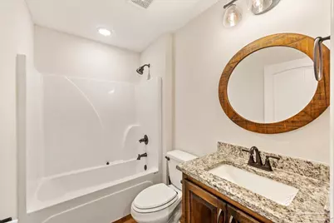
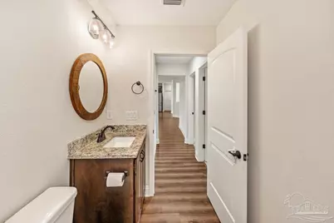
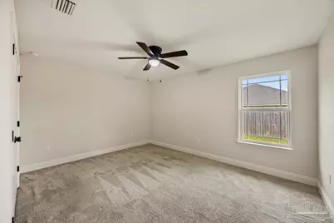
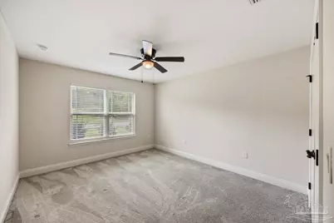
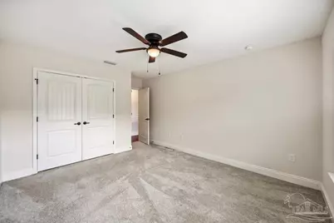
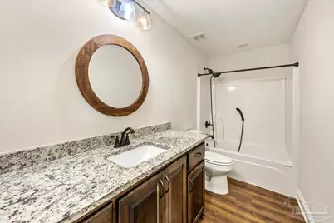
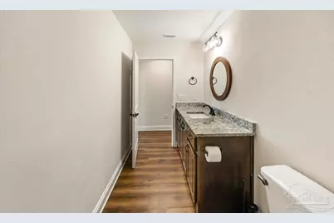
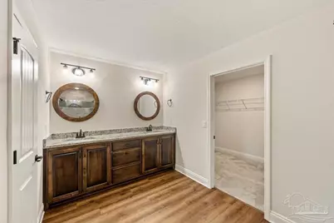
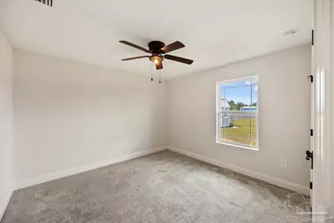
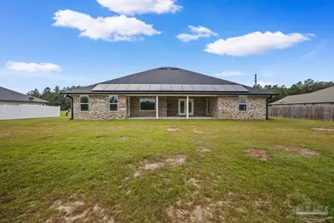
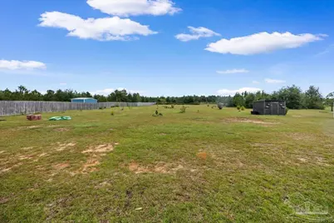
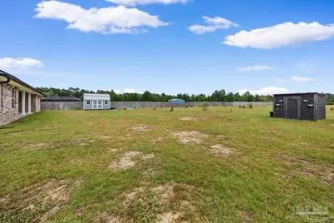
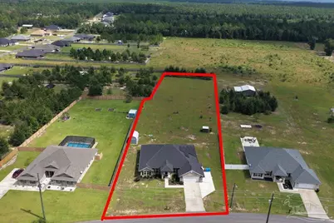
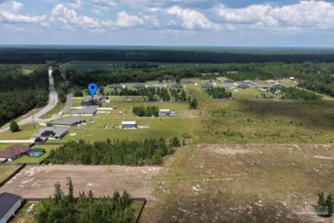
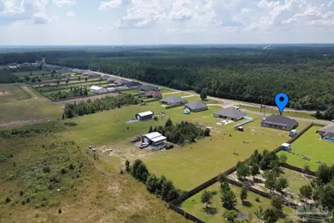
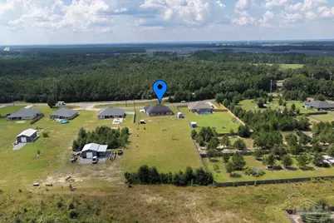
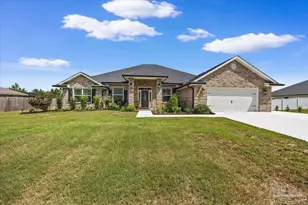
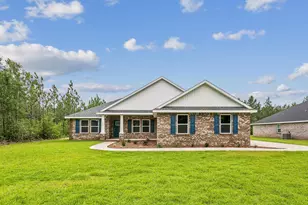
Welcome Home! This solid brick residence sits on a 1.28-acre lot, with no HOA and agricultural zoning, providing ultimate privacy and flexibility. There are 3748 SQFT under roof, five bedrooms, three full bathrooms, and an oversized two-car garage - Offering the perfect blend of freedom and space! Built by a quality local builder, the split-floor-plan design ensures a thoughtful layout for effortless living and everyday functionality. The open living area greets you with a welcoming atmosphere. The kitchen boasts beautiful wood-stained cabinetry, generous counter space with two center islands, bar seating, a farmhouse sink, stainless steel appliances, a cooktop/range, a built-in wall oven and microwave, and a walk-in pantry. Enjoy meals in either the formal dining area or the casual breakfast nook. The primary suite has direct exterior patio access. The primary bathroom includes a walk-in tiled shower with dual heads, a double vanity, a separate water closet, and "his and her" closets leading directly into the laundry room for ultimate convenience. The home is packed with practical storage solutions, including multiple linen and hallway closets. Garage is also equipped with pull-down stairs to easily access attic storage. Additional interior features include elegant tray ceilings, recessed lighting, ceiling fans, and granite countertops. Outside offers a beautifully landscaped and sodded lot that provides plenty of room to add a swimming pool (with easy access to an indoor bathroom!). A large covered back patio provides the perfect shade for outdoor dining and relaxation. Bonus exterior features include gutters, Sentricon termite stations serviced by Rocky's Pest Control, and a detached 20' X 12" storage shed. Enjoy energy savings thanks to the solar panels. The property is connected to public water and sewer, but also has a brand-new private well and pump house if you prefer to switch. There has only been one owner. Call today to schedule your showing!
Full Property Details
Full Property Details for 9741 Shangri La West Rd
General
- Price: $475,000
- Status: Active
- Type: Single Family
- Source: Pensacola
- MLS ID: 689593
- Updated: 9/27/2026
- Added to Site: 1 day(s) ago
Interior
- Appliances: Electric Water Heater
- Flooring: Carpet
Rooms
Bathrooms
- Total Bathrooms: 3
- Full Bathrooms: 3
Bedrooms
- Total Bedrooms: 5
Other Rooms
- Kitchen: Updated
- Dining Room: Breakfast Bar, Breakfast Room/Nook, Formal Dining Room
Exterior
- Deck/Patio: Covered Porch
Parking
- Garage: Yes
- Garage Spaces: 2
- Total Spaces: 2
- Parking Features: 2 Car Garage, Boat, Front Entrance, Guest, Oversized, RV Access/Parking
Location
- County: Santa Rosa
- Driving Directions: From Highway 90, turn onto Sa Jones Road. Turn onto Shangri La West Road. Home is on your right.
School Information
- Elementary School: East Milton
- Middle School: KING
- High School: Milton
Heating & Cooling
- Cooling Type: Central Air, Ceiling Fan(s)
- Heating Type: Central
Utilities
- Sewer: Public Sewer
- Water: Private, Public
Structural Information
- Architectural Style: Traditional
- Construction: Brick
- Roof: Shingle
- Stories/Levels: 1
- Square Feet: 2,830
- Year Built: 2022
- Property Condition: Resale
Lot Features
- Lot Size (Acres): 1.28
- Street/Road Desc.: Paved
- Road Maintenance: County Maintained Road
- Lot Features: Central Access, Interior Lot
- Zoning: Agricultural, Horses Allowed, Unrestricted
Horse Property
- Horse Property: Yes
Financial Considerations
- Price Per Sq. Ft.: $167.84
Disclosures and Reports
- Property ID: 352N27U700000000160
Listed by Levin Rinke Realty
Get Pre-Approved Today
Schools
Schools serving 9741 Shangri La West Rd
School District:Santa Rosa County School District
| Name | Grades | Distance |
|---|---|---|
East Milton Elementary School 5156 Ward Basin Road, Milton, FL 32583 | PK-5 | 6.3 mi |
Martin Luther King Middle School 5928 Stewart Street, Milton, FL 32570 | 6-8 | 7.7 mi |
Milton High School 5445 Stewart Street, Milton, FL 32570 | 9-12 | 7.7 mi |
Disclaimer:
School attendance boundaries provided by ATTOM Data Solutions and are for reference only. Contact the school directly to verify enrollment eligibility.
Price & Sales History for 9741 Shangri La West Rd
Date
Details
Price
Change
Source
9/27/2026
Listed
$475,000
43.68%
MLS
4/12/2022
Sold
$330,600
—
Public Record
Disclaimer: Historical sales information is derived from public records provided by the county offices. Information is not guaranteed and should be independently verified.
Tax History
Tax History for 9741 Shangri La West Rd
Year
Property Taxes
Change
Tax Assessment
Change
2024
$4,076
7%
$343,851
4%
2023
$3,809
4086%
$329,323
5046%
2021
$91
-62%
$6,400
-67%
2022
$238
—
$19,200
—
Disclaimer: Historical tax information is derived from public records provided by the county offices. Information is not guaranteed and should be independently verified.
Estimate the Cost
Estimate the Cost for 9741 Shangri La West Rd
9741 Shangri La West Rd, Milton, FL 32583 (MLS# 689593) is a Single Family property with 5 bedrooms and 3 full bathrooms. 9741 Shangri La West Rd is currently listed for $475,000 and was received on September 27, 2026. Want to learn more about 9741 Shangri La West Rd? Do you have questions about finding other Single Family real estate for sale in Milton? You can browse all Milton real estate or contact a Coldwell Banker agent to request more information.