This is a carousel with tiles that activate property listing cards. Use the previous and next buttons to navigate.
1/39
$1,069,000 Just Listed
This is a carousel with tiles that activate property listing cards. Use the previous and next buttons to navigate.
1/39
Property Description
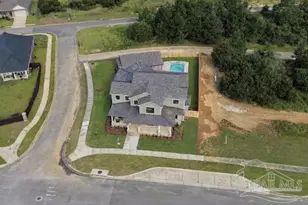
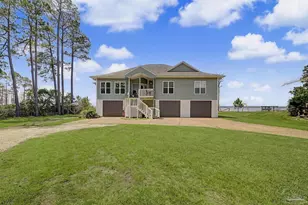
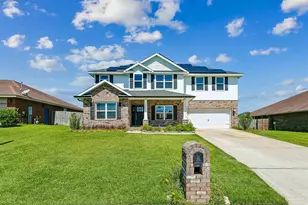
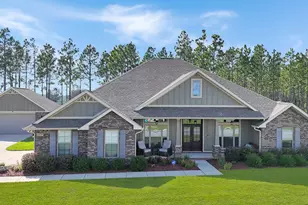
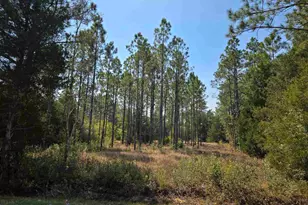
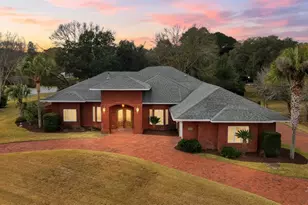
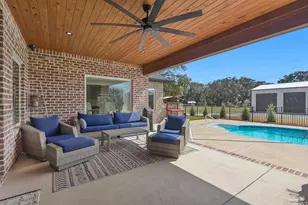
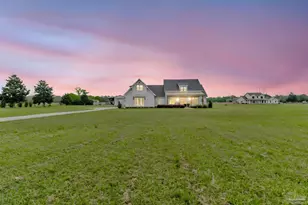
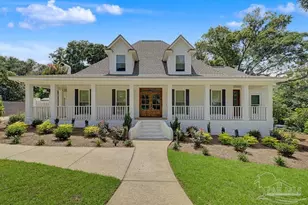
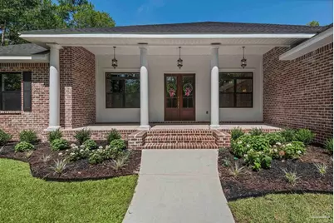
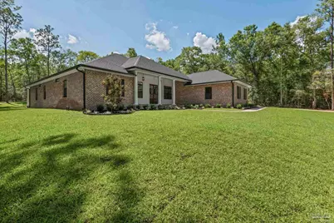
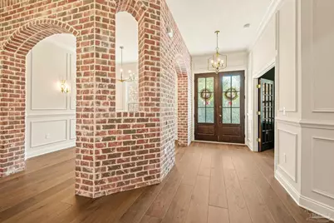
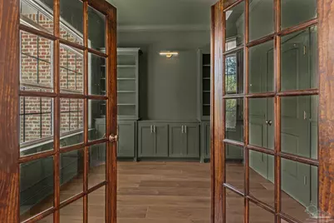
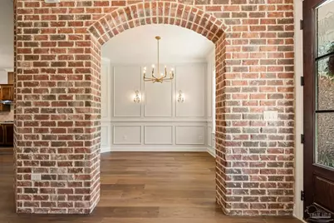
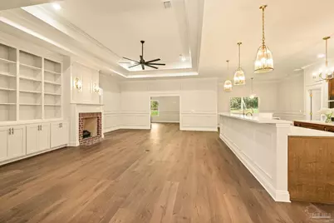
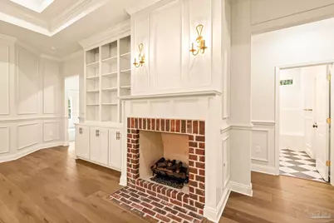
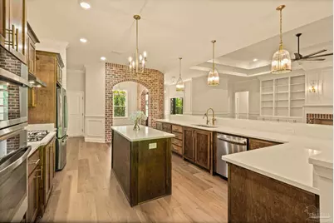
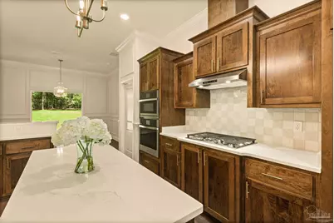
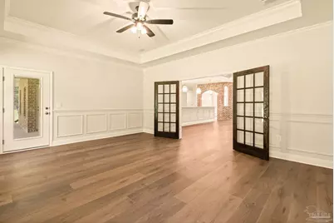
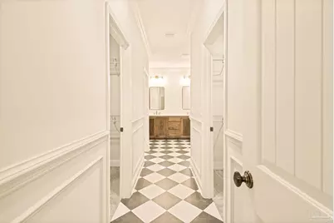
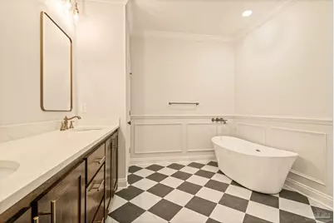
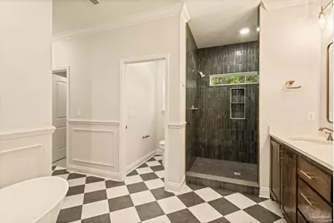
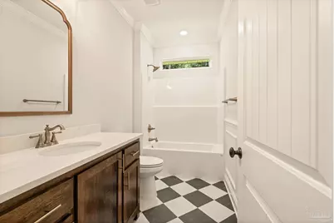
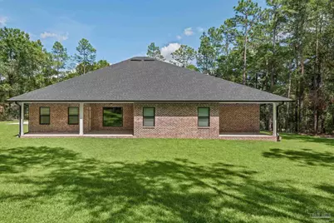
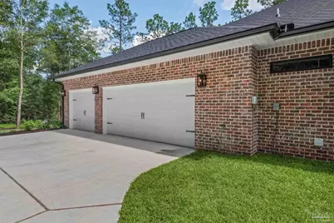
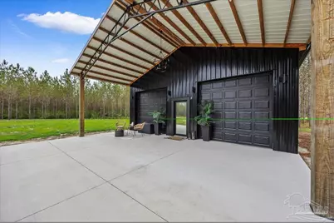
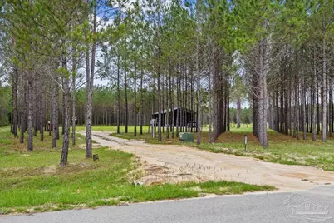
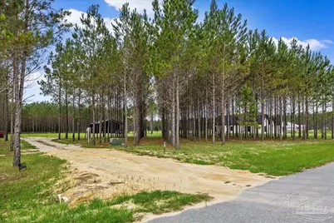
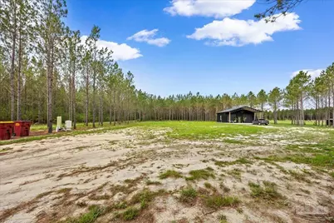
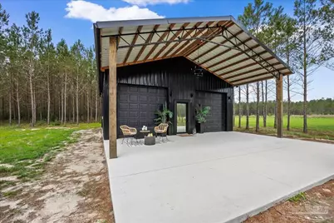
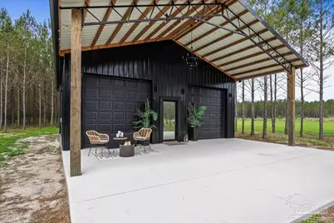
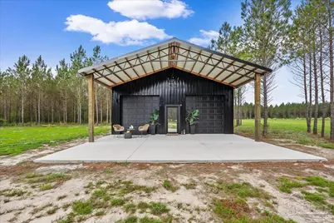
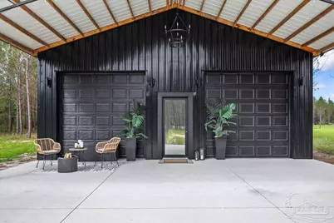
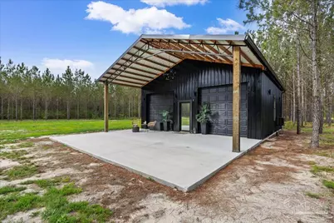
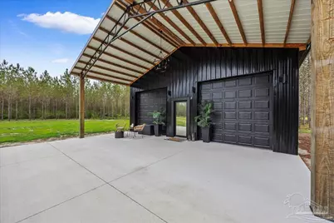
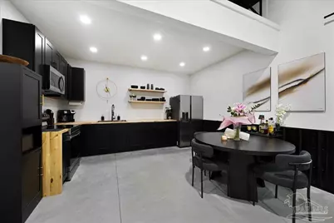
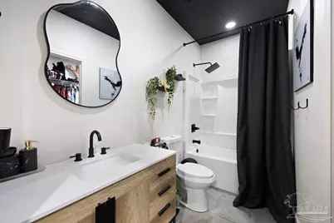
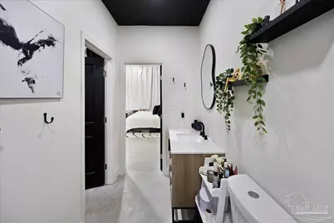
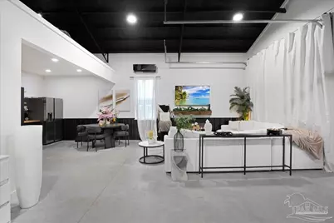
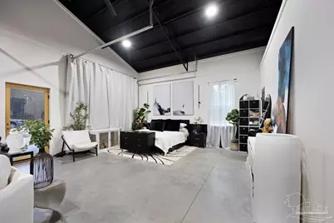
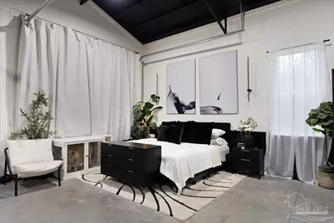
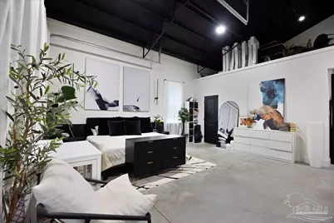
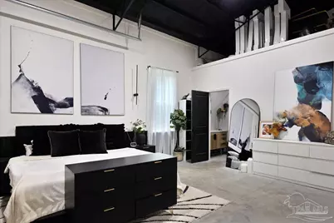
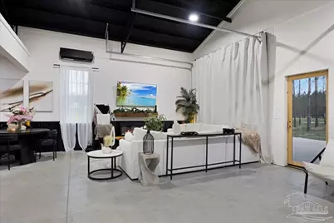
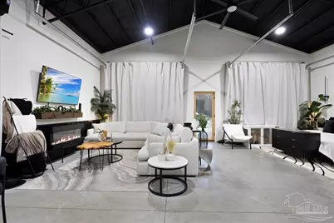
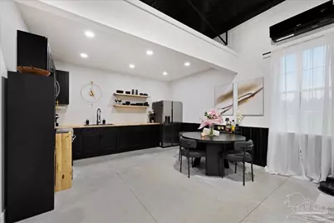
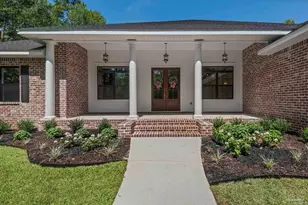
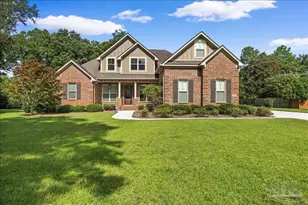
Build your dream estate on 2.3 acres in Sage, a highly desired double-gated subdivision (Hwy 182 & Daybreak Ln) with underground utilities and basic restrictions to protect property values. This to-be-built 3,298 sq ft custom home has 5 bedrooms, 3 bathrooms, an office/library, a formal dining room, and a Florida room or bonus living room. A finished 1,200 sq ft barndominium is already on the property and works well as a mother-in-law suite, guest house, or shop. The main home has an elevated stemwall foundation with brick steps, fiberglass front columns, and Hardie Artisan siding on the front porch wall. Inside are 10' ceilings, tray ceilings in the living room, primary bedroom, and Florida room, crown molding and wainscoting throughout, a Level 5 drywall finish, interior brick details, and upgraded champagne light fixtures. The living room has a masonry fireplace with built-in cabinets, and the office/library has its own built-ins. In the kitchen: a gas cooktop, a stainless wall oven, microwave, and hood, and a handmade tile backsplash. The primary suite has a freestanding tub and a handmade tile shower. Also included: a tankless water heater, a 3-car side-entry garage with a decked attic for storage, and seamless gutters. The buyer selects all finishes and custom features. Estimated build time is about 3 months. The barndominium has an all-black exterior, a metal roof, 18' beamed ceilings, a 30x10 loft, a full kitchen and bath, and a walk-in closet/laundry area. It also has HVAC, closed-cell spray foam, two 10x10 roll-up doors, a 30x14 covered porch, and a 30x10 patio. The property has a private well and septic, an already cleared homesite, an L-shaped driveway, a loblolly pine buffer, and a wooded back. Photos show the floor plan.
Full Property Details
Full Property Details for 8975 Sage Frst Ln
General
- Price: $1,069,000
- HOA FEE: $350
- Status: Active
- Type: Single Family
- Source: Pensacola
- MLS ID: 689562
- Updated: 9/25/2026
- Added to Site: 1 day(s) ago
Interior
- Interior Features: Bonus Room
- Appliances: Electric Water Heater, Built In Microwave, Dishwasher, Oven
- Flooring: Tile
Rooms
Bathrooms
- Total Bathrooms: 3
- Full Bathrooms: 3
Bedrooms
- Total Bedrooms: 5
- Primary Bedroom: 15 x 18, First Level, 270 Sq. Ft.
Other Rooms
- Kitchen: Not Updated, Pantry, 14 x 17, First Level, 238 Sq. Ft.
- Eat-in kitchen: Yes
- Dining Room: Breakfast Bar, Breakfast Room/Nook, Eat-in Kitchen, Formal Dining Room
Additional Information
- Shared Amenities: Gated
Exterior
- Deck/Patio: Covered
Parking
- Garage: Yes
- Garage Spaces: 3
- Total Spaces: 3
- Parking Features: 3 Car Garage
Location
- County: Santa Rosa
- Subdivision: Sage
- Driving Directions: From the front gate, turn right onto Steele Meadow Drive and then turn left onto Sage Forest Lane.. Home will be on your right.
School Information
- Elementary School: Chumuckla
- Middle School: CENTRAL
- High School: Central
Community
- Gated community: Yes
- Association: Yes
Heating & Cooling
- Cooling Type: Central Air, Ceiling Fan(s)
- Heating Type: Central
Utilities
- Sewer: Septic Tank
- Water: Private
Structural Information
- Architectural Style: Traditional
- Construction: Brick, Frame
- Roof: Shingle
- Stories/Levels: 1
- Square Feet: 3,298
- Year Built: 2026
- Property Condition: To Be Built
Lot Features
- Lot Size (Acres): 2.3
- Street/Road Desc.: Paved
- Road Maintenance: Private Maintained Road
- Zoning: Agricultural, Res Single
Financial Considerations
- Price Per Sq. Ft.: $324.14
- Association Fee: $350
Disclosures and Reports
- Property ID: 183N290000003790000
Listed by Levin Rinke Realty
Get Pre-Approved Today
Schools
Schools serving 8975 Sage Frst Ln
School District:Santa Rosa County School District
| Name | Grades | Distance |
|---|---|---|
Chumuckla Elementary School 2312 Highway 182, Jay, FL 32565 | PK-6 | 2.8 mi |
Central School, Milton, FL 6180 Central School Road, Milton, FL 32570 | 9-12 | 6.2 mi |
Disclaimer:
School attendance boundaries provided by ATTOM Data Solutions and are for reference only. Contact the school directly to verify enrollment eligibility.
Price & Sales History for 8975 Sage Frst Ln
Date
Details
Price
Change
Source
9/25/2026
Listed
$1,069,000
1157.65%
MLS
6/28/2024
Sold
$85,000
—
Public Record
Disclaimer: Historical sales information is derived from public records provided by the county offices. Information is not guaranteed and should be independently verified.
Tax History
Tax History for 8975 Sage Frst Ln
Year
Property Taxes
Change
Tax Assessment
Change
2025
$1,850
134%
$186,007
138%
2024
$789
18%
$78,200
26%
2023
$666
24%
$62,100
38%
2022
$538
—
$44,850
—
Disclaimer: Historical tax information is derived from public records provided by the county offices. Information is not guaranteed and should be independently verified.
Estimate the Cost
Estimate the Cost for 8975 Sage Frst Ln
8975 Sage Forest Ln, Pace, FL 32571 (MLS# 689562) is a Single Family property with 5 bedrooms and 3 full bathrooms. 8975 Sage Forest Ln is currently listed for $1,069,000 and was received on September 25, 2026. Want to learn more about 8975 Sage Forest Ln? Do you have questions about finding other Single Family real estate for sale in Pace? You can browse all Pace real estate or contact a Coldwell Banker agent to request more information.