
This is a carousel with tiles that activate property listing cards. Use the previous and next buttons to navigate.
1/1
$1,040,000
This is a carousel with tiles that activate property listing cards. Use the previous and next buttons to navigate.
1/1
Property Description
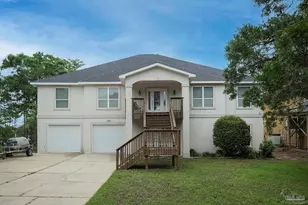
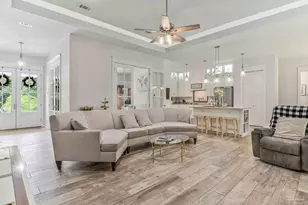
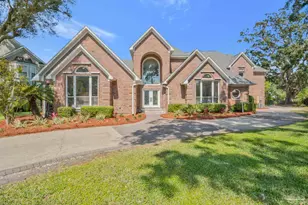
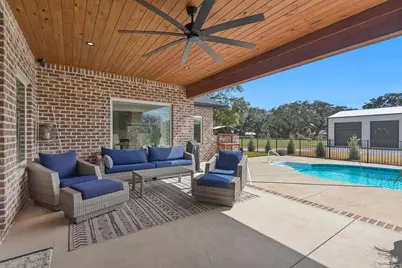
URGENT MUST-SEE! This executive custom home is loaded with upgrades and every bell and whistle, situated on a beautiful one-acre lot in the heart of Pace with no HOA. Offering 5 bedrooms and 4 bathrooms, this stunning home blends luxury finishes, thoughtful design, and incredible indoor and outdoor living. Inside, the welcoming foyer features Chicago brick accents and opens to a spacious living room with beautiful coffered wood beam ceilings. The private primary suite offers tray ceilings, an antique barn door, and a spa-inspired bathroom complete with hexagon tile flooring, a freestanding soaking tub, glass walk-in shower with bench seating, private water closet, and dual custom walk-in closets. The chef's kitchen is a showstopper featuring quartz countertops, farmhouse sink, and a professional 48" dual-fuel range with a 7-burner gas cooktop, cast iron griddle, and double electric ovens. Additional highlights include a full-size refrigerator and freezer, floor-to-ceiling cabinetry, vent hood, under-cabinet lighting, pull-out microwave drawer, herringbone subway tile backsplash, oversized island, walk-in pantry, and drop zone. Upstairs offers a loft-style bedroom with a full bath, and walk-in attic storage. Step outside to enjoy the in-ground pool with metal safety fence and a covered lanai featuring a gas fireplace and aoutdoor kitchen, perfect for entertaining. Also includes a tankless gas water heater, spray foam installation, sprinkler system, and an oversized garage designed to fit a king-cab truck. Two driveways provide easy access to the impressive 40x80 metal building with a 20-foot open span and 14-foot roll-up doors, ideal for RVs, boats, a workshop, or additional storage. Plus, a air-conditioned workout room with full bath. Homes with this level of custom detail, land, pool, and shop rarely come available. Schedule your private showing today before this incredible property is gone.
Full Property Details
Full Property Details for 3275 Melvin Dr
General
- Sold For: $1,040,000
- Status: Closed
- Type: Single Family
- Source: Pensacola
- MLS ID: 678524
- Added to Site: 122 day(s) ago
Interior
- Interior Features: Baseboards, Ceiling Fan(s), Crown Molding, High Ceilings, High Speed Internet
- Appliances: Tankless Water Heater/Gas, Built In Microwave, Dishwasher, Disposal, Double Oven, Freezer, Microwave, Refrigerator, ENERGY STAR Qualified Dishwasher, ENERGY STAR Qualified Refrigerator
- Flooring: Tile
Rooms
Bathrooms
- Total Bathrooms: 4
- Full Bathrooms: 4
Bedrooms
- Total Bedrooms: 5
- Primary Bedroom: 15 x 21.6666666, First Level, 325 Sq. Ft.
- Bedroom 1: 11.333333333 x 12.1666666, First Level, 137.8889 Sq. Ft.
- Bedroom 2: 11.333333333 x 12.1666666, First Level, 137.8889 Sq. Ft.
- Bedroom 3: 9.166666666 x 11, First Level, 100.8333 Sq. Ft.
Other Rooms
- Living Room: 16.333333333 x 21.8333333, First Level, 356.6111 Sq. Ft.
- Kitchen: Not Updated, Kitchen Island, Pantry, 18.333333333 x 13, First Level, 238.3333 Sq. Ft.
- Dining Room: Breakfast Bar, Breakfast Room/Nook
- Laundry: Inside, W/D Hookups, Laundry Room
Additional Information
- Pool Description: In Ground, Salt Water
Exterior
- Exterior Features: Outdoor Kitchen, Sprinkler, Rain Gutters
- Deck/Patio: Covered, Lanai, Porch
Parking
- Garage: Yes
- Garage Spaces: 2
- Total Spaces: 2
- Parking Features: 2 Car Garage, Oversized, Side Entrance, Garage Door Opener
Location
- County: Santa Rosa
- Driving Directions: Hwy 90 to North on Woodbine Rd, Left onto Melvin Dr, House is on the Left.
School Information
- Elementary School: Dixon
- Middle School: SIMS
- High School: Pace
Heating & Cooling
- Cooling Type: Central Air
- Heating Type: Heat Pump
Utilities
- Sewer: Septic Tank
- Water: Public
Structural Information
- Architectural Style: Contemporary
- Construction: Frame
- Roof: Shingle
- Stories/Levels: 2
- Square Feet: 3,530
- Year Built: 2023
- Property Condition: Resale
Lot Features
- Lot Size (Acres): 1.07
- Street/Road Desc.: Paved
- Road Maintenance: County Maintained Road
- Lot Features: Interior Lot
- Zoning: Mobile Homes, Res Single
- Fencing (Description): Back Yard
Financial Considerations
- Price Per Sq. Ft.: $332.27
Disclosures and Reports
- Property ID: 181N290000004060000
Get Pre-Approved Today
Schools
Schools serving 3275 Melvin Dr
School District:Santa Rosa County School District
| Name | Grades | Distance |
|---|---|---|
S. S. Dixon Primary School 4560 Pace Patriot Blvd, Pace, FL 32571 | K-2 | 2 mi |
S. S. Dixon Intermediate School 5540 Education Drive, Pace, FL 32571 | 3-5 | 2.7 mi |
Thomas L Sims Middle School 5500 Education Drive, Pace, FL 32571 | 6-8 | 2.4 mi |
Pace High School 4065 Norris Road, Pace, FL 32571 | 9-12 | 2.1 mi |
Disclaimer:
School attendance boundaries provided by ATTOM Data Solutions and are for reference only. Contact the school directly to verify enrollment eligibility.
Price & Sales History for 3275 Melvin Dr
Date
Details
Price
Change
Source
7/10/2026
Sold
$1,040,000
-4.06%
MLS
5/08/2026
Price Reduced
$1,084,000
-7.98%
MLS
4/05/2026
Price Reduced
$1,178,000
-0.08%
MLS
3/12/2026
Listed
$1,179,000
—
MLS
Disclaimer: Historical sales information is derived from public records provided by the county offices. Information is not guaranteed and should be independently verified.
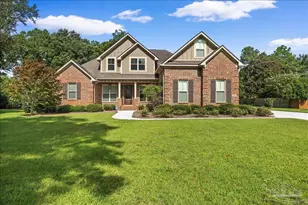
3275 Melvin Dr, Pace, FL 32571 (MLS# 678524) is a Single Family property that was sold at $1,040,000 on July 10, 2026. This property was listed by Angie Lefebvre-Nallick from our Pace Office.Want to learn more about 3275 Melvin Dr? Do you have questions about finding other Single Family real estate for sale in Pace? You can browse all Pace real estate or contact a Coldwell Banker agent to request more information.