This is a carousel with tiles that activate property listing cards. Use the previous and next buttons to navigate.
1/1
$1,050,000 Just Listed
This is a carousel with tiles that activate property listing cards. Use the previous and next buttons to navigate.
1/1
Property Description
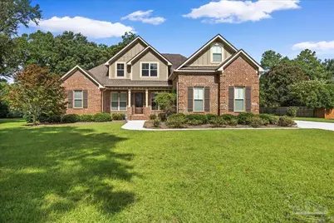
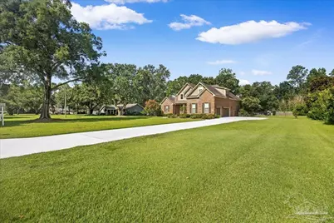
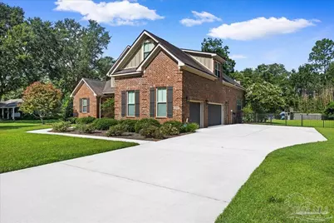
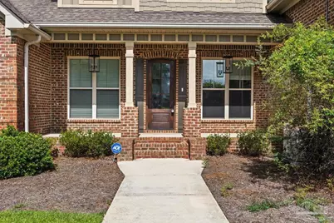
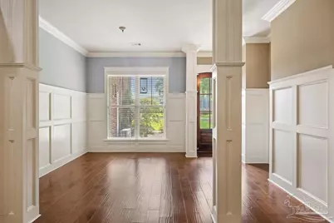
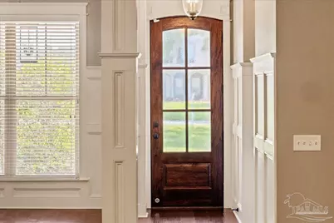
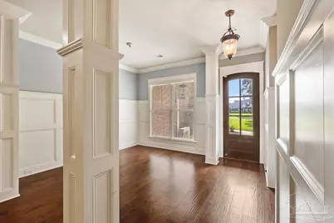
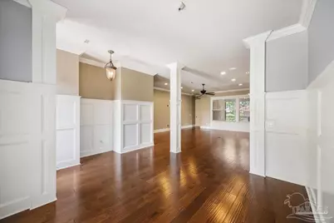
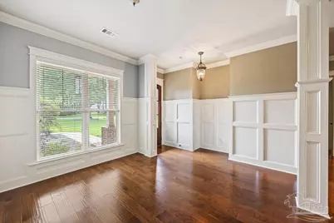
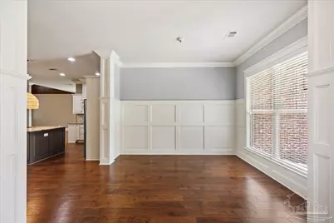
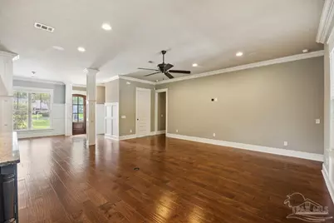
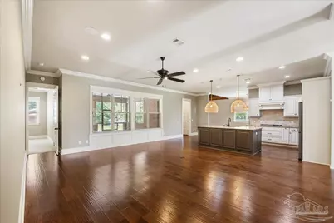
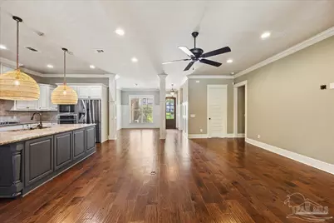
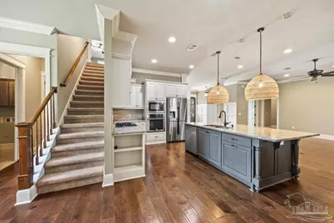
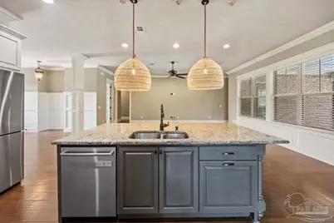
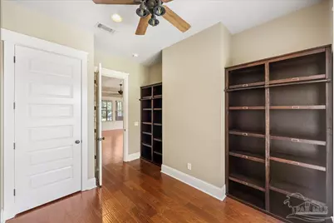
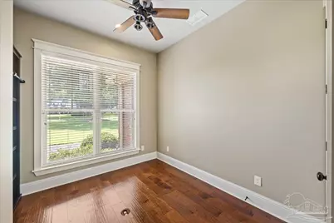
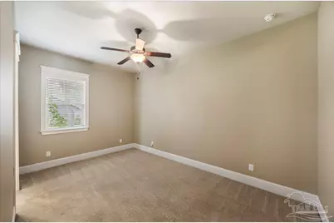
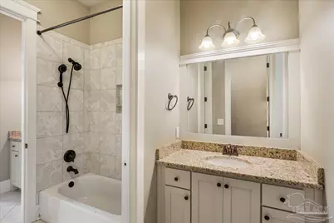
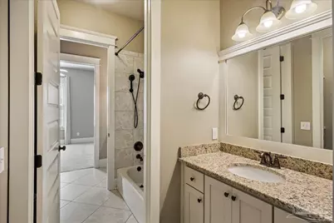
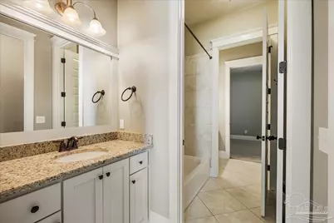
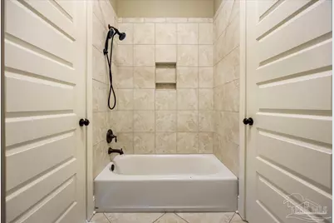
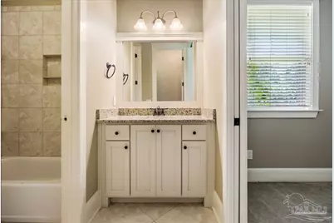
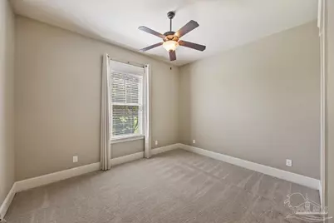
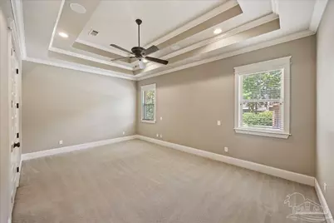
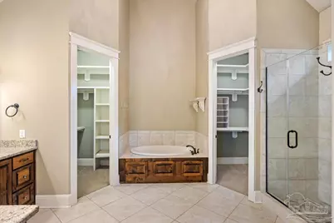
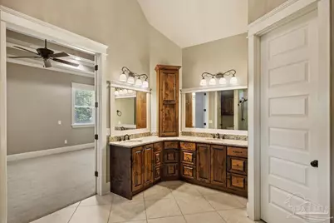
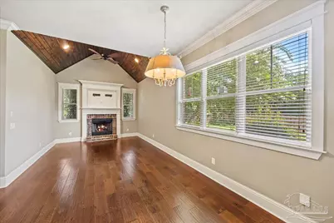
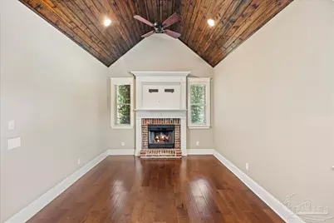
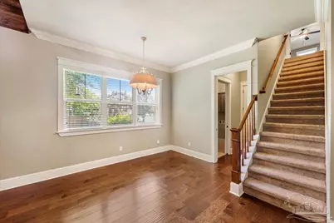
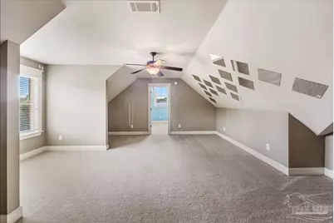
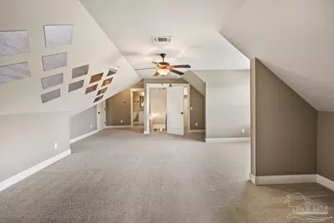
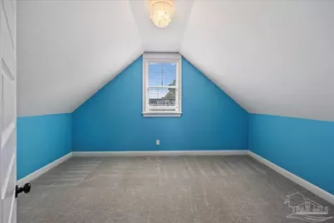
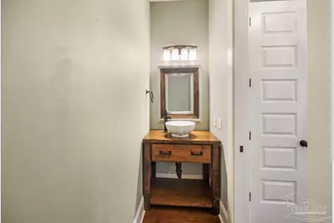
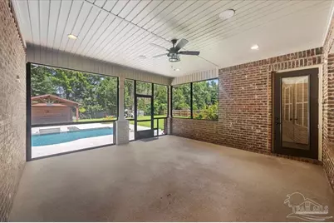
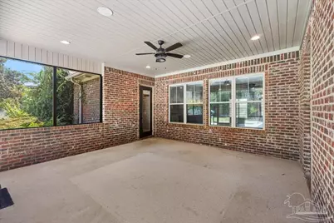
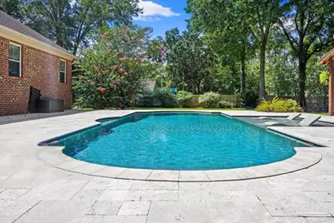
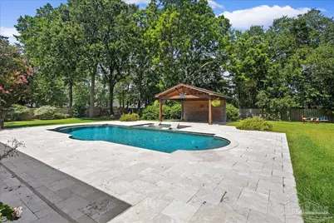
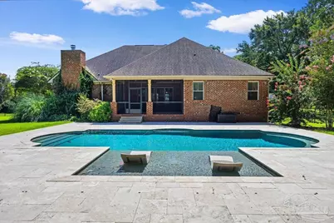
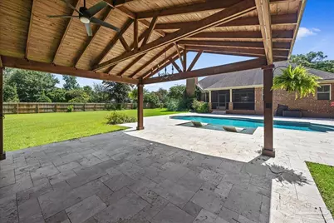
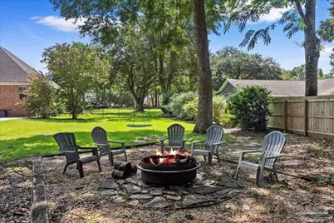
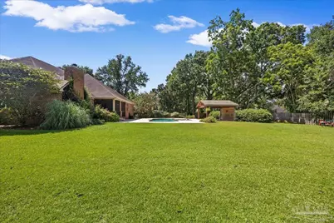
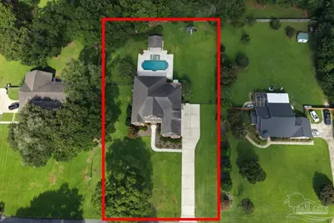
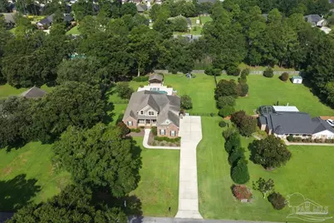
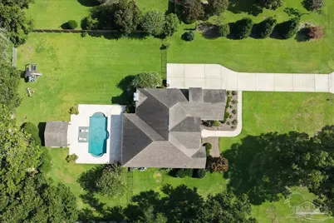
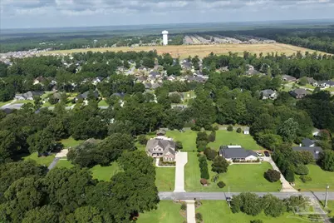
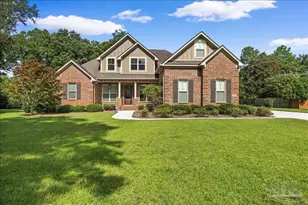
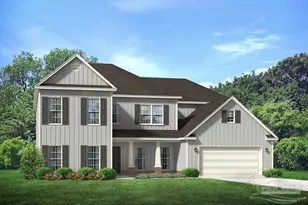
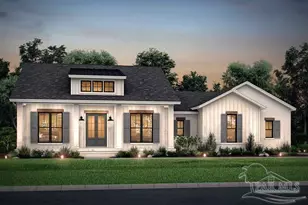
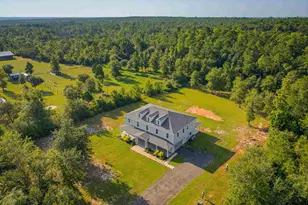
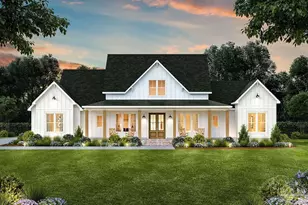
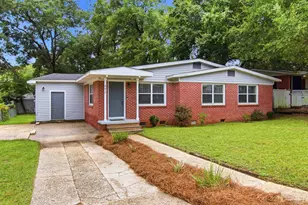
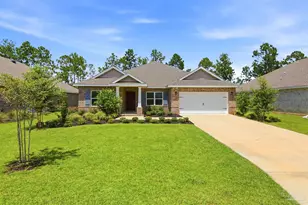
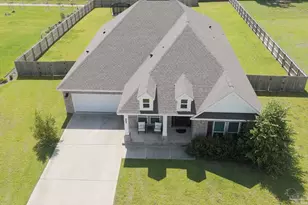
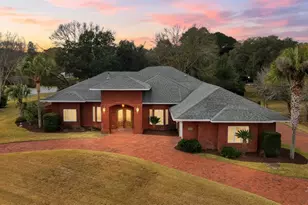
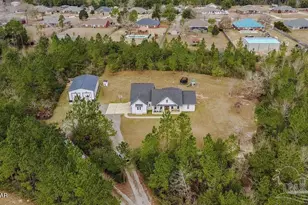
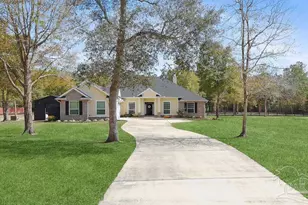
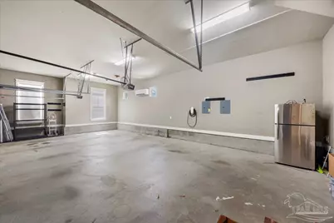
Nestled on a pristine 1-acre lot in the highly desirable Jernigan Acres community, this stunning 5-bedroom, 3.5-bathroom luxury estate offers a masterfully designed living space. Combining sophisticated architectural details with an incredible backyard oasis, this residence is the ultimate turn-key haven for a growing family. From the moment you step through the front door, the home impresses with soaring 10-foot ceilings, rich crown molding, and gorgeous wood flooring that flows seamlessly throughout the main living areas. The formal spaces are elevated by elegant judges' railing, setting a tone of refined craftsmanship. Designed for everyday living and effortless entertaining, the floor plan features an exquisite keeping room anchored by a striking shiplap vaulted ceiling and a cozy fireplace. At the heart of the home is a true gourmet kitchen, fully equipped for the home chef with a high-end gas stove, premium cabinetry, and expansive counter space. Practical luxury extends to the home's mechanical systems as well, featuring a highly efficient tankless gas water heater and an advanced security system for complete peace of mind. Even the garage has been upgraded into a versatile, comfortable space, fully heated and cooled with its own mini-split system. The living space extends beautifully outdoors to a private sanctuary. Relax on the spacious screened-in patio or step out into your own backyard resort. The centerpiece is a magnificent, custom gunite pool, paired with a heat pump for year-round enjoyment, and enclosed by a pool fence for added protection and safety. With an abundance of space-including upstairs a versatile bonus room perfect for a playroom, media center, or home office-this estate offers a rare combination of luxury, comfort, and functionality. It is beautifully prepared, meticulously maintained, and ready for its next family to start making memories.
Full Property Details
Full Property Details for 6099 Curtis Rd
General
- Price: $1,050,000
- Status: Active
- Type: Single Family
- Source: Pensacola
- MLS ID: 684149
- Updated: Today (7/23/2026)
- Added to Site: Today
Interior
- Interior Features: Ceiling Fan(s), Crown Molding, High Ceilings, Recessed Lighting, Sound System, Vaulted Ceiling(s), Bonus Room, Game Room, Gym/Workout Room, Media Room, Office/Study
- Fireplace: Yes
- Appliances: Tankless Water Heater/Gas, Built In Microwave, Dishwasher, Refrigerator
- Flooring: Hardwood, Carpet
Rooms
Bathrooms
- Total Bathrooms: 4
- Full Bathrooms: 3
- Half Bathrooms: 1
Bedrooms
- Total Bedrooms: 5
- Primary Bedroom: 13.4 x 20.8, First Level, 278.72 Sq. Ft.
- Bedroom 1: 11 x 12, First Level, 132 Sq. Ft.
- Bedroom 2: 11 x 12, First Level, 132 Sq. Ft.
Other Rooms
- Living Room: 21 x 22.4, First Level, 470.4 Sq. Ft.
- Kitchen: Not Updated, Granite Counters, Kitchen Island, Pantry, 10 x 14, First Level, 140 Sq. Ft.
- Dining Room: Formal Dining Room
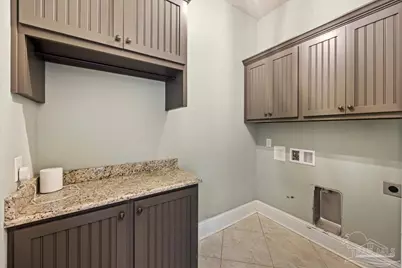
- Laundry: Inside
Additional Information
- Pool Description: Gunite, Heated, In Ground, Fenced
- Security/Safety: Security System, Smoke Detector(s)
Exterior
- Exterior Features: Irrigation Well, Lawn Pump, Sprinkler, Rain Gutters
- Deck/Patio: Screen Porch
Parking
- Garage: Yes
- Garage Spaces: 3
- Total Spaces: 3
- Parking Features: 3 Car Garage, Side Entrance, RV/Boat Parking, Garage Door Opener
Location
- County: Santa Rosa
- Subdivision: Jernigan Acres
- Driving Directions: From Woodbine Rd., turn left on Quinette and then turn left onto Curtis Rd.
School Information
- Elementary School: Wallace Lake K-8
- Middle School: WALLACE LAKE K-8
- High School: Pace
Community
- Pets Allowed: Yes
Heating & Cooling
- Cooling Type: Central Air, Ceiling Fan(s)
- Heating Type: Central, Fireplace(s)
Utilities
- Sewer: Septic Tank
- Water: Public
Structural Information
- Architectural Style: Craftsman
- Construction: Brick, Frame
- Roof: Shingle, Hip
- Stories/Levels: 2
- Square Feet: 3,477
- Year Built: 2014
- Property Condition: Renovations, Resale
Lot Features
- Lot Size (Acres): 1.002
- Street/Road Desc.: Paved
- Road Maintenance: County Maintained Road
- Lot Features: Interior Lot
- Zoning: County, Res Single
- Fencing (Description): Back Yard, Privacy
Financial Considerations
- Price Per Sq. Ft.: $301.98
Disclosures and Reports
- Property ID: 302N29198000C000031
Listed by Keller Williams Realty Gulf Coast

Get Pre-Approved Today
Schools
Schools serving 6099 Curtis Rd
School District:Santa Rosa County School District
| Name | Grades | Distance |
|---|---|---|
Pace High School 4065 Norris Road, Pace, FL 32571 | 9-12 | 4.1 mi |
Disclaimer:
School attendance boundaries provided by ATTOM Data Solutions and are for reference only. Contact the school directly to verify enrollment eligibility.
Price & Sales History for 6099 Curtis Rd
Date
Details
Price
Change
Source
7/23/2026
Listed
$1,050,000
2.44%
MLS
6/16/2025
Sold
$1,025,000
—
Public Record
Disclaimer: Historical sales information is derived from public records provided by the county offices. Information is not guaranteed and should be independently verified.
Tax History
Tax History for 6099 Curtis Rd
Year
Property Taxes
Change
Tax Assessment
Change
2025
$5,434
3%
$470,343
3%
2024
$5,281
-1%
$457,087
2%
2023
$5,356
7%
$448,590
22%
2021
$4,983
-13%
$368,866
-17%
2022
$5,735
15%
$445,543
27%
2021
$4,983
41%
$351,671
18%
2019
$3,541
7%
$297,401
2%
2018
$3,318
2%
$291,856
2%
2017
$3,248
—
$285,853
2%
2016
$3,239
3%
$279,974
5%
2015
$3,153
408%
$266,600
492%
2014
$621
4%
$45,000
5%
2013
$598
—
$42,750
—
Disclaimer: Historical tax information is derived from public records provided by the county offices. Information is not guaranteed and should be independently verified.
Estimate the Cost
Estimate the Cost for 6099 Curtis Rd
6099 Curtis Rd, Pace, FL 32571 (MLS# 684149) is a Single Family property with 5 bedrooms, 3 full bathrooms and 1 partial bathroom. 6099 Curtis Rd is currently listed for $1,050,000 and was received on July 23, 2026. Want to learn more about 6099 Curtis Rd? Do you have questions about finding other Single Family real estate for sale in Pace? You can browse all Pace real estate or contact a Coldwell Banker agent to request more information.