
This is a carousel with tiles that activate property listing cards. Use the previous and next buttons to navigate.
1/1
$1,365,000
This is a carousel with tiles that activate property listing cards. Use the previous and next buttons to navigate.
1/1
Property Description
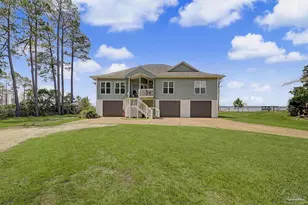
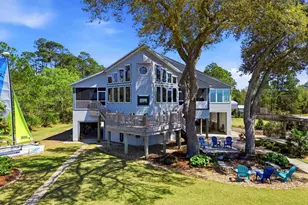
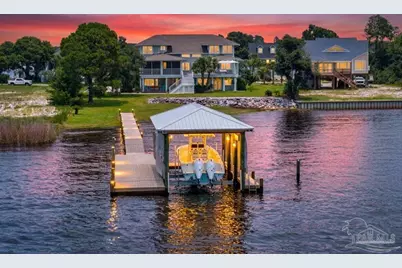
Waterfront living on Blackwater Bay with the kind of views that stop you mid-sentence. Tucked inside a private setting, this custom bayfront residence was designed for those who want space, privacy, boating access, and a true indoor-outdoor lifestyle. From the moment you step inside, the home draws your attention toward the water with expansive living areas, generous ceiling heights, neutral finishes, bamboo & tile flooring, cordless Roman blinds, custom cabinets & built-in thru-out, and multiple spaces for entertaining, relaxing, working, and gathering. The main level offers a thoughtful layout with the primary suite positioned with French doors that lead you the deck & enjoy the beautiful bay views. The spacious primary bath features a jetted tub and glass-enclosed shower with waterfront views, creating a retreat-like feel. Huge walk-in closet with custom shelving. There is also a second bedroom and full bath, along with an office/study offering flexibility for guests, work, or additional sleeping space. The living and kitchen areas are warm, functional, and designed for connection; and generous gathering areas make the home ideal for both everyday living and entertaining. Living room has high ceilings and picturesque views overlooking waterway, built-in bookshelves and gas fireplace. The kitchen offers dining area, & breakfast bar, custom cabinetry, butler's pantry with wine rack and glass-front cabinet doors, wine/beverage fridge, stainless steel appliances, center island & pantry. Upstairs, you will find 2 oversized bedrooms with custom painted murals add a unique and personal design element. There is also a large flex/recreation room with built in bookshelves and an additional craft/storage space with custom cabinetry. New trex decking,an extended dock, new boat house with sunscreens, red & green lighting on roof, new 12K lb boat lift, wrapped dock pilings, refreshed porch screening, river rock landscaping, and palm uplighting. Additional improvements attached
Full Property Details
Full Property Details for 7813 Petersen Point Rd
General
- Sold For: $1,365,000
- HOA FEE: $450
- Status: Closed
- Type: Single Family
- Source: Pensacola
- MLS ID: 685285
- Added to Site: 100 day(s) ago
Interior
- Interior Features: Storage, Baseboards, Bookcases, Cathedral Ceiling(s), Ceiling Fan(s), Crown Molding, High Ceilings, High Speed Internet, Plant Ledges, Recessed Lighting, Sound System, Central Vacuum, Bonus Room, Office/Study
- Fireplace: Yes
- Appliances: Water Heater, Electric Water Heater, Dryer, Washer, Wine Cooler, Built In Microwave, Dishwasher, Disposal, Double Oven, Microwave, Refrigerator, Self Cleaning Oven, Oven, ENERGY STAR Qualified Dishwasher, ENERGY STAR Qualified Dryer, ENERGY STAR Qualified Refrigerator, ENERGY STAR Qualified Washer
- Flooring: Bamboo, Tile, Carpet
Rooms
Bathrooms
- Total Bathrooms: 3
- Full Bathrooms: 3
- Bathroom: 11.2 x 5.2, Second Level
- Bathroom 1: 8.2 x 13.2, Third Level, 108.24 Sq. Ft.
Bedrooms
- Total Bedrooms: 5
- Primary Bedroom: 14.5 x 22.4, Second Level, 324.8 Sq. Ft.
- Bedroom 1: 14.7 x 10.1, Second Level, 148.47 Sq. Ft.
- Bedroom 2: 14.8 x 15.8, Third Level, 233.84 Sq. Ft.
- Bedroom 3: 14.8 x 14.1, Third Level, 208.68 Sq. Ft.
Other Rooms
- Living Room: 14.7 x 25.6, Second Level, 376.32 Sq. Ft.
- Kitchen: Updated, Kitchen Island, Pantry, 14.7 x 25.6, Second Level, 376.32 Sq. Ft.
- Dining Room: Breakfast Bar, Breakfast Room/Nook, Formal Dining Room, 16.2 x 11.6, Second Level, 187.92 Sq. Ft.
- Laundry: Inside, W/D Hookups, Laundry Room
Additional Information
- Security/Safety: Smoke Detector(s)
Exterior
- Exterior Features: Balcony, Fire Pit, Irrigation Well, Lawn Pump, Sprinkler, Rain Gutters, Dock, Boat Slip Utilities
- Deck/Patio: Covered Deck
Parking
- Garage: Yes
- Garage Spaces: 3
- Total Spaces: 11
- Parking Features: 3 Car Garage, Oversized, Side Entrance, Garage Door Opener
Location
- County: Santa Rosa
- Subdivision: Petersen Point
- Driving Directions: From Interstate 10 to exit 28, turn on Petersen Point Road, home on right. From Ward Basin Road to Petersen Point Road, home on right.
School Information
- Elementary School: East Milton
- Middle School: KING
- High School: Milton
Community
- Association: Yes
Heating & Cooling
- Cooling Type: Multi Units, Central Air, Ceiling Fan(s)
- Heating Type: Central
Utilities
- Sewer: Septic Tank
- Water: Public
Structural Information
- Architectural Style: Mediterranean
- Construction: Frame
- Roof: Shingle
- Stories/Levels: 3
- Square Feet: 4,158
- Year Built: 1996
- Property Condition: Resale
Lot Features
- Property View: Bay, Water
- Lot Size (Acres): 0.59
- Lot Dimensions: 108 x 246
- Street/Road Desc.: Paved
- Road Maintenance: County Maintained Road
- Zoning: County, Deed Restrictions, No Mobile Homes, Res Single
Water Features
- Water Front: Yes
- Water View: Yes
- Water Front Desc.: Bay, Waterfront, Block/Seawall, Boat Lift, Deed Access, Rip Rap
- Boat Dock Slip: Yes
Financial Considerations
- Price Per Sq. Ft.: $328.28
- Association Fee: $450
Disclosures and Reports
- Restrictions: Yes
- Property ID: 241N283077002000050
Get Pre-Approved Today
Schools
Schools serving 7813 Petersen Point Rd
School District:Santa Rosa County School District
| Name | Grades | Distance |
|---|---|---|
East Milton Elementary School 5156 Ward Basin Road, Milton, FL 32583 | PK-5 | 3.3 mi |
Martin Luther King Middle School 5928 Stewart Street, Milton, FL 32570 | 6-8 | 5.7 mi |
Milton High School 5445 Stewart Street, Milton, FL 32570 | 9-12 | 4.8 mi |
Disclaimer:
School attendance boundaries provided by ATTOM Data Solutions and are for reference only. Contact the school directly to verify enrollment eligibility.
Price & Sales History for 7813 Petersen Point Rd
Date
Details
Price
Change
Source
8/28/2026
Sold
$1,365,000
-9%
MLS
7/01/2026
Listed
$1,500,000
—
MLS
Disclaimer: Historical sales information is derived from public records provided by the county offices. Information is not guaranteed and should be independently verified.
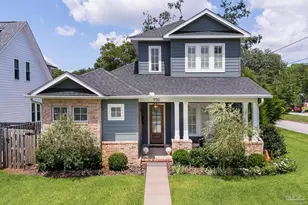
7813 Petersen Pt Rd, Milton, FL 32583 (MLS# 685285) is a Single Family property that was sold at $1,365,000 on August 28, 2026. This property was listed by Casey Owens from our Navarre/Gulf Breeze Office.Want to learn more about 7813 Petersen Pt Rd? Do you have questions about finding other Single Family real estate for sale in Milton? You can browse all Milton real estate or contact a Coldwell Banker agent to request more information.