This is a carousel with tiles that activate property listing cards. Use the previous and next buttons to navigate.
1/1
$250,000
This is a carousel with tiles that activate property listing cards. Use the previous and next buttons to navigate.
1/1
Property Description
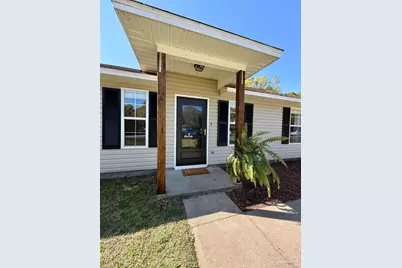
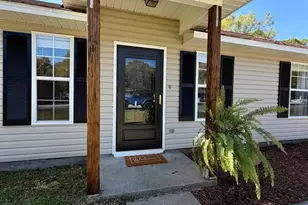
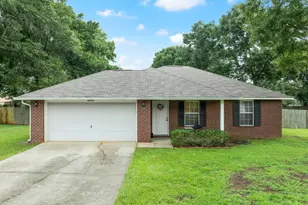
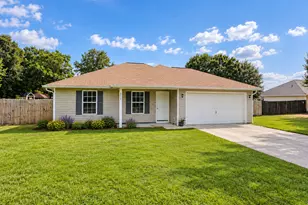
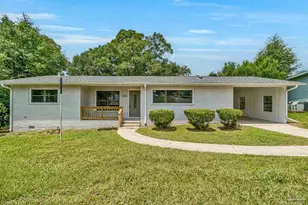
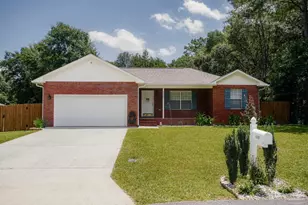
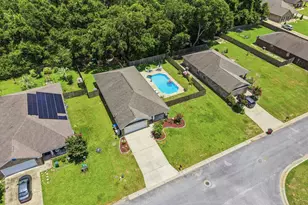
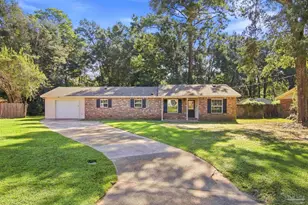
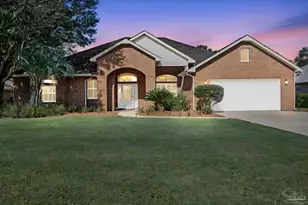
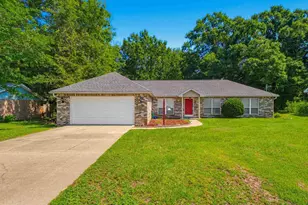
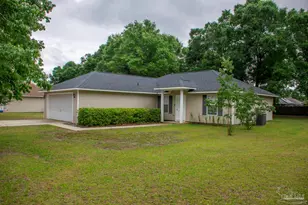
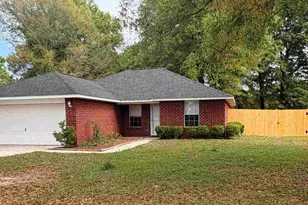
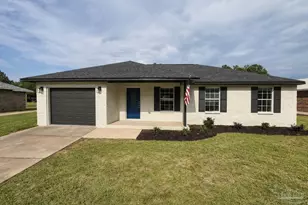
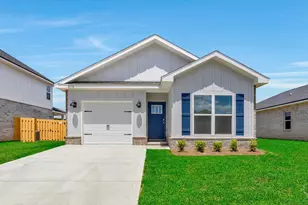
This charming 3-bedroom, 2-bath home sits on a spacious 0.43-acre lot in a great location. With 1,305 sq. ft. of comfortable living space, it features a split floor plan, a large fenced yard with shade, and abundant natural light throughout. Walkable neighborhood, NO HOA. Primary suite offers a walk-in closet, and the renovated kitchen and upgraded flooring add modern touches. Additional highlights include a 2024 water heater, oversized garage, and a new roof (available with an acceptable offer). This turn-key ready home is easy to maintain and perfect for families or anyone seeking a well-cared-for property with great layout and curb appeal. Seller is offering a Home Warranty and new Roof with Acceptable Offer. Buyer can select Roof Color.
Full Property Details
Full Property Details for 8951 Gristmill Way
General
- Sold For: $250,000
- Status: Closed
- Type: Single Family
- Source: Pensacola
- MLS ID: 678897
- Added to Site: 155 day(s) ago
Interior
- Appliances: Electric Water Heater
- Flooring: Tile, Carpet
Rooms
Bathrooms
- Total Bathrooms: 2
- Full Bathrooms: 2
- Bathroom: 10 x 5, First Level
Bedrooms
- Total Bedrooms: 3
- Primary Bedroom: 14.5 x 14, First Level, 203 Sq. Ft.
- Bedroom 1: 10 x 11, First Level, 110 Sq. Ft.
- Bedroom 2: 10 x 12, First Level, 120 Sq. Ft.
Other Rooms
- Living Room: 18 x 15, First Level, 270 Sq. Ft.
- Kitchen: Updated, 12 x 9, First Level, 108 Sq. Ft.
- Dining Room: Living/Dining Combo, 7 x 19, First Level, 133 Sq. Ft.
- Laundry: Laundry Room
Parking
- Garage: Yes
- Garage Spaces: 2
- Total Spaces: 2
- Parking Features: 2 Car Garage
Location
- County: Santa Rosa
- Subdivision: Plantation Woods
- Driving Directions: In East Milton, take Hwy. 90, right into Plantation Woods, left on Gristmill Way, home will be on your right.
School Information
- Elementary School: East Milton
- Middle School: KING
- High School: Milton
Heating & Cooling
- Cooling Type: Central Air, Ceiling Fan(s)
- Heating Type: Central
Utilities
- Sewer: Septic Tank
Structural Information
- Architectural Style: Ranch
- Construction: Frame
- Roof: Shingle
- Stories/Levels: 1
- Square Feet: 1,305
- Year Built: 2006
- Property Condition: Resale
Lot Features
- Lot Size (Acres): 0.43
- Lot Dimensions: 111 x 169
- Street/Road Desc.: Paved
- Road Maintenance: County Maintained Road
- Lot Features: Interior Lot
- Zoning: Res Single
Financial Considerations
- Price Per Sq. Ft.: $191.57
Disclosures and Reports
- Property ID: 332N27321300G000060
Listed by American Realty Southeast
Sold by Grand Realty, Inc.

Get Pre-Approved Today
Schools
Schools serving 8951 Gristmill Way
School District:Santa Rosa County School District
| Name | Grades | Distance |
|---|---|---|
East Milton Elementary School 5156 Ward Basin Road, Milton, FL 32583 | PK-5 | 4.3 mi |
Martin Luther King Middle School 5928 Stewart Street, Milton, FL 32570 | 6-8 | 5.7 mi |
Milton High School 5445 Stewart Street, Milton, FL 32570 | 9-12 | 5.7 mi |
Disclaimer:
School attendance boundaries provided by ATTOM Data Solutions and are for reference only. Contact the school directly to verify enrollment eligibility.
Price & Sales History for 8951 Gristmill Way
Date
Details
Price
Change
Source
7/13/2026
Sold
$250,000
-0.79%
MLS
6/02/2026
Price Reduced
$252,000
-1.14%
MLS
5/25/2026
Price Reduced
$254,900
-0.04%
MLS
3/07/2026
Listed
$255,000
—
MLS
Disclaimer: Historical sales information is derived from public records provided by the county offices. Information is not guaranteed and should be independently verified.
8951 Gristmill Way, Milton, FL 32583 (MLS# 678897) is a Single Family property that was sold at $250,000 on July 13, 2026. Want to learn more about 8951 Gristmill Way? Do you have questions about finding other Single Family real estate for sale in Milton? You can browse all Milton real estate or contact a Coldwell Banker agent to request more information.