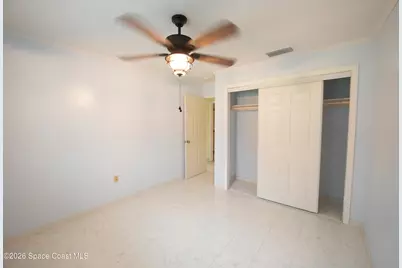
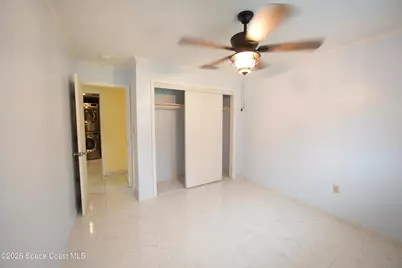
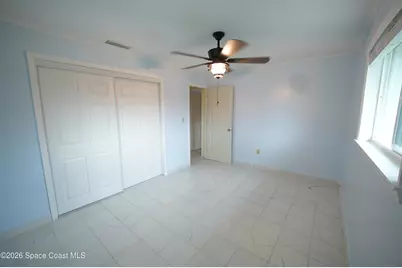
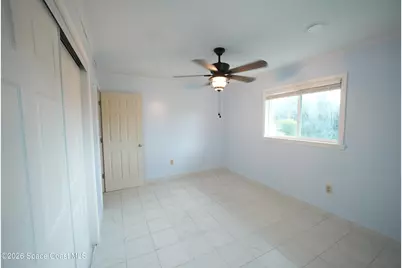
This is a carousel with tiles that activate property listing cards. Use the previous and next buttons to navigate.
1/47
$845,000
This is a carousel with tiles that activate property listing cards. Use the previous and next buttons to navigate.
1/47
Property Description
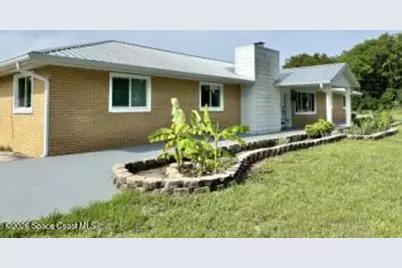
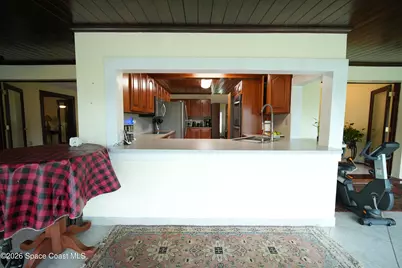
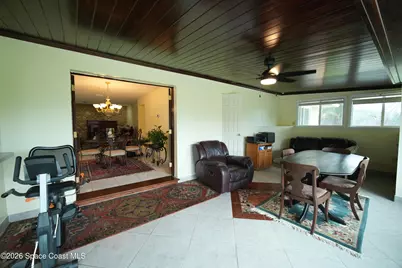
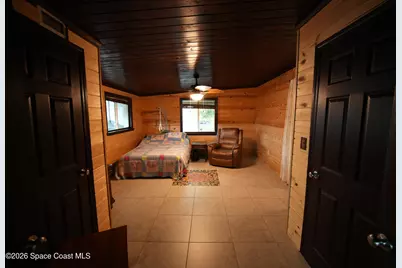
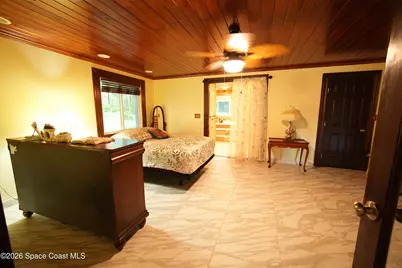
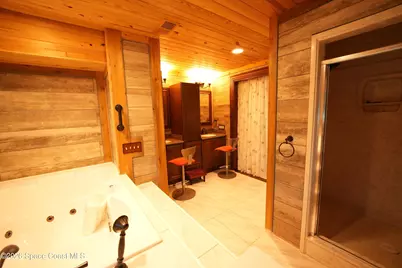
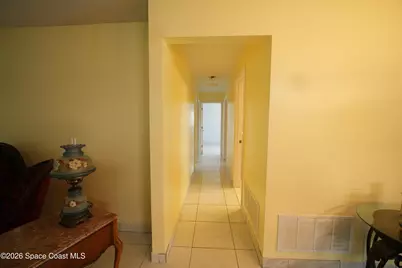
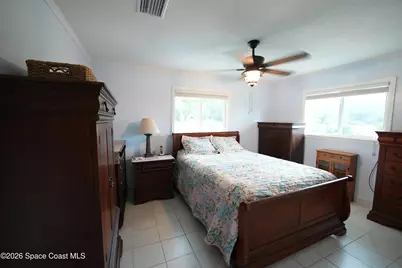
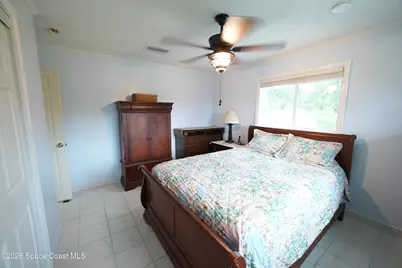
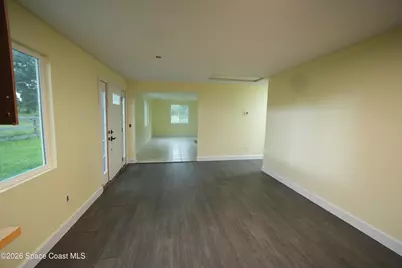
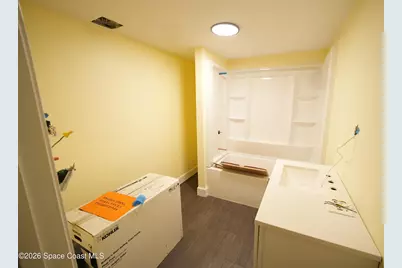
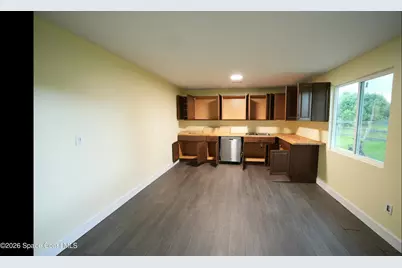
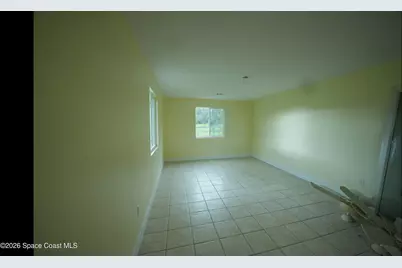
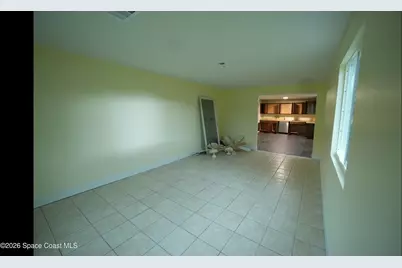
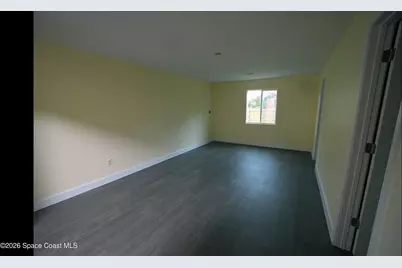
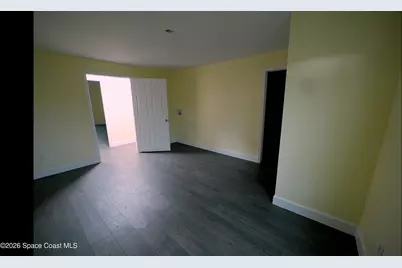
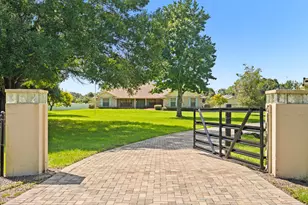
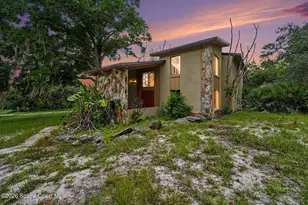
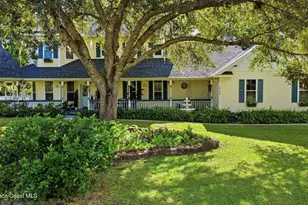
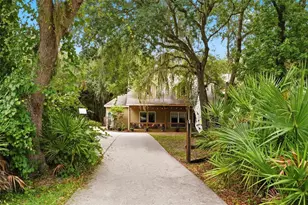
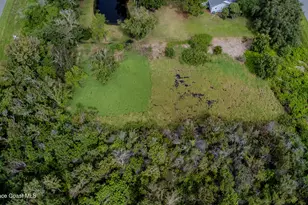
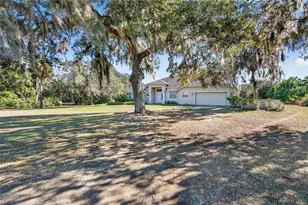
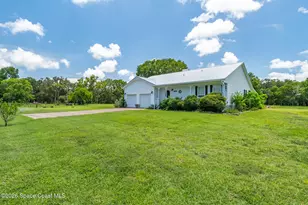
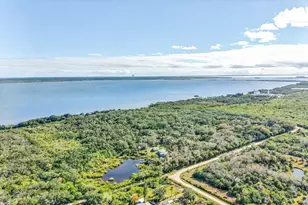
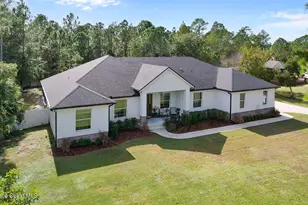
Private Country Retreat in Mims! Situated on 9.82 fully fenced, private acres, this exceptional property offers complete peace and room to stretch out. Main Residence: Features fully paid-off solar panels (average electric bill ~$60/month), updated wiring, plumbing, water heater, fresh interior paint, and a brand-new HVAC system complete with updated ductwork and vents. Detached Outbuilding / Potential Guest House: Includes a separate detached structure (formerly 3705 Mirkwood St) equipped with its own dedicated 2.5-ton A/C unit, updated plumbing, and wiring. The interior is framing/under construction and offers high potential to be finished out as a 2-bedroom/2-bathroom guest house, workshop, or recreation space. (Note: Sold strictly AS-IS; buyer to verify permitting/zoning options). Property Highlights: Fully stocked private pond & small stable- Large detached garage & storage shed for equipment, boats, or toys. Private road access. Perfect For Multigenerational Living!
Full Property Details
Full Property Details for 3695 Mirkwood St
General
- Price: $845,000
- Taxes: $4,320 (2025)
- Status: Active
- Type: Single Family
- Source: BrevardCounty
- MLS ID: 1081274
- Updated: 8/27/2026
- Added to Site: 60 day(s) ago
Interior
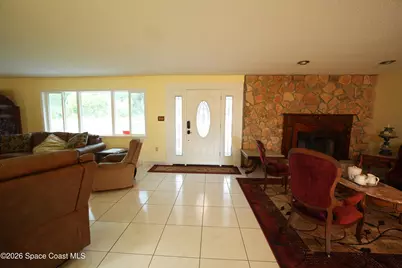
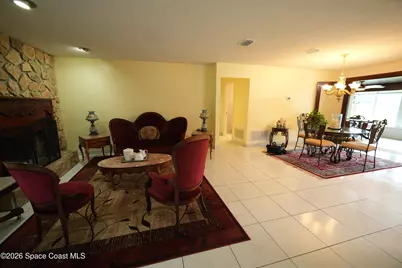
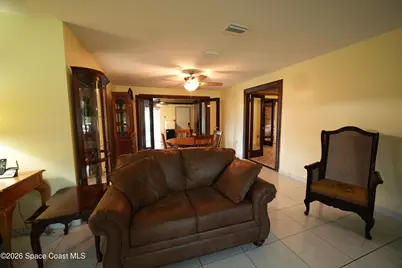
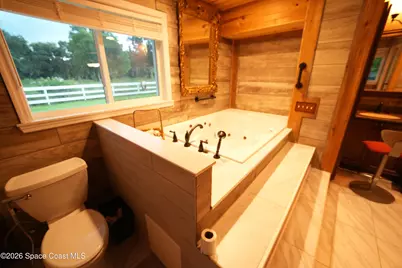
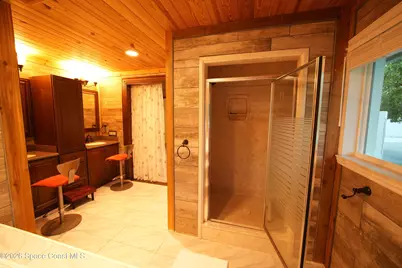
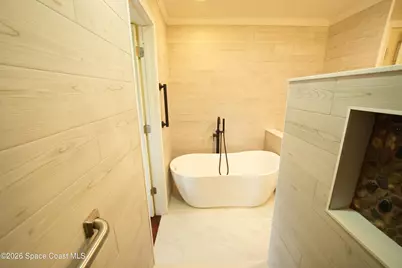
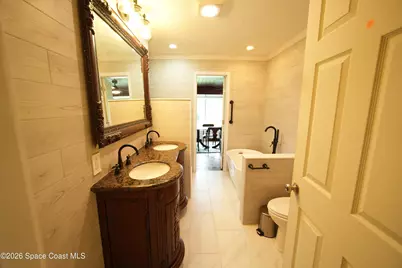
- Interior Features: Breakfast Bar, Built-in Features, Ceiling Fan(s), Open Floorplan, Primary Bathroom -Tub with Separate Shower, Split Bedrooms, Walk-In Closet(s)
- Fireplace: Yes
- Number of Fireplaces: 1
- Fireplace(s): Wood Burning
- Appliances: Dishwasher, Double Oven, Dryer, Electric Oven, Electric Water Heater, Induction Cooktop, Microwave, Washer, Washer/Dryer Stacked
- Furnishings: Unfurnished
- Flooring: Tile
Rooms
Bathrooms
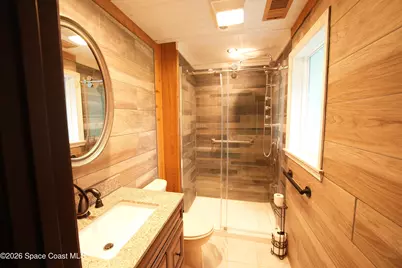
- Total Bathrooms: 3
- Full Bathrooms: 3
Bedrooms
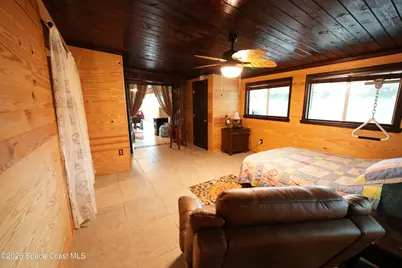
- Total Bedrooms: 5
Other Rooms
- Laundry: Electric Dryer Hookup, Sink, Washer Hookup
Additional Information
- Security/Safety: Security Gate
Exterior
- Exterior Features: Courtyard
- Porch/Patio/Deck: Front Porch
Parking
- Garage: Yes
- Garage Spaces: 2
- Carport Spaces: 2
- Parking Features: Additional Parking, Circular Driveway, Detached, Detached Carport, Garage, Guest
Location
- Area: 101 - Mims/Scottsmoor
- County: Brevard
- Subdivision: Indian River Park
- Driving Directions: Travel North on US 1 past Arantia Rd to Mirkwood on the right , Turn right on Mirkwood road and go to the end to the (dead end) (looks like a long driveway to the house. 3695 Mirkwood st
- Direction Faces: North
School Information
- Elementary School: Pinewood
- Middle School: Madison
- High School: Astronaut
Community
- Pets Allowed: Yes
- Pet Restrictions: Cats OK, Dogs OK
Heating & Cooling
- Central air: Yes
- Air Conditioning: Yes
- Cooling Type: Central Air, Electric, Multi Units
- Heating Type: Central, Electric, Hot Water, Separate Meters
- Water Heater: Electric
Utilities
- Sewer: Septic Tank
- Water: Private, Well
- Well: Yes
- Cable Available: Yes
- Utility Description: Cable Available, Electricity Available, Electricity Connected, Water Available
Structural Information
- Architectural Style: Contemporary, Cottage, Ranch
- Exterior Const.: Brick, Frame
- Roof: Tar/Gravel
- Stories/Levels: 1
- Square Feet: 3,301
- Living Area: 3,301 Sq. Ft.
- Current Bldg. Use: Residential
- Year Built: 1976
- Property Condition: Updated/Remodeled
Additional Structures
- Other Structures: Guest House, Shed(s), Stable(s)
Lot Features
- Property View: Pond, Trees/Woods
- Lot Size (Acres): 9.82
- Lot Size (Sq. Ft.): 427,759
- Frontage: County Road
- Street/Road Desc.: Asphalt, Paved
- Lot Features: Agricultural, Dead End Street
- Fencing (Description): Fenced, Wood
Water Features
- Water Front: Yes
Financial Considerations
- Price Per Sq. Ft.: $255.98
- Tax Amount: $4,320.41
- Tax Year: 2025
- Terms: Cash
Disclosures and Reports
- Special Conditions: Standard
- Property ID: 20g-35-02-Ai-00007.0-0001.00
Listed by EXP Realty, LLC

Get Pre-Approved Today
Schools
Schools serving 3695 Mirkwood St
School District:Brevard County School District
| Name | Grades | Distance |
|---|---|---|
Pinewood Elementary School, Mims, FL 3757 Old Dixie Highway, Mims, FL 32754 | PK-6 | 3 mi |
James Madison Middle School 3375 Dairy Road, Titusville, FL 32796 | 7-8 | 7.6 mi |
Astronaut High School 800 War Eagle Boulevard, Titusville, FL 32796 | 9-12 | 8.3 mi |
Disclaimer:
School attendance boundaries provided by ATTOM Data Solutions and are for reference only. Contact the school directly to verify enrollment eligibility.
Price & Sales History for 3695 Mirkwood St
Date
Details
Price
Change
Source
7/18/2026
Price Reduced
$845,000
-5.64%
MLS
7/06/2026
Listed
$895,500
—
MLS
Disclaimer: Historical sales information is derived from public records provided by the county offices. Information is not guaranteed and should be independently verified.
Tax History
Tax History for 3695 Mirkwood St
Year
Property Taxes
Change
Tax Assessment
Change
2025
$4,320
—
$321,910
3%
2025
$4,320
8%
$313,450
3%
2024
$3,999
5%
$304,620
5%
2023
$3,803
3%
$290,380
6%
2021
$3,688
4%
$273,720
-3%
2022
$3,554
-4%
$281,930
4%
2021
$3,688
3%
$269,950
2%
2019
$3,583
—
$263,890
2%
2018
$3,589
6%
$258,970
14%
2017
$3,401
-1%
$226,590
2%
2016
$3,449
-4%
$221,930
1%
2015
$3,606
-11%
$220,390
9%
2014
$4,041
8%
$202,780
15%
2013
$3,740
—
$176,030
—
Disclaimer: Historical tax information is derived from public records provided by the county offices. Information is not guaranteed and should be independently verified.
Estimate the Cost
Estimate the Cost for 3695 Mirkwood St
3695 Mirkwood Street, Mims, FL 32754 (MLS# 1081274) is a Single Family property with 5 bedrooms and 3 full bathrooms. 3695 Mirkwood Street is currently listed for $845,000 and was received on June 29, 2026. Want to learn more about 3695 Mirkwood Street? Do you have questions about finding other Single Family real estate for sale in Mims? You can browse all Mims real estate or contact a Coldwell Banker agent to request more information.