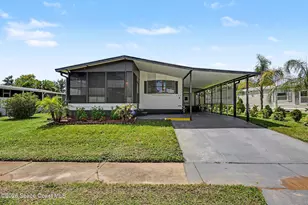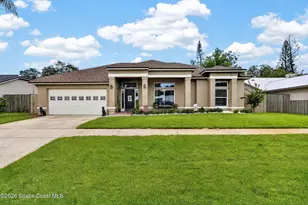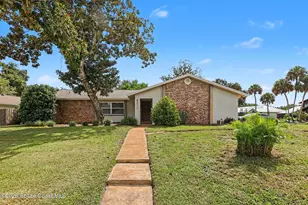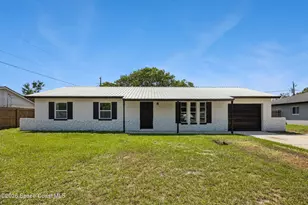
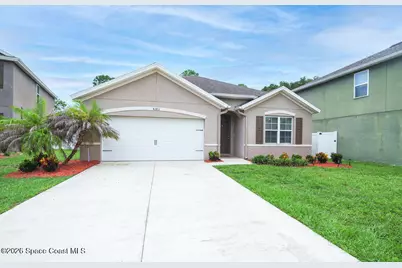
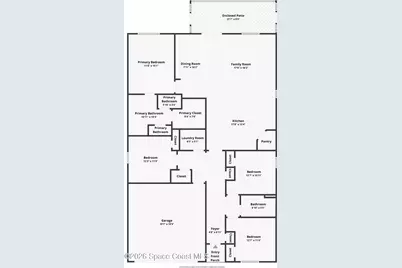
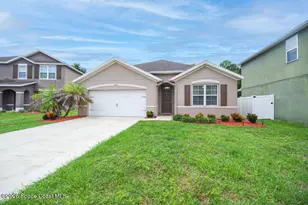

This is a carousel with tiles that activate property listing cards. Use the previous and next buttons to navigate.
$360,000 Just Listed
This is a carousel with tiles that activate property listing cards. Use the previous and next buttons to navigate.
Full Property Details for 4283 Starling Pl
General
- Price: $360,000
- HOA FEE: $42/month
- HOA FEE FREQ.: Quarterly
- Taxes: $4,206 (2025)
- Status: Active
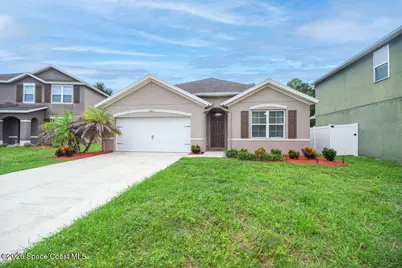
- Type: Single Family
- Source: BrevardCounty
- MLS ID: 1086949
- Updated: 9/6/2026
- Added to Site: 2 day(s) ago
Interior
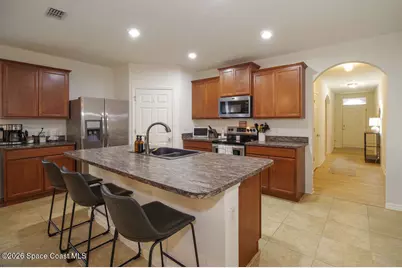
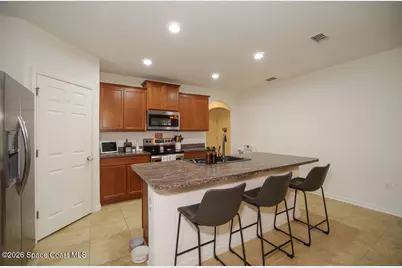
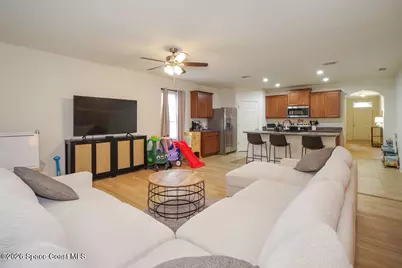
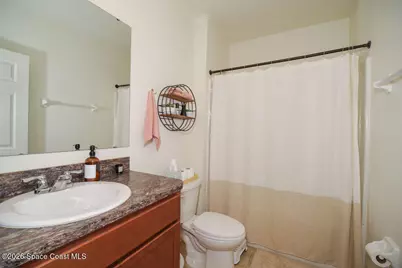
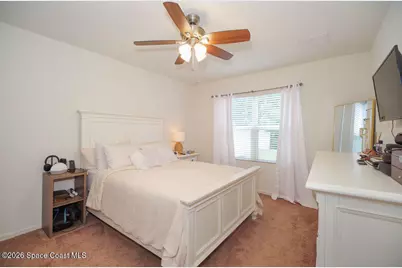
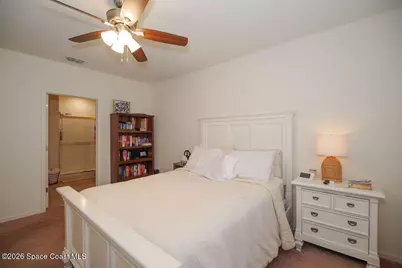
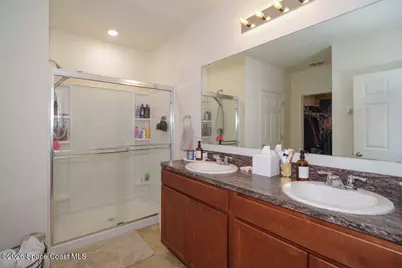
- Interior Features: Breakfast Bar, Ceiling Fan(s), Pantry, Primary Bathroom - Shower No Tub, Split Bedrooms
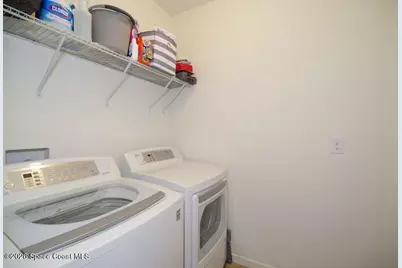
- Appliances: Dishwasher, Dryer, Electric Oven, Electric Range, Electric Water Heater, Ice Maker, Microwave, Refrigerator, Washer
- Furnishings: Unfurnished
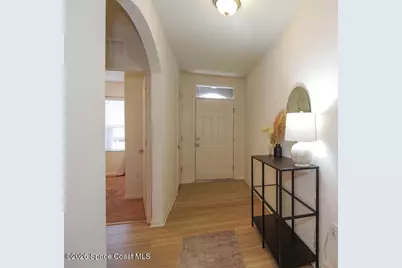
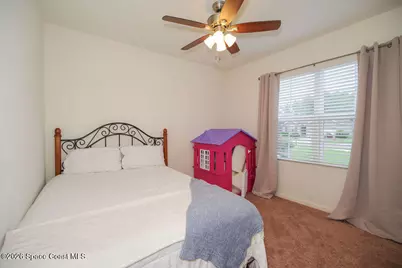
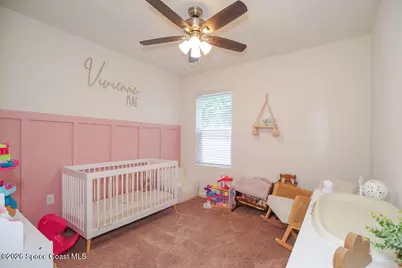
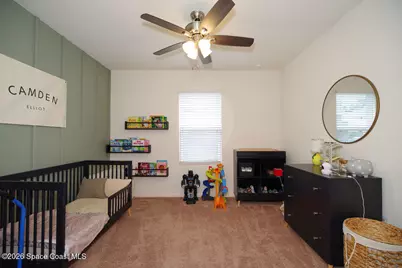
- Flooring: Carpet, Tile
Rooms
Bathrooms
- Total Bathrooms: 2
- Full Bathrooms: 2
Bedrooms
- Total Bedrooms: 4
Exterior
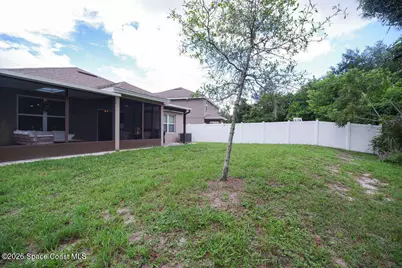
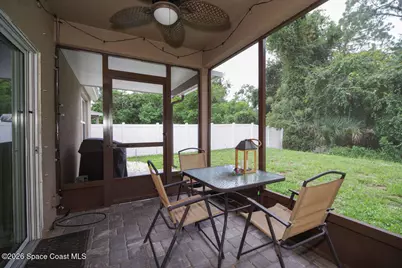
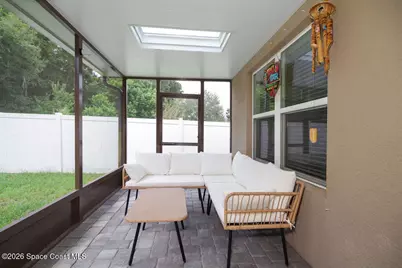
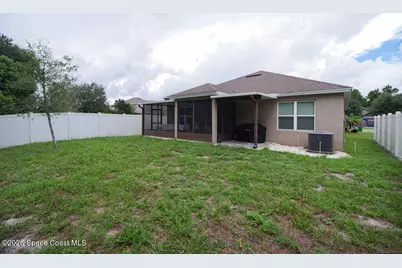
- Porch/Patio/Deck: Rear Porch, Screened
Parking
- Garage: Yes
- Attached garage: Yes
- Garage Spaces: 2
- Parking Features: Attached
Location
- Area: 101 - Mims/Scottsmoor
- County: Brevard
- Subdivision: New South Wales and Lorrikeet at Walkabout
- Driving Directions: From I-95, take exit 223 (SR 46) heading east to Australian Way. The entrance to Indian River Preserve is on the north side of the street. The location of the homes will be about .5 inside the community. The Club houses is about a mile in.
- Direction Faces: North
School Information
- Elementary School: Mims
- Middle School: Madison
- High School: Astronaut
Community
- Association: Yes
- Assoc. Name: INDIAN RIVER PRESERVE PROPERTY OWNERS ASSOC., INC
- Pets Allowed: Yes
- Pet Restrictions: Yes
Heating & Cooling
- Central air: Yes
- Air Conditioning: Yes
- Cooling Type: Central Air, Electric
- Heating Type: Central, Electric
- Water Heater: Electric
Utilities
- Sewer: Public Sewer
- Water: Public
- Utility Description: Cable Connected, Electricity Connected, Sewer Connected, Water Connected
Structural Information
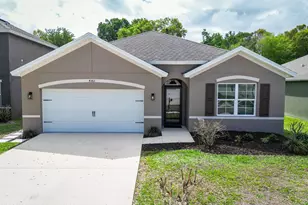
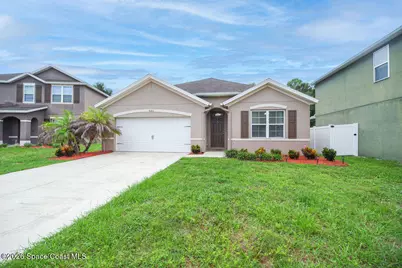
- Architectural Style: Traditional
- Exterior Const.: Block
- Stories/Levels: 1
- Square Feet: 1,918
- Living Area: 1,918 Sq. Ft.
- Current Bldg. Use: Residential, Single Family
- Year Built: 2018
Lot Features
- Lot Size (Acres): 0.16
- Lot Size (Sq. Ft.): 6,970
- Lot Features: Cul-De-Sac
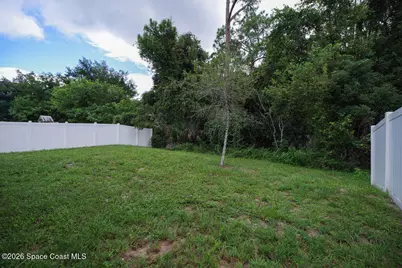
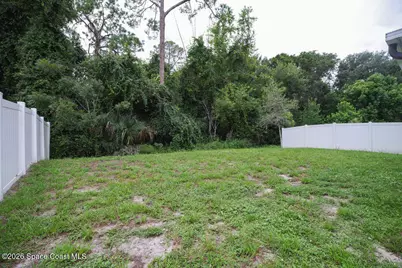
- Fencing (Description): Vinyl
Financial Considerations
- Price Per Sq. Ft.: $187.7
- Association Fee: Yes
- Association Fee: $125
- Assoc Fee Freq.: Quarterly
- Tax Amount: $4,206.06
- Tax Year: 2025
- Terms: Cash, Conventional, FHA, VA Loan
Disclosures and Reports
- Special Conditions: Corporate Owned
- Property ID: 21-34-12-Ur-0000h.0-0016.00
Schools serving 4283 Starling Pl
| Name | Grades | Distance |
|---|---|---|
Mims Elementary School 2582 U.S. 1, Mims, FL 32754 | PK-6 | 1.4 mi |
James Madison Middle School 3375 Dairy Road, Titusville, FL 32796 | 7-8 | 3 mi |
Astronaut High School 800 War Eagle Boulevard, Titusville, FL 32796 | 9-12 | 3.6 mi |
Price & Sales History for 4283 Starling Pl
Tax History for 4283 Starling Pl
Estimate the Cost for 4283 Starling Pl
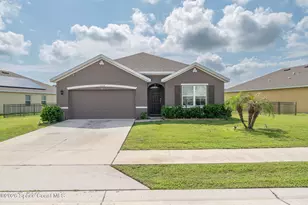
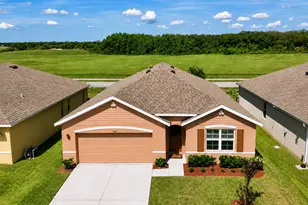
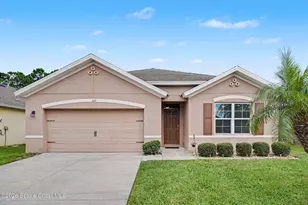
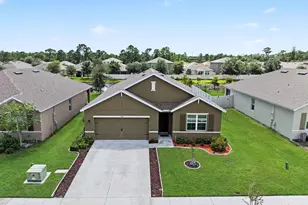
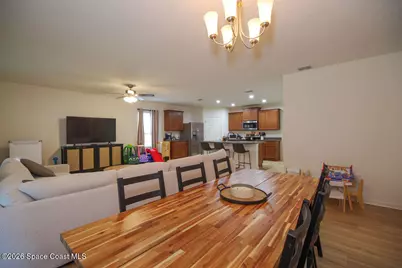
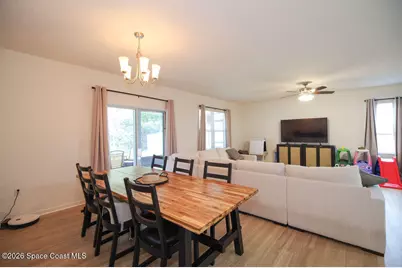
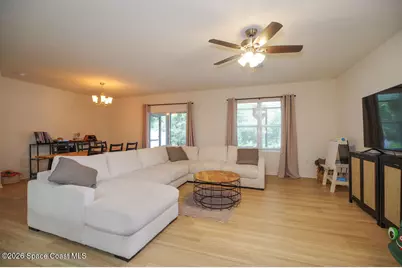
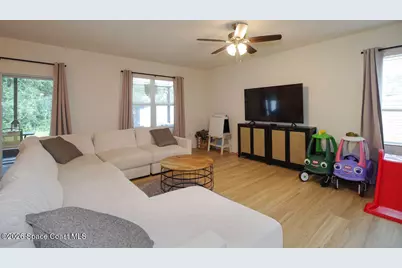
4283 Starling Place, Mims, FL 32754 (MLS# 1086949) is a Single Family property with 4 bedrooms and 2 full bathrooms. 4283 Starling Place is currently listed for $360,000 and was received on September 06, 2026. This property is listed by Ronnie Lawhon from our Central/North Brevard Office.Want to learn more about 4283 Starling Place? Do you have questions about finding other Single Family real estate for sale in Mims? You can browse all Mims real estate or contact a Coldwell Banker agent to request more information.