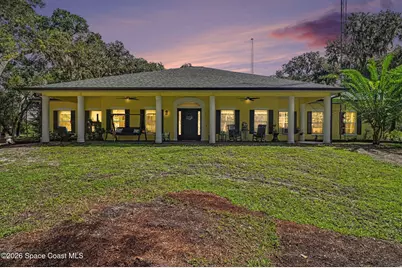
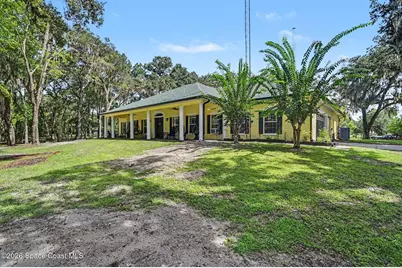
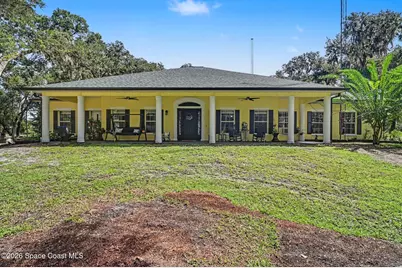
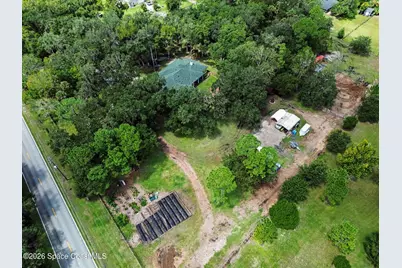
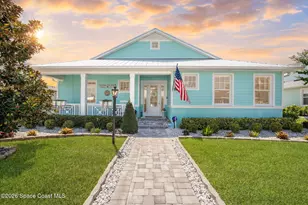
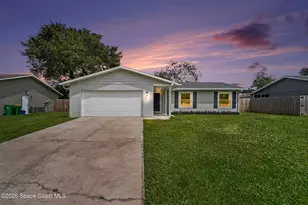
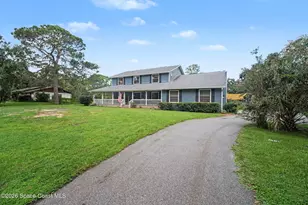
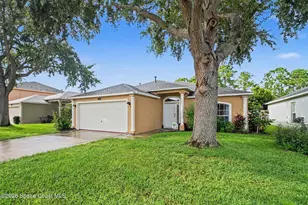
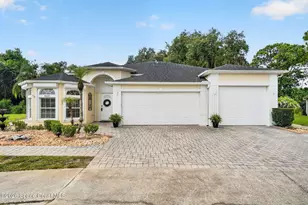
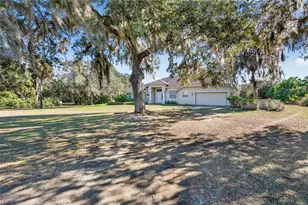
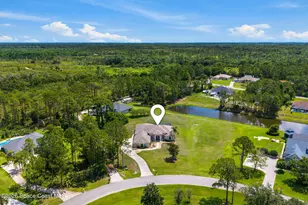
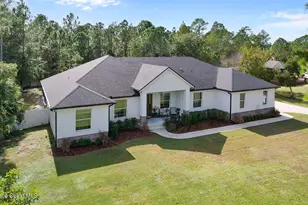
Full Property Details for 4405 Brighton Blvd
General
- Price: $749,900
- Taxes: $4,009 (2025)
- Status: Active
- Type: Single Family
- Source: BrevardCounty
- MLS ID: 1087135
- Updated: 9/9/2026
- Added to Site: 3 day(s) ago
Interior
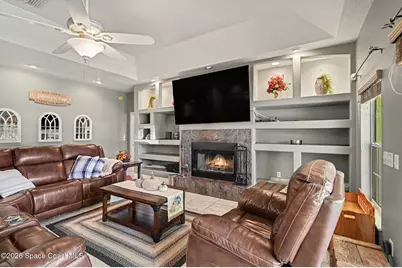
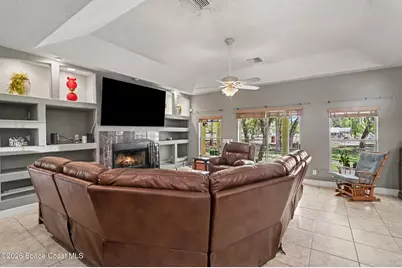
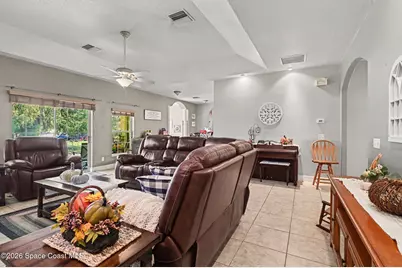
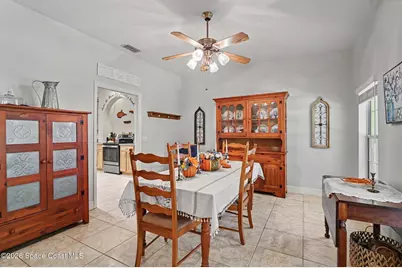
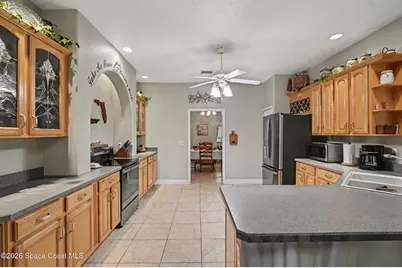
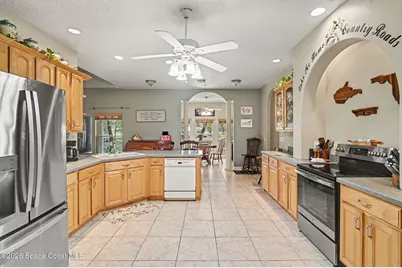
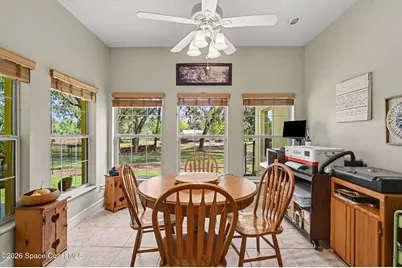
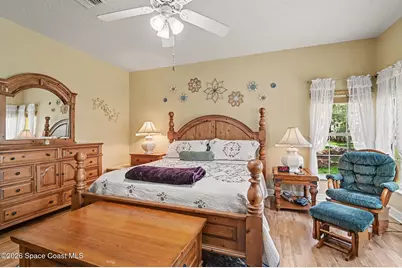
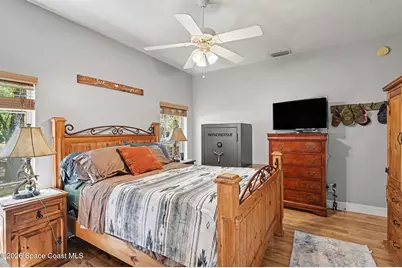
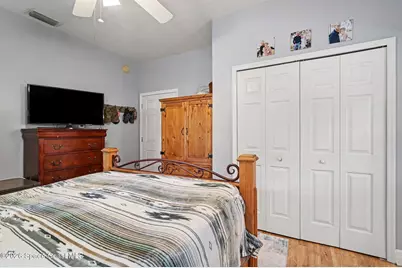
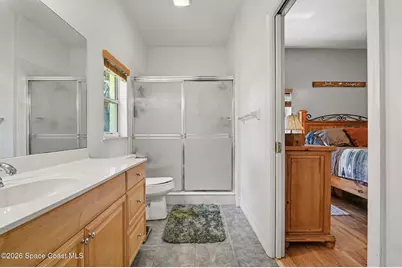
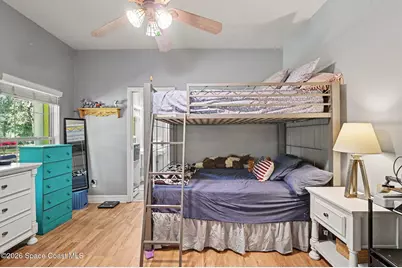
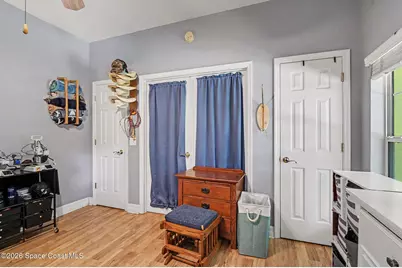
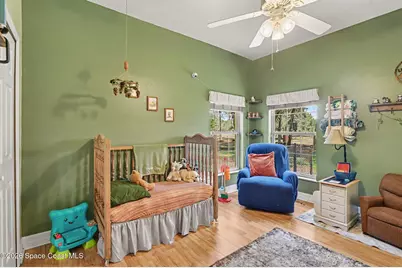
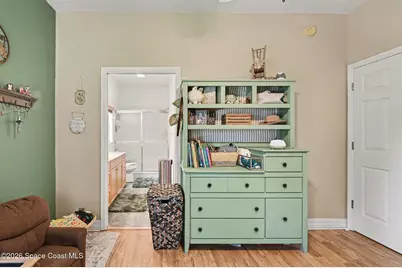
- Interior Features: Breakfast Bar, Breakfast Nook, Built-in Features, Ceiling Fan(s), Eat-in Kitchen, Entrance Foyer, Jack and Jill Bath, Open Floorplan, Pantry, Primary Bathroom -Tub with Separate Shower, Primary Downstairs, Split Bedrooms, Walk-In Closet(s)
- Fireplace: Yes
- Number of Fireplaces: 1
- Fireplace(s): Wood Burning
- Appliances: Dishwasher, Electric Range, Electric Water Heater, Microwave, Plumbed For Ice Maker, Refrigerator, Water Softener Owned
- Furnishings: Unfurnished
- Flooring: Laminate, Tile
Rooms
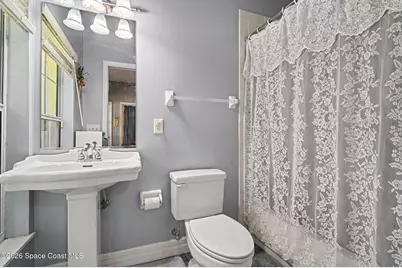
- Total Bathrooms: 4
- Full Bathrooms: 3
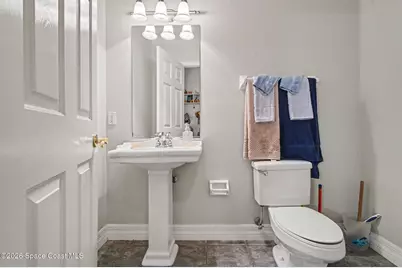
- Half Bathrooms: 1
- Laundry: Electric Dryer Hookup, In Unit, Sink, Washer Hookup
Additional Information
- Security/Safety: Smoke Detector(s)
Exterior
- Exterior Features: Fire Pit
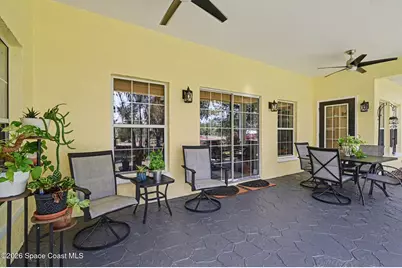
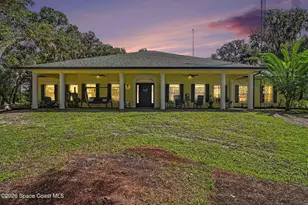
- Porch/Patio/Deck: Front Porch, Rear Porch
Parking
- Garage: Yes
- Attached garage: Yes
- Garage Spaces: 2
- Carport Spaces: 2
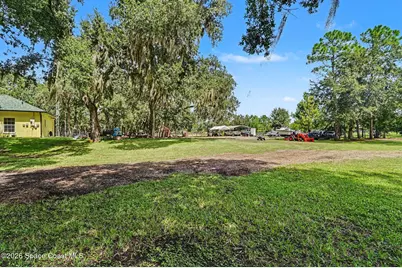
- Parking Features: Attached, Detached Carport, Garage, Garage Door Opener, Gated, Off Street, RV Access/Parking
Location
- Area: 101 - Mims/Scottsmoor
- County: Brevard
- Subdivision: Indian River Park
- Driving Directions: From US-1 heading north in Mims, turn left onto Burkholm Road. Continue approximately 2 miles, then turn right onto Brighton Boulevard. 4405 Brighton Boulevard is the first home on the right.
- Direction Faces: West
School Information
- Elementary School: Pinewood
- Middle School: Madison
- High School: Astronaut
Community
- Pets Allowed: Yes
- Pet Restrictions: Yes
Heating & Cooling
- Central air: Yes
- Air Conditioning: Yes
- Cooling Type: Central Air, Electric
- Heating Type: Central, Electric, Heat Pump
- Water Heater: Electric
Utilities
- Sewer: Septic Tank
- Water: Private, Well
- Well: Yes
- Cable Available: Yes
- Utility Description: Cable Available, Electricity Connected, Sewer Not Available
Structural Information
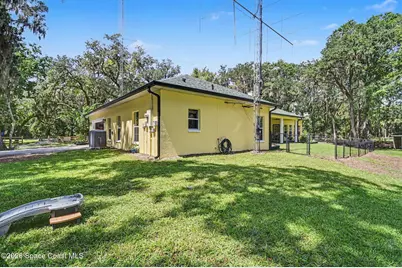
- Architectural Style: Ranch
- Exterior Const.: Block, Stucco
- Roof: Shingle
- Stories/Levels: 1
- Square Feet: 2,777
- Living Area: 2,777 Sq. Ft.
- Current Bldg. Use: Agricultural, Livestock, Residential, Single Family
- Year Built: 2001
- Property Condition: Updated/Remodeled
Lot Features
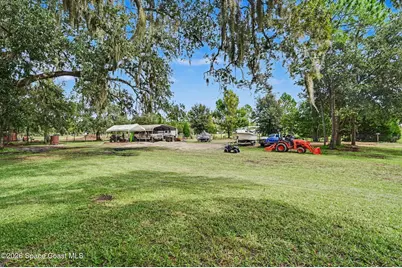
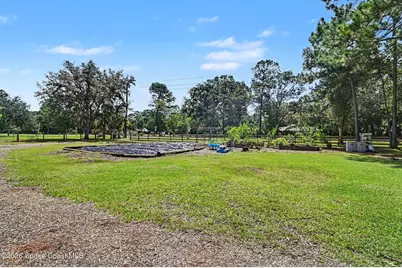
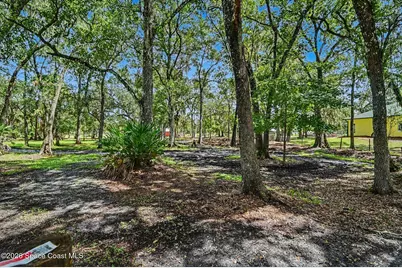
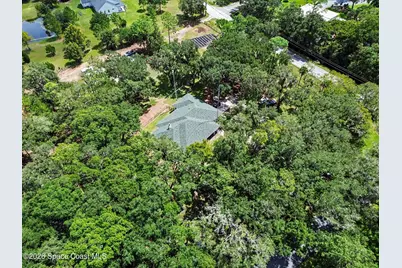
- Property View: Trees/Woods
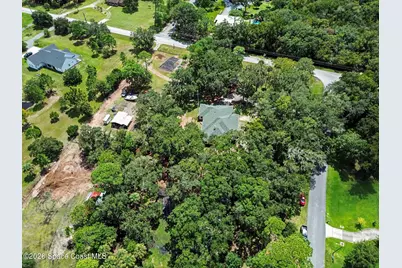
- Lot Size (Acres): 3.54
- Lot Size (Sq. Ft.): 154,202
- Frontage: County Road
- Street/Road Desc.: Asphalt, Paved
- Lot Features: Agricultural, Cleared, Corner Lot, Many Trees
- Fencing (Description): Fenced, Full, Wire
Financial Considerations
- Price Per Sq. Ft.: $270.04
- Tax Amount: $4,009.61
- Tax Year: 2025
- Terms: Cash, Conventional, FHA, Private Financing Available, USDA Loan, VA Loan
Disclosures and Reports
- Special Conditions: Standard
- Property ID: 20g-34-22-Ai-00004.0-0007.01
Listed by Landshark Realty