This is a carousel with tiles that activate property listing cards. Use the previous and next buttons to navigate.
1/1
$835,000
This is a carousel with tiles that activate property listing cards. Use the previous and next buttons to navigate.
1/1
Property Description
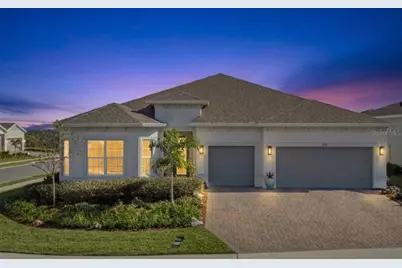
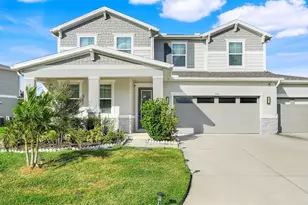
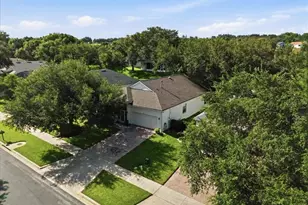
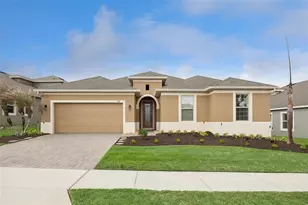
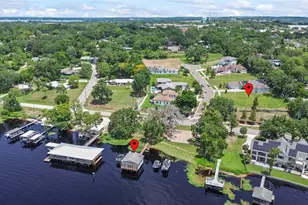
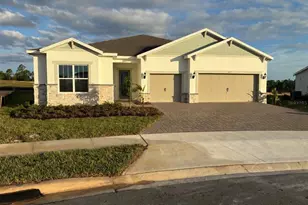
Motivated Sellers! **SAVE Over $100,000 off the Cost to Duplicate this Home!** STUNNING HOME with AMAZING VIEWS! This MODEL PERFECT Home has plenty of Room for a POOL! Everything has been UPGRADED! Starting with the OVERSIZED PREMIUM Corner Lot with Extra GREENSPACE Behind! The WIDE OPEN VIEW Includes Lake Apopka and distant City Views! Great spot to see Rocket Launches! The Renown Floor Plan with EXPANDED BAY WINDOW Elevation is the LARGEST SINGLE STORY Plan Available and has 3 Bedrooms, 3.5 Baths PLUS a Den/Office and a 3 Car Garage! Less than 30 Minutes to DISNEY or Downtown Orlando! Enter the Welcoming Foyer - and you know this home is SOMETHING SPECIAL! Custom Paint, Accent Walls, Upgraded Light Fixtures! Oversized Upgraded Porcelain Tile Throughout Entire Home! The GOURMET KITCHEN is Perfection! Striking QUARTZ Counters, Upgraded Cabinetry with SOFT-CLOSE Drawers, KITCHENAID Appliance Package with GAS COOKTOP, UNDER CABINET Lighting, SINGLE SINK with UPGRADED PULL DOWN SPRAYER, Hexagon Tile Backsplash, Pendant Lights, OVER Cabinet Lighting! PLUS Entertainment Area with WINE RACK and WINE FRIDGE! The Kitchen Overlooks Great Room and Dining Area. The Spectacular CORNER SLIDERS Open to the Covered Lanai with SUMMER KITCHEN! The Extended Patio has PANORAMIC SCREENS to enjoy your Amazing VIEWS! The Large YARD has SPACE FOR A POOL and Additional GREENSPACE behind home adds to the PRIVACY! Owners Suite continues the SUPERIOR Finishes! Custom Window Coverings, Chandelier and Accent Wall! Enter the Owners Bath and say WOW! 9' LONG SHOWER with Upgraded Tile, Regular and RAIN SHOWERHEAD, Bench and LIGHTED SHAMPOO NICHE! Quartz Counters, DOUBLE SINKS and CUSTOM MIRRORS! TWO LARGE Walk-In Closets! One is 13 Feet Long and is Used as Closet and the 2nd is a HOME GYM! Bedroom 2 is OVERSIZED because of BAY WiNDOWS. This is a great Second PRIMARY Suite! PRIVATE Bath 2 with SHOWER in lieu of a Tub with TILE TO THE CEILING and Long Quartz Countertop! Bedroom 3 is currently used as a THEATER ROOM and has PRIVATE BATH! FULLY UPGRADED Laundry Room has UTILITY SINK and lots of CABINETRY! Convenient Powder Bath is off Foyer. NEW Construction means Lots of ENERGY EFFICIENCY! NO DETAIL was Overlooked! Garage has EPOXY FLOOR and UTILITY SINK. Over $50,000 in UPGRADES installed since Purchase! Gutters, Summer Kitchen, Screened Lanai, Kitchenaid Refrigerator, Custom Window Blinds and Shades, Custom Trim and Moldings, Ceiling Treatments, Light Fixtures and Fans! NO WORK to do on this House! Move In and Enjoy the fabulous DEL WEBB LIFESTYLE! The soon to be Opened 17,500 Square Foot Clubhouse and Amenity Center will have something for Everyone! Resort Style Pool, Pickleball, Tennis, Event Lawn, Fitness Center, Game Room PLUS Indoor/ Outdoor Bar and Grill! HOA also INCLUDES: Yard Maintenance, Mulch Installaiton, Irrigation System Maintenace, 1 Gig High Speed Internet & 75 Streaming Channels. Close to the Turnpike and 429, NEW AdventHealth Hospital and Countless MEDICAL Facilities! Nearby the NEW Crooked Can Brewery with 40,000 sq ft including Dining and Entertainment is Under Construction! Note: CDD Cost is INCLUDED in Annual Tax Bill
Full Property Details
Full Property Details for 1596 Evening Smt Cir
General
- Sold For: $835,000
- HOA FEE: $451/month
- Taxes: $10,476 (2025)
- Status: Closed
- Type: Single Family
- Source: MidFloridaRegionalMLS
- MLS ID: O6374196
- Added to Site: 256 day(s) ago
Rental Information
- Min. Lease: 1-2 Years
Interior
- Number of Rooms: 8
- Interior Features: Accessibility Features, Ceiling Fan(s), Chair Rail, Crown Molding, High Ceilings, Kitchen and Family Room Combination, Open Floorplan, Primary Bedroom Main Floor, Solid Surface Counters, Split Bedroom, Thermostat, Tray Ceiling(s), Walk-In Closet(s), Window Treatments
- Appliances: Bar Fridge, Built-In Oven, Convection Oven, Cooktop, Dishwasher, Disposal, Gas Water Heater, Microwave, Range Hood, Refrigerator, Tankless Water Heater, Wine Refrigerator
- Furnishings: Unfurnished
- Flooring: Porcelain Tile
Rooms
Bathrooms
- Total Bathrooms: 4
- Full Bathrooms: 3
- Half Bathrooms: 1
Bedrooms
- Total Bedrooms: 3
Other Rooms
- Laundry: Gas Dryer Hookup, Inside, Laundry Room, Washer Hookup
Additional Information
- Shared Amenities: Clubhouse, Fitness Center, Gated, Park, Pickleball Court(s), Pool, Recreation Facilities, Tennis Court(s), Trail(s)
- Security/Safety: Gated Community, Security System, Security System Owned, Smoke Detector(s)
Exterior
- Exterior Features: French Doors, Irrigation System, Outdoor Kitchen, Rain Gutters, Sidewalk, Sliding Doors, Sprinkler Metered
- Deck/Patio: Covered, Patio, Screened
- Porch/Patio/Deck: Covered, Patio, Screened
Parking
- Garage: Yes
- Attached garage: Yes
- Garage Spaces: 3
- Covered Spaces: 3
- Parking Features: Garage Door Opener, Golf Cart Garage, Oversized
Location
- Area: 34715 - Minneola
- County: Lake
- Development Name: 34715 - Minneola
- Subdivision: DEL WEBB MINNEOLA
- Driving Directions: Take Turnike Exit 278 for Minneola. Turn Right at Exit. Follow Hancock Road to Del Webb. Turn LEFT into Community. Go through Gates, Make a RIGHT at Evening Summit. Follow to 1596. NOTE: My Apple Navigation does not take me to the Correct Address. Keep an eye on the Addresses!
- Direction Faces: Northwest
Community
- Community Name: 34715 - Minneola
- Community Features: Clubhouse, Community Mailbox, Deed Restrictions, Fitness Center, Gated Community - Guard, Irrigation-Reclaimed Water, Pool, Restaurant, Sidewalks
- Optional Amenities: Clubhouse, Fitness Center, Gated, Park, Pickleball Court(s), Pool, Recreation Facilities, Tennis Court(s), T
- Association: Yes
- Assoc. Name: Triad Management/ Penny Myers
- Assoc. Fees Include: Cable TV, Community Pool, Internet, Maintenance Structure, Maintenance Grounds, Manager, Private Road, Recreational Facilities
- Pet Restrictions: Please Confirm Pet Restrictions with HOA
- Adult Community: Yes
Heating & Cooling
- Cooling Type: Central Air
- Heating Type: Central, Electric
Utilities
- Sewer: Public Sewer
- Water: Public
- Utility Description: BB/HS Internet Available, Cable TV Available, Electricity Connected, Natural Gas Connected, Phone Available, Sewer Connected, Street Lights, Underground Utilities, Water Connected
Structural Information
- Architectural Info: Coastal, Contemporary, Florida, Ranch
- Architectural Style: Coastal, Contemporary, Florida, Ranch
- Builder: Pulte - Del Webb
- Exterior Const.: Block, Stucco
- Roof: Shingle
- Windows: Blinds, Double Pane Windows, ENERGY STAR Qualified Windows, Insulated Windows, Low-Emissivity Windows, Shades, Thermal Windows, Window Treatments
- Stories/Levels: One
- Square Feet: 2,844
- Sq. Ft. Source: Builder
- Living Area: 2,844 Sq. Ft.
- Year Built: 2024
Lot Features
- Property View: City, Park/Greenbelt, Water
- Lot Size (Acres): 0.23
- Lot Size (Sq. Ft.): 10,311
- Lot Size: 10311
- Frontage: Private Road
- Street/Road Desc.: Paved
Water Features
- Water View: Yes
Green Features
- Water Conservation: Irrigation-Reclaimed Water
Financial Considerations
- Association Fee: $451
- Assoc Fee Freq.: Monthly
- Assoc Fee Desc.: Required
- CDD: Yes
- Tax Amount: $10,476
- Tax Year: 2025
Disclosures and Reports
- Ownership: Fee Simple
- Special Conditions: None
- Legal Description: DEL WEBB MINNEOLA PHASE 1 PB 80 PG 1-10 LOT 189 ORB 6343 PG 1899
- Flood Zone Info: X
- APN: 292126001000018900
- Property ID: 292126001000018900
Listed and Sold by Charles Rutenberg Realty Orlando

Get Pre-Approved Today
Schools
Schools serving 1596 Evening Smt Cir
School District:Lake County School District
| Name | Grades | Distance |
|---|---|---|
Astatula Elementary School 13925 Florida Avenue, Astatula, FL 34705 | PK-5 | 5.7 mi |
East Ridge Middle School 13201 Excalibur Road, Clermont, FL 34711 | 6-8 | 6.1 mi |
Lake Minneola High School 101 North Hancock Road, Minneola, FL 34715 | 9-12 | 3.2 mi |
Disclaimer:
School attendance boundaries provided by ATTOM Data Solutions and are for reference only. Contact the school directly to verify enrollment eligibility.
Price & Sales History for 1596 Evening Smt Cir
Date
Details
Price
Change
Source
8/20/2026
Sold
$835,000
-4.52%
MLS
6/11/2026
Price Reduced
$874,500
-2.29%
MLS
3/31/2026
Price Reduced
$895,000
-3.19%
MLS
3/04/2026
Price Reduced
$924,500
-0.11%
MLS
2/11/2026
Price Reduced
$925,500
-4.09%
MLS
1/16/2026
Listed
$965,000
—
MLS
Disclaimer: Historical sales information is derived from public records provided by the county offices. Information is not guaranteed and should be independently verified.
1596 Evening Summit Circle, Minneola, FL 34715 (MLS# O6374196) is a Single Family property that was sold at $835,000 on August 20, 2026. Want to learn more about 1596 Evening Summit Circle? Do you have questions about finding other Single Family real estate for sale in Minneola? You can browse all Minneola real estate or contact a Coldwell Banker agent to request more information.