
This is a carousel with tiles that activate property listing cards. Use the previous and next buttons to navigate.
1/70
$1,450,000
This is a carousel with tiles that activate property listing cards. Use the previous and next buttons to navigate.
1/70
Property Description
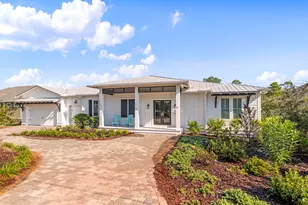
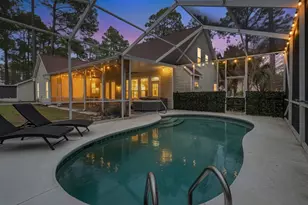
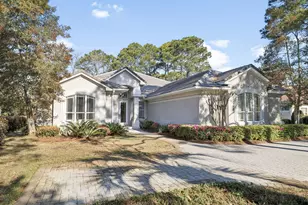
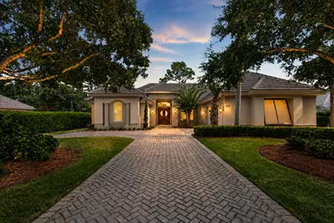
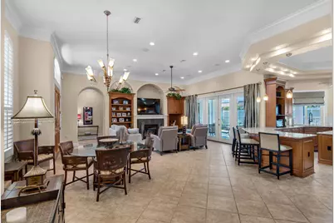
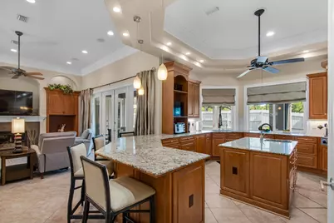
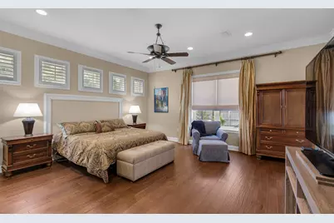
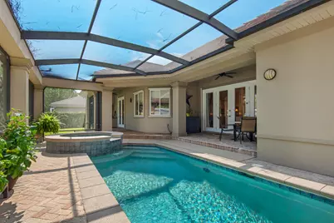
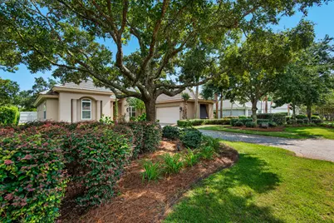
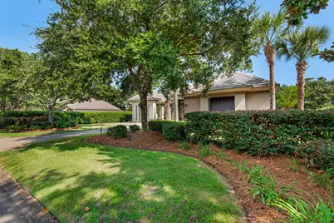
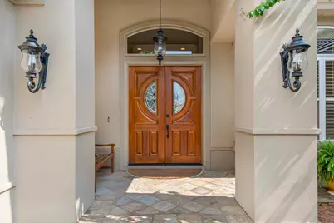
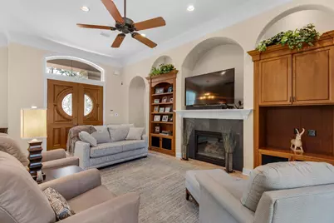
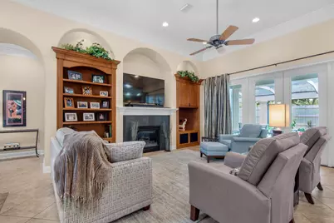
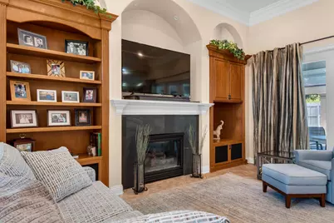
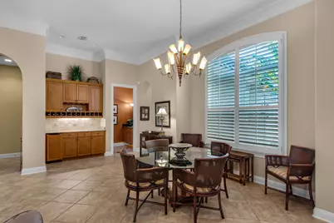
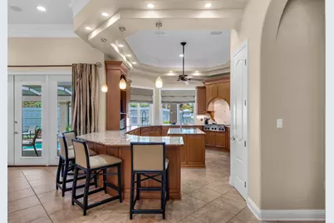
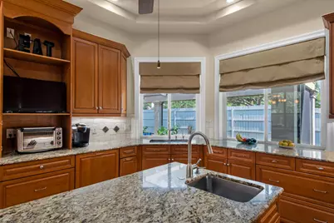
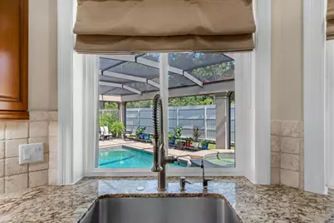
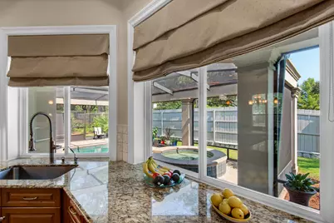
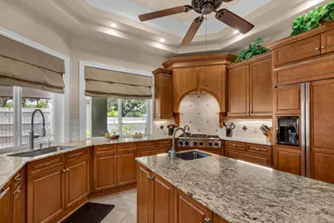
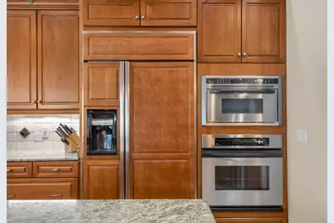
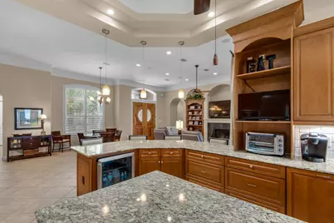
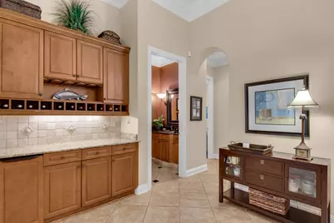
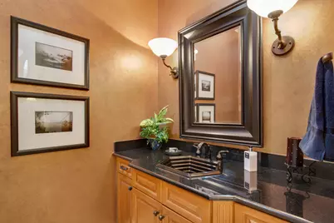
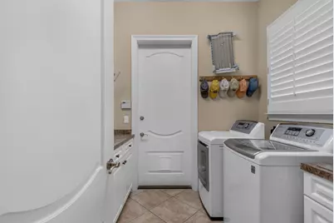
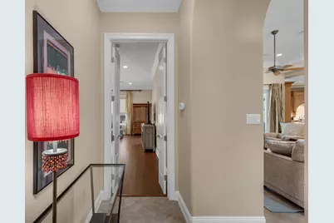
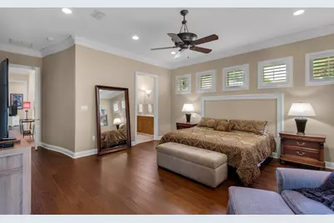
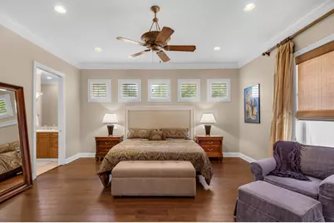
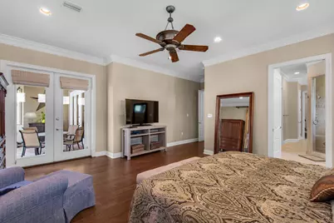
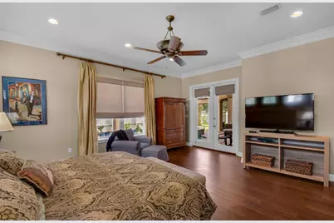
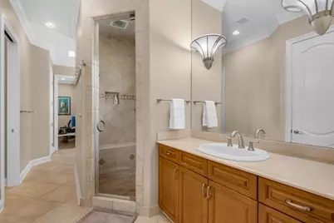
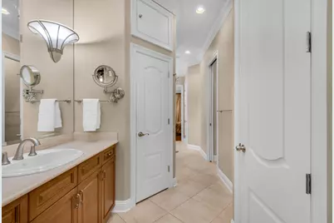
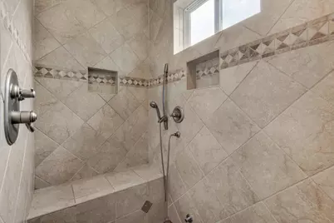
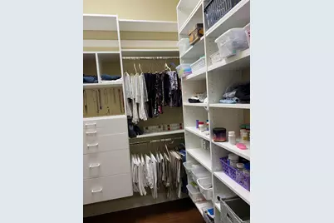
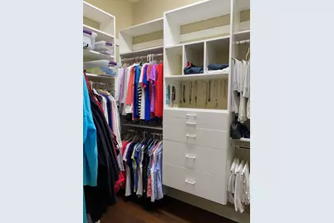
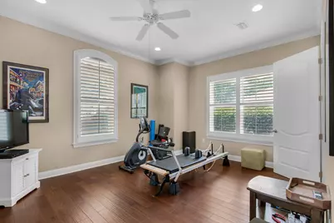
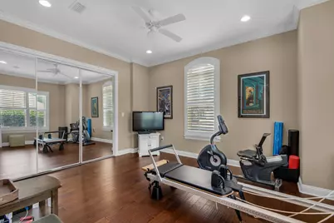
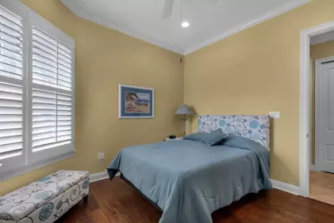
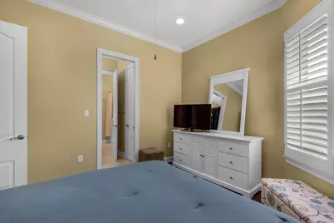
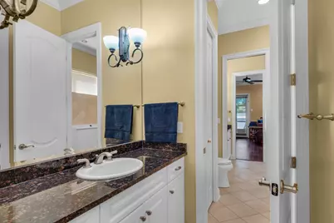
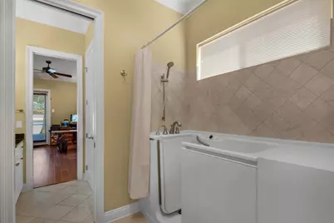
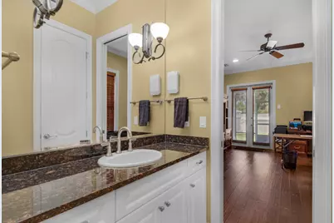
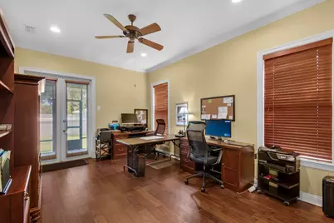
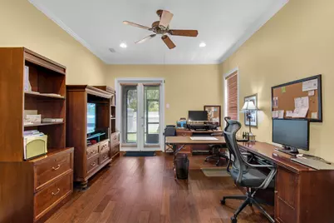
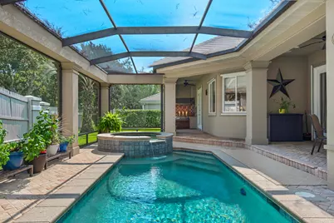
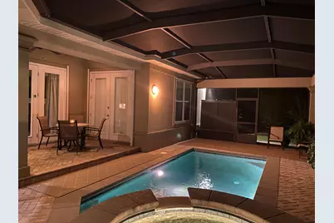
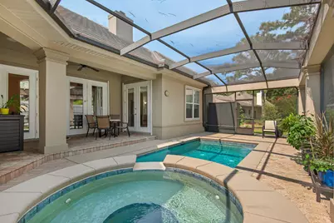
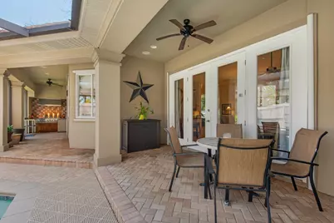
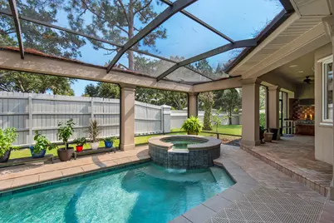
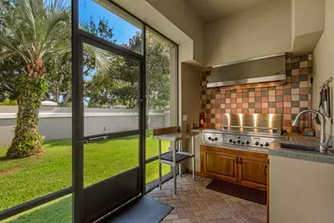
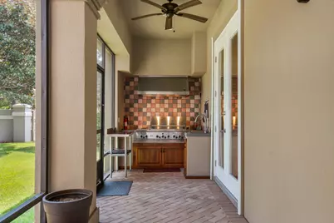
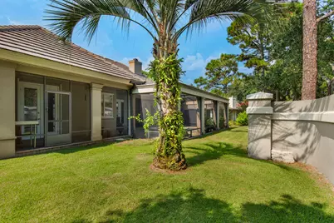
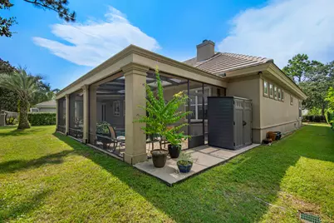
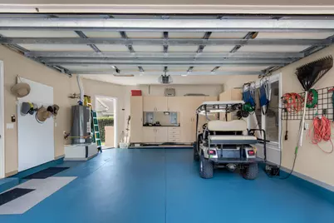
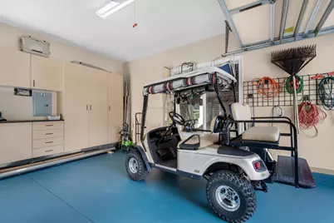
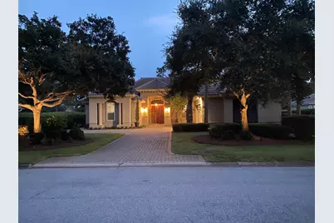
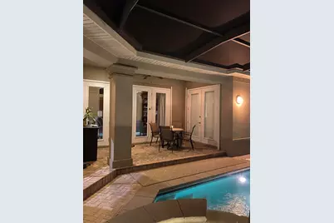
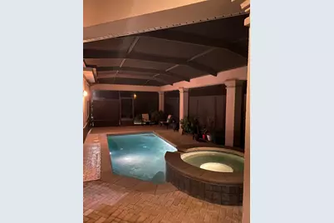
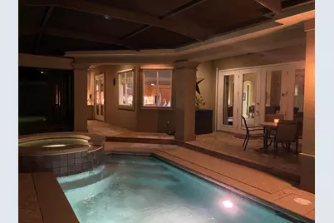
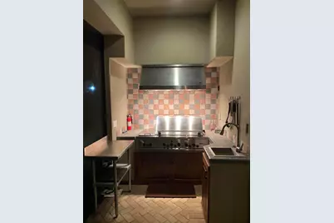
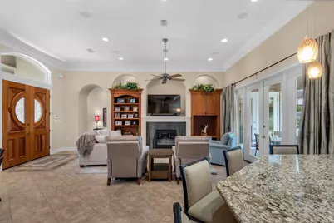
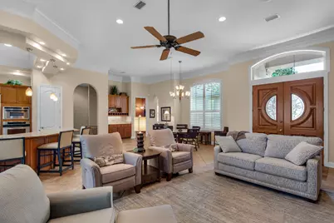
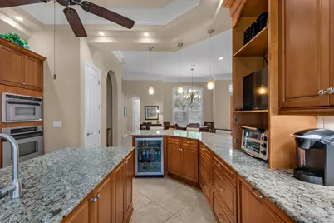
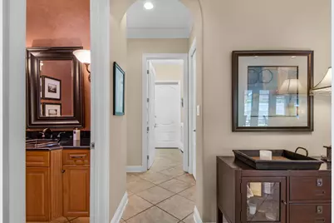
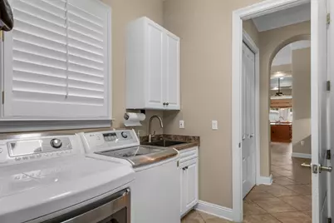
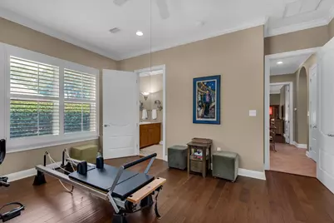
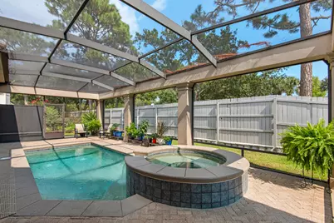
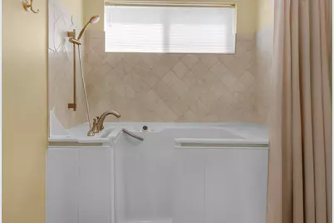
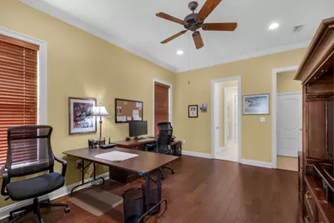
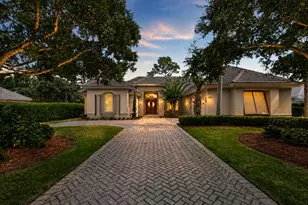
4BR/2.5BA home in Sandestin, Miramar Beach with a heated pool and spa, included 4-seat E-Z-GO golf cart, chef's kitchen, and no short-term rentals. Custom built by Boswell Builders in 2004 and offered by its original owners, this 2,713-square-foot home features 10- to 12-foot ceilings, crown molding, solid 8-foot doors, plantation shutters, extensive storage throughout, and three sets of French doors opening to the private pool and spa. The chef's kitchen is designed for entertaining with a 6-burner Dacor gas cooktop, built-in stainless steel and cabinet-front appliances, walk-in pantry, prep sink, wine cooler, and wet bar with ice maker. The living room features a gas fireplace, while the primary suite offers dual walk-in closets, separate vanities with skylights, and a walk-in steam shower. The Jack and Jill bath includes a Kohler walk-in spa tub and shower. Enjoy outdoor living with a summer kitchen featuring a gas grill, side burners, and sink overlooking the heated pool and spa. Additional features include updated pool equipment, hurricane shutters, built-in garage cabinetry, floored attic storage, and a homeowners insurance policy renewed in May 2026 for $5,995, $683 less than the prior year. Minutes from championship golf, tennis, the marina, shopping, dining, and the sugar-white beaches of the Emerald Coast.
Full Property Details
Full Property Details for 1163 N Troon Dr
General
- Price: $1,450,000
- Taxes: $4,347 (2025)
- Status: Active
- Type: Single Family
- Source: Emerald_Coast
- MLS ID: 1003255
- Updated: 7/2/2026
- Added to Site: 59 day(s) ago
Rental Information
- Complex Features: Pickle Ball, Beach, Deed Access, Dock, Dumpster, Exercise Room, Fishing, Gated Community, Golf, Marina, Pets Allowed, Picnic Area, Playground, Pool, Tennis, TV Cable, Waterfront, Whirlpool
Interior
- Number of Rooms: 8
- Interior Features: Breakfast Bar, Built-In Bookcases, Ceiling Crwn Molding, Ceiling Raised, Kitchen Island, Lighting Recessed, Pantry, Pull Down Stairs, Split Bedroom, Washer/Dryer Hookup, Woodwork Painted
- Fireplace: Yes
- Fireplace(s): Fireplace Gas
- Appliances: Auto Garage Door Opn, Cooktop, Dishwasher, Disposal, Ice Machine, Microwave, Oven Self Cleaning, Range Hood, Refrigerator W/IceMk, Security System, Smoke Detector, Stove/Oven Electric, Stove/Oven Gas, Wine Refrigerator, Water Heater - Gas
- Furnishings: Furnished - Some
- Flooring: Floor Hardwood, Floor Tile
Rooms
Bathrooms
- Total Bathrooms: 3
- Full Bathrooms: 2
- Half Bathrooms: 1
Bedrooms
- Total Bedrooms: 4
Additional Information
- Pool: Yes
- Pool Description: Pool - Heated, Pool - In-Ground, Pool Type
Exterior
- Exterior Features: Rain Gutter, Hot Tub, Hurricane Shutters, Lawn Pump, Pool - Enclosed, Pool - Gunite Concrt, Sprinkler System, Summer Kitchen
- Porch/Patio/Deck: Patio Covered
Parking
- Garage: Yes
- Attached garage: Yes
- Garage Spaces: 2
Location
- Area: 15 - Miramar/Sandestin Resort
- County: Walton
- Subdivision: TROON DRIVE
- Driving Directions: Enter Sandestin East Gate (by Applebees), Go thru security, take right on Baytowne Ave, go approx 1/4 mie. Turn left on Troon Dr It's the 2nd house on the left. (across the street from Deerwood entrance)
School Information
- Elementary School: Van R Butler
- Middle School: Emerald Coast
- High School: South Walton
Community
- Association: Yes
- Assoc. Fees Include: Accounting, Master Association, Security, Cable TV, Trash
Heating & Cooling
- Central air: Yes
- Air Conditioning: Yes
- Cooling Type: Ceiling Fans, Central Air
- Heating Type: Heat Pump Air To Air, Central
- Heating/Cooling: Heat Pump Air To Air, Central, Ceiling Fans, Central Air
Utilities
- Sewer: Public Sewer
- Utility Description: Electric, Gas - Natural, Phone, Public Water, TV Cable, Underground
Structural Information
- Architectural Style: Other
- Construction: Roof Pitched, Stucco
- Exterior Const.: Roof Pitched, Stucco
- Stories/Levels: 1
- Square Feet: 2,713
- Sq. Ft. Source: Building Plan
- Year Built: 2004
Lot Features
- Lot Size (Acres): 0.36
- Lot Size (Sq. Ft.): 15,681.6
- Lot Dimensions: 126' x 130'
- Frontage: Private Road
- Street/Road Desc.: Paved
- Lot Features: Covenants, Curb & Gutter, Interior, Level, Restrictions, Storm Sewer, Survey Available
- Zoning: Resid Single Family
- Fencing (Description): Fenced Lot-Part
Green Features
- Energy Efficient: Doors
Financial Considerations
- Assessment Amount: $537
- Tax Amount: $4,347.95
- Tax Year: 2025
Disclosures and Reports
- Legal Description: LOT 1163 TROON DRIVE PHASE I AND INT IN COMMON ELEMENTS AS RECD IN PB 7-16 OR 377-852 OR 910-129 OR 1139-176 OR 2253-130
- APN: 26-2S-21-42300-000-1163
- Property ID: 26-2S-21-42300-000-1163
Listed by REV Realty
Get Pre-Approved Today
Schools
Schools serving 1163 N Troon Dr
School District:Walton County School District
| Name | Grades | Distance |
|---|---|---|
Van R. Butler Elementary School 6694 West County Highway 30A, Santa Rosa Beach, FL 32459 | K-5 | 3.7 mi |
Emerald Coast Middle School 4019 US Highway 98 East, Santa Rosa Beach, FL 32459 | 6-8 | 12.3 mi |
South Walton High School 645 Greenway Trail, Santa Rosa Beach, FL 32459 | 9-12 | 8.1 mi |
Disclaimer:
School attendance boundaries provided by ATTOM Data Solutions and are for reference only. Contact the school directly to verify enrollment eligibility.
Price & Sales History for 1163 N Troon Dr
Date
Details
Price
Change
Source
5/16/2026
Listed
$1,450,000
2064.18%
MLS
7/17/2000
Sold
$67,000
—
Public Record
Disclaimer: Historical sales information is derived from public records provided by the county offices. Information is not guaranteed and should be independently verified.
Tax History
Tax History for 1163 N Troon Dr
Year
Property Taxes
Change
Tax Assessment
Change
2025
$4,348
2%
$519,788
-59%
2024
$4,265
4%
$1,263,739
12%
2023
$4,108
—
$1,129,249
71%
2021
$4,110
1%
$661,569
-31%
2022
$4,059
-1%
$953,114
65%
2021
$4,110
1%
$578,753
30%
2019
$4,055
2%
$445,642
2%
2018
$3,989
3%
$437,333
2%
2017
$3,877
1%
$428,338
2%
2016
$3,827
-1%
$419,528
1%
2015
$3,860
-1%
$416,612
1%
2014
$3,883
1%
$413,306
1%
2013
$3,851
—
$407,578
—
Disclaimer: Historical tax information is derived from public records provided by the county offices. Information is not guaranteed and should be independently verified.
Estimate the Cost
Estimate the Cost for 1163 N Troon Dr
1163 N Troon Drive, Miramar Beach, FL 32550 (MLS# 1003255) is a Single Family property with 4 bedrooms, 2 full bathrooms and 1 partial bathroom. 1163 N Troon Drive is currently listed for $1,450,000 and was received on May 16, 2026. Want to learn more about 1163 N Troon Drive? Do you have questions about finding other Single Family real estate for sale in Miramar Beach? You can browse all Miramar Beach real estate or contact a Coldwell Banker agent to request more information.