This is a carousel with tiles that activate property listing cards. Use the previous and next buttons to navigate.
1/1
$1,265,000
This is a carousel with tiles that activate property listing cards. Use the previous and next buttons to navigate.
1/1
Property Description
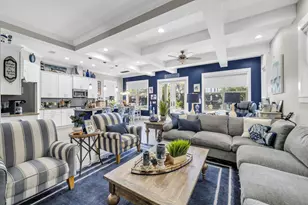
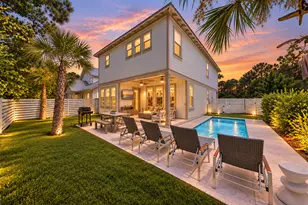
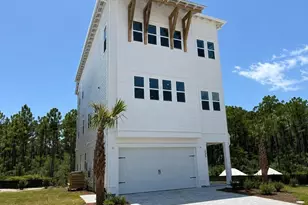
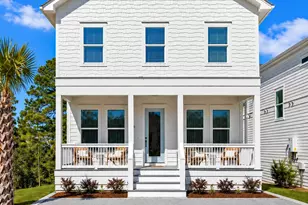
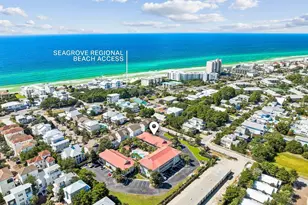
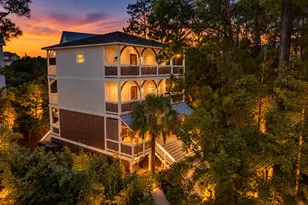
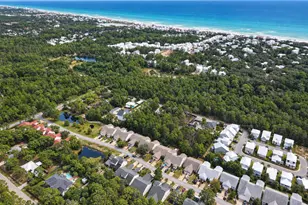
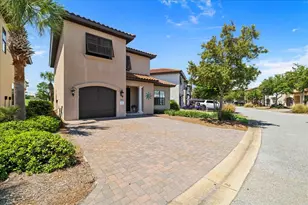
Welcome to one of the few truly custom-built homes in the highly sought-after Villa Lago community within Sandestin Golf and Beach Resort -- a thoughtfully designed 4-bedroom, 4-bathroom residence that effortlessly blends luxury, comfort, and functionality in an exceptional resort setting. Overlooking a peaceful pond and ideally positioned beside guest parking and the neighborhood pool, this beautifully maintained home offers a refined coastal lifestyle just moments from the vibrant dining, shopping, and entertainment of Village of Baytowne Wharf. Unlike a typical Villa Lago floor plan, this custom residence was intentionally designed with elevated finishes, thoughtful architectural details, and enhanced livability throughout. The open-concept main living area is warm and inviting, featuring high-end appliances, custom tile work, custom living room built-ins, and a seamless flow between the kitchen, dining, and living spaces. Recent updates include a stylish new backsplash, new kitchen sink, additional custom kitchen cabinetry, a beautifully designed coffee bar adjacent to the kitchen, and all new light fixtures throughout the home -- adding both charm and functionality to the space. The first floor also offers a spacious guest bedroom and full bathroom, creating flexibility for owners and guests alike. Upstairs, the primary suite serves as a private retreat with its own balcony, a luxurious soaking tub, separate walk-in steam shower, and custom shelving in the walk-in closet. Two additional bedrooms each feature en suite bathrooms and walk-in closets, while a generously sized laundry room with custom cabinetry completes the second level. The outdoor living space offers the perfect setting to relax and unwind while enjoying tranquil pond views and the peaceful ambiance Villa Lago is known for. The oversized garage accommodates one full-size vehicle plus a large golf cart space -- ideal for enjoying the resort lifestyle. Never used as a rental, this home showcases the level of care and craftsmanship only a custom private residence can provide. Offered with select furnishings included, the property is also short-term rental capable, presenting an exceptional opportunity for both personal enjoyment and investment potential. As an introduction to the Sandestin lifestyle, we invite our new owners to explore amenities that make Sandestin special. The listing brokerage and seller(s) are presenting the buyer(s) of this property with (2) 90-minute rounds of Tennis court time, a golf foursome at one of our three championship courses, and a round of golf for up to four (4) players at the unrivaled Burnt Pine Golf Club. Sandestin Golf and Beach Resort features more than seven miles of beaches and pristine bay front, four championship golf courses, 15 world-class tennis courts, a 226-slip marina, a fitness center, spa and celebrity chef dining. Shop, dine and play at the charming pedestrian village, The Village of Baytowne Wharf and more. Inside the gates of the resort, residents enjoy a balanced lifestyle of high-class living, spanning the 2,400 acres from the beach to the bay. Everything within the gates of the resort is accessible by golf cart or bicycle. The entire resort is interconnected by miles of pedestrian, bike and golf cart paths that weave through groves of live oaks, meandering past natural lagoons, fountains, man-made lakes, and meticulously landscaped fairways.
Full Property Details
Full Property Details for 1980 Baytowne Loop
General
- Sold For: $1,265,000
- Taxes: $5,459 (2025)
- Status: Closed
- Type: Single Family
- Source: Emerald_Coast
- MLS ID: 1003042
- Added to Site: 149 day(s) ago
Rental Information
- Complex Features: Short Term Rental - Allowed, Pickle Ball, BBQ Pit/Grill, Beach, Dock, Exercise Room, Fishing, Gated Community, Golf, Marina, Pets Allowed, Playground, Pool, Tennis, TV Cable, Waterfront
Interior
- Number of Rooms: 9
- Interior Features: Breakfast Bar, Pantry, Washer/Dryer Hookup
- Appliances: Dishwasher, Microwave, Range Hood, Refrigerator W/IceMk, Smooth Stovetop Rnge, Stove/Oven Electric, Water Heater - Elect
- Furnishings: Furnished - Some
- Flooring: Floor Tile, Floor Vinyl
Rooms
Bathrooms
- Total Bathrooms: 4
- Full Bathrooms: 4
Bedrooms
- Total Bedrooms: 4
Additional Information
- Pool: Yes
- Pool Description: Pool Type
Exterior
- Exterior Features: Balcony
- Porch/Patio/Deck: Patio Covered
Parking
- Garage: Yes
- Attached garage: Yes
- Garage Spaces: 2
Location
- Area: 15 - Miramar/Sandestin Resort
- County: Walton
- Subdivision: VILLA LAGO
- Driving Directions: From Hwy 98, turn North into the Sandestin main gate. Take the first exit from the first roundabout, and the second exit from the second roundabout. Proceed straight past the Burnt Pine gate on your left, and the Villa Lago entrance will be ahead on your right. Turn left at the split and 1980 will be the first home past the pool on your right.
School Information
- Elementary School: Van R Butler
- Middle School: Emerald Coast
- High School: South Walton
Community
- Association: Yes
- Assoc. Fees Include: Accounting, Ground Keeping, Master Association, Recreational Faclty, Security, Cable TV, Trash
Heating & Cooling
- Central air: Yes
- Air Conditioning: Yes
- Cooling Type: Ceiling Fans, Central Air
- Heating Type: Central
- Heating/Cooling: Central, Ceiling Fans, Central Air
Utilities
- Sewer: Public Sewer
- Utility Description: Electric, Public Water, TV Cable
Structural Information
- Architectural Style: Mediterranean
- Stories/Levels: 2
- Square Feet: 2,345
- Sq. Ft. Source: County PA Records
- Year Built: 2020
Lot Features
- Property View: Pond
- Lot Size (Acres): 0.07
- Lot Size (Sq. Ft.): 3,049.2
- Lot Dimensions: 76' x 33' x 75' 57'
- Frontage: Private Road
- Street/Road Desc.: Paved
- Lot Features: Covenants, Interior, Restrictions, Within 1/2 Mile to Water
- Zoning: Resid Single Family
Financial Considerations
- Assessment Amount: $1,237
- Tax Amount: $5,459.43
- Tax Year: 2025
Disclosures and Reports
- Legal Description: Lot 139 Villa Lago S/D Pb 17-15 Or 2828-3244 Or 2866-3498 Or 3092-4683 Or 3242-1515 Or 3354-2323
- APN: 23-2S-21-42250-000-1390
- Property ID: 23-2S-21-42250-000-1390
Listed by The Agency Northwest Florida Beaches
Sold by LPT Realty LLC

Get Pre-Approved Today
Schools
Schools serving 1980 Baytowne Loop
School District:Walton County School District
| Name | Grades | Distance |
|---|---|---|
Van R. Butler Elementary School 6694 West County Highway 30A, Santa Rosa Beach, FL 32459 | K-5 | 4.2 mi |
Emerald Coast Middle School 4019 US Highway 98 East, Santa Rosa Beach, FL 32459 | 6-8 | 12.6 mi |
South Walton High School 645 Greenway Trail, Santa Rosa Beach, FL 32459 | 9-12 | 8.3 mi |
Disclaimer:
School attendance boundaries provided by ATTOM Data Solutions and are for reference only. Contact the school directly to verify enrollment eligibility.
Price & Sales History for 1980 Baytowne Loop
Date
Details
Price
Change
Source
9/10/2026
Sold
$1,265,000
-4.53%
MLS
8/04/2026
Price Reduced
$1,325,000
-2.57%
MLS
5/14/2026
Listed
$1,360,000
—
MLS
Disclaimer: Historical sales information is derived from public records provided by the county offices. Information is not guaranteed and should be independently verified.
1980 Baytowne Loop, Miramar Beach, FL 32550 (MLS# 1003042) is a Single Family property that was sold at $1,265,000 on September 10, 2026. Want to learn more about 1980 Baytowne Loop? Do you have questions about finding other Single Family real estate for sale in Miramar Beach? You can browse all Miramar Beach real estate or contact a Coldwell Banker agent to request more information.