This is a carousel with tiles that activate property listing cards. Use the previous and next buttons to navigate.
1/77
$790,000 Just Listed
This is a carousel with tiles that activate property listing cards. Use the previous and next buttons to navigate.
1/77
Property Description
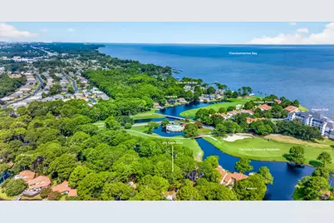
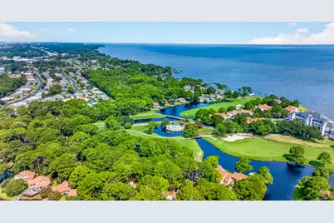
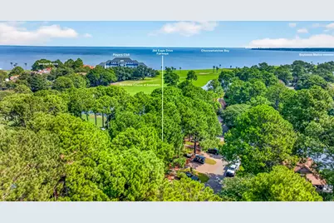
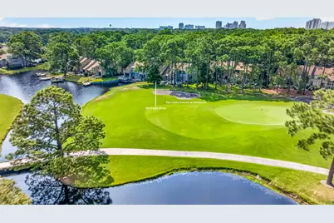
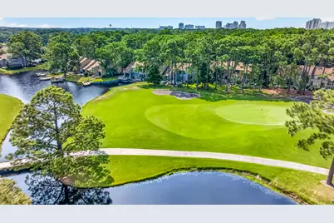
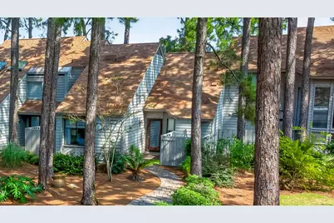
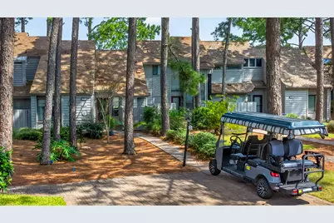
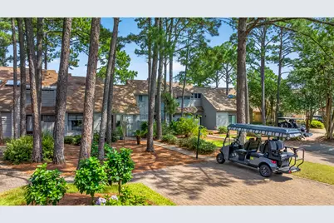
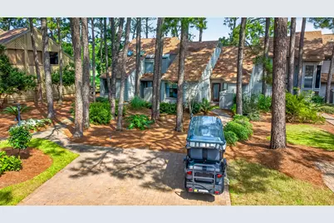
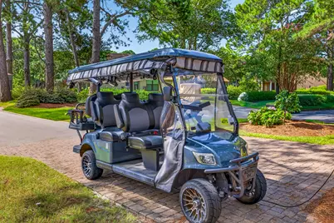
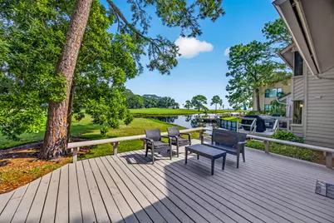
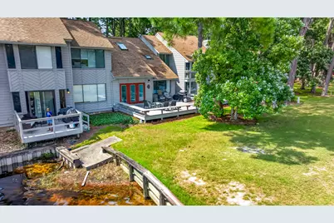
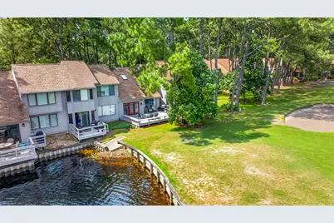
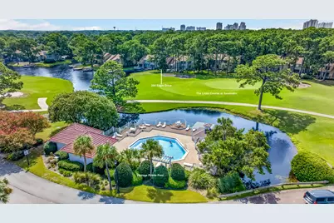
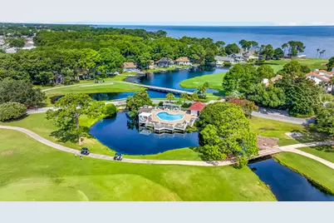
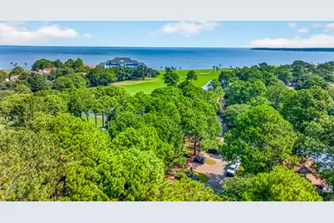
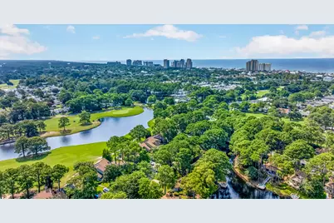
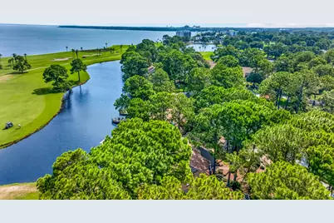
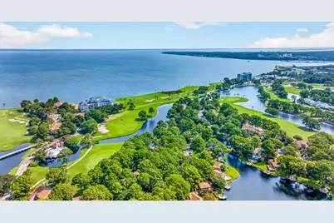
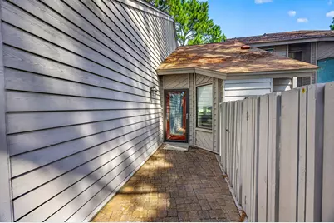
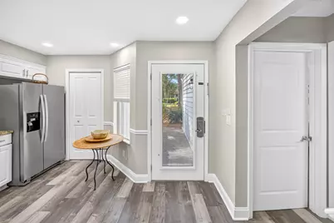
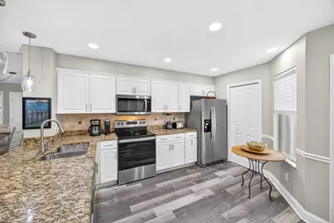
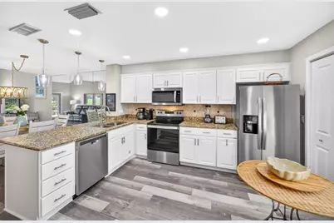
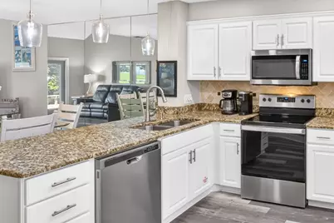
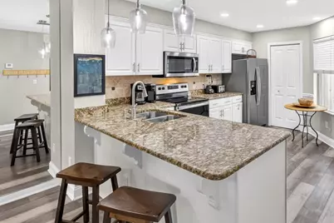
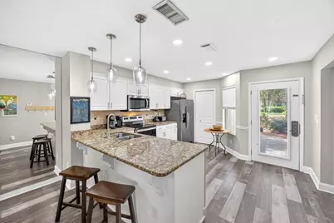
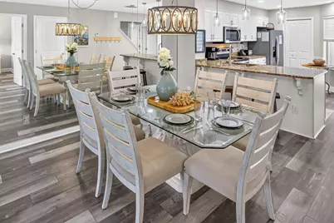
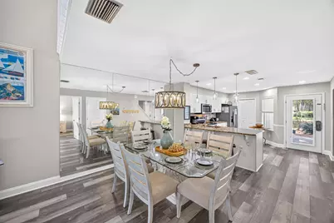
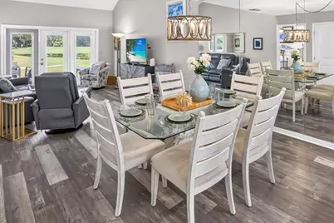
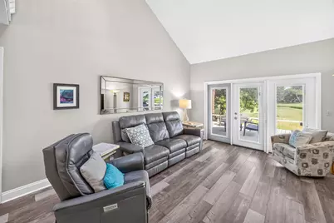
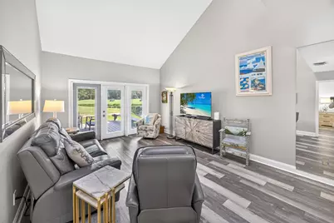
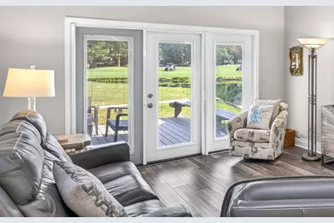
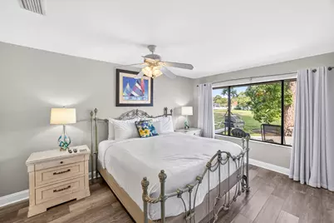
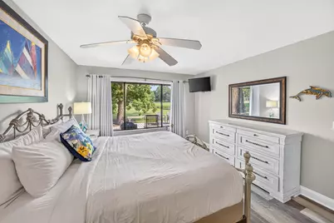
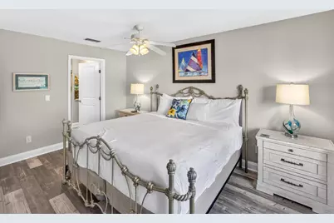
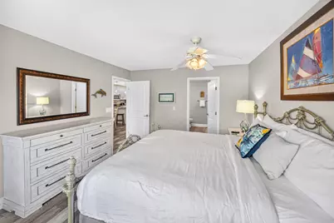
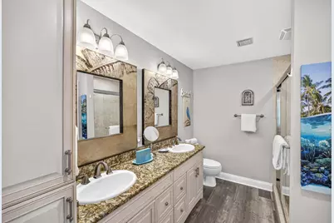
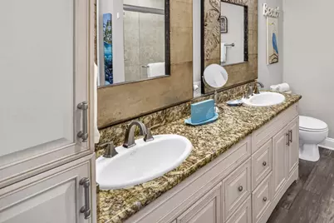
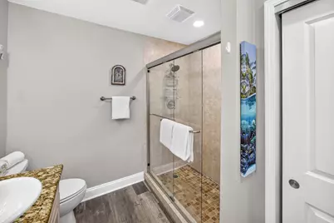
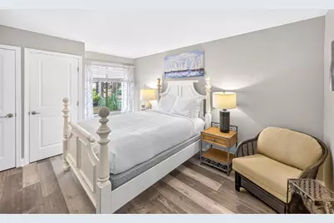
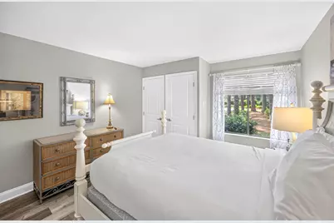
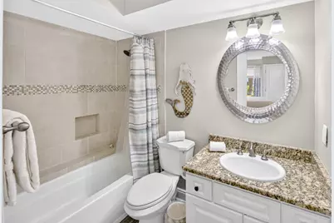
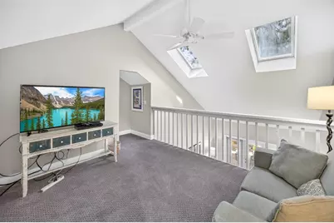
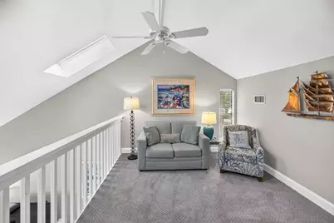
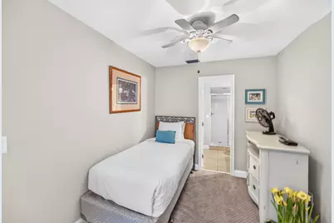
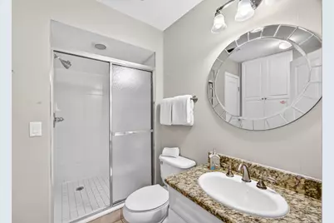
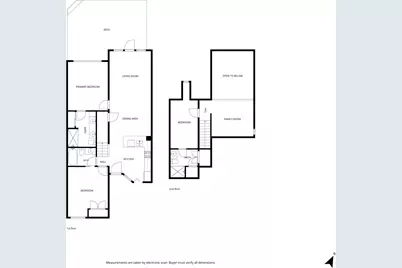
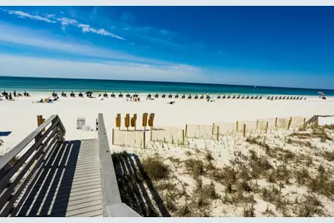
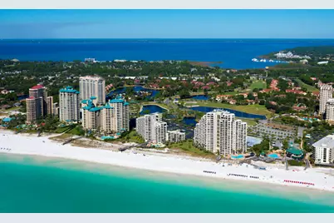
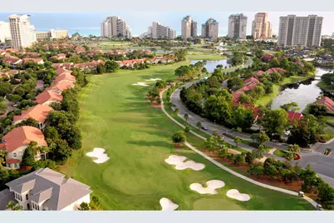
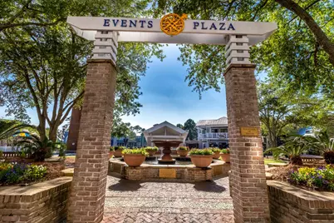
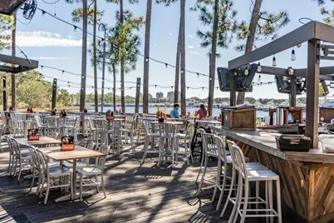
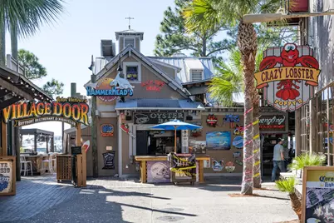
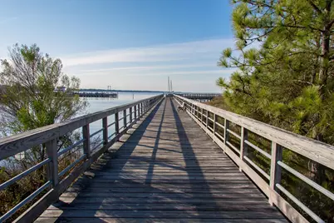
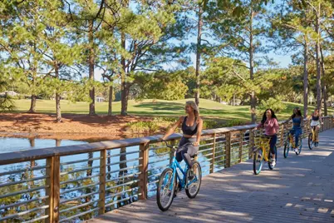
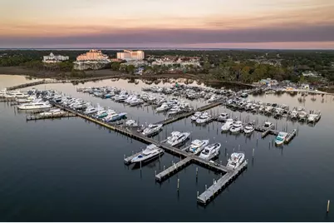
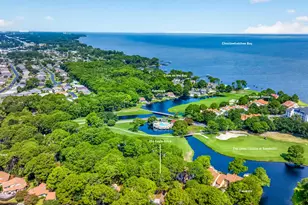
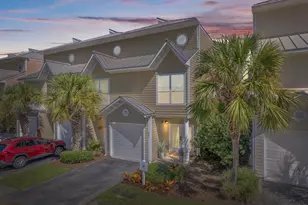
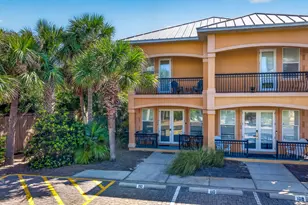
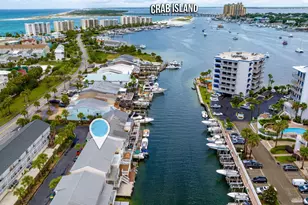
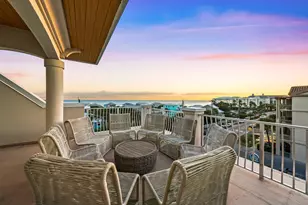
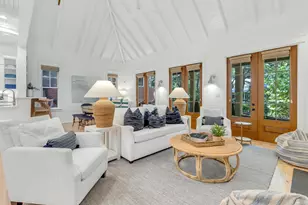
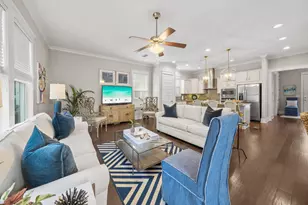
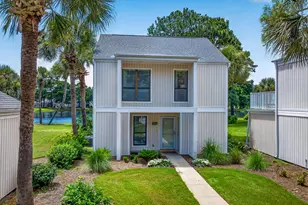
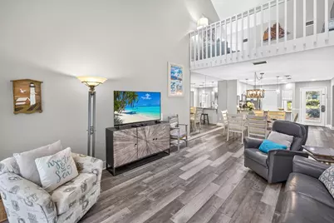
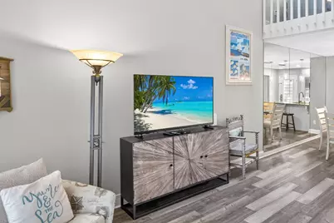
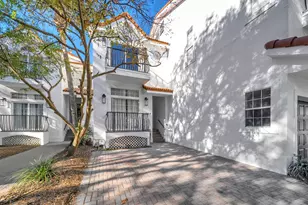
Welcome to resort living at its finest in the highly sought after Fairways neighborhood of Sandestin Golf & Beach Resort®. This beautiful fully furnished 3 bedroom, 3 bath townhome with loft offers peaceful views of the pond, Links Golf Course, and Choctawhatchee Bay, creating the perfect setting for morning coffee and spectacular sunsets from the expansive rear deck. The thoughtfully designed floor plan features two ensuite bedrooms on the main level, including the primary suite, while the upstairs offers a private double twin beds guest suite with its own bath and a versatile loft with skylights, ideal for a home office, additional living area, or extra sleeping accommodations. Designed for effortless coastal living, the open concept living, dining, and kitchen areas are filled with natural light and feature granite countertops, coastal inspired finishes, and comfortable furnishings. Sold fully furnished (less a few art pieces) and complete with a golf cart, this turnkey property is ready to enjoy from day one. Whether you're searching for a primary residence, second home, or income producing investment, this property delivers exceptional value with proven rental performance, generating $56,959 in 2023, $48,986 in 2024, and $46,613 in 2025, with $27,201 in gross rental revenue through June 2026 and an additional $14,902 in future reservations already on the books. Buyers who continue with My Vacation Haven may benefit from existing reservations, established marketing, repeat guests, and no startup costs. Enjoy the unmatched lifestyle of Sandestin Golf & Beach Resort®, offering over 2,400 acres of amenities including private beach access, four championship golf courses, a full service marina, tennis, pickleball, walking and biking trails, Baytowne Wharf®, Grand Boulevard®, shopping, dining, and year round entertainment, all just a golf cart ride away. Located in Flood Zone X, flood insurance is not required by most lenders, though the current owner maintains a policy. For added peace of mind, the seller is offering a one year home warranty to the buyer with an acceptable offer. This exceptional home offers the perfect blend of luxury, lifestyle, and investment opportunity.
Full Property Details
Full Property Details for 264 Eagle Dr
General
- Price: $790,000
- Taxes: $5,426 (2025)
- Status: Active
- Type: Townhouse
- Source: Emerald_Coast
- MLS ID: 1008781
- Updated: 7/30/2026
- Added to Site: 2 day(s) ago
Rental Information
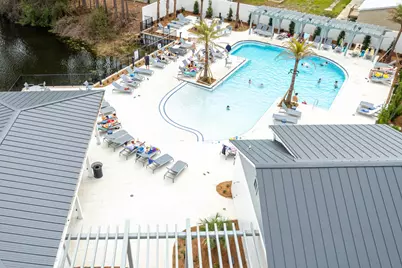
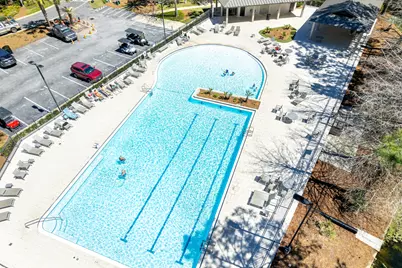
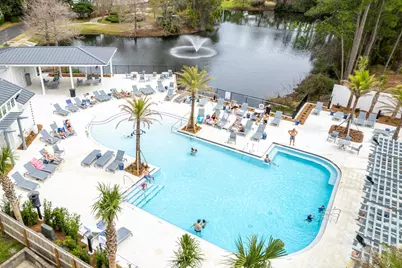
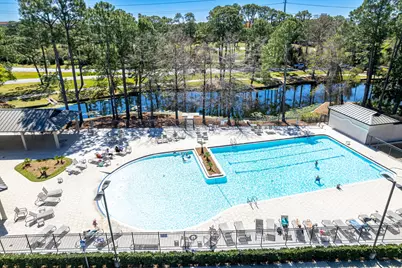
- Complex Features: Short Term Rental - Allowed, Pickle Ball, Beach, Deed Access, Dumpster, Fishing, Gated Community, Golf, Marina, Pets Allowed, Playground, Pool, Tennis, TV Cable, Waterfront
Interior
- Number of Rooms: 11
- Interior Features: Breakfast Bar, Ceiling Cathedral, Ceiling Raised, Lighting Recessed, Owner's Closet, Pantry, Walls Mirrored, Washer/Dryer Hookup
- Appliances: Cooktop, Dishwasher, Disposal, Dryer, Freezer, Microwave, Refrigerator, Refrigerator W/IceMk, Smoke Detector, Smooth Stovetop Rnge, Stove/Oven Electric, Washer
- Furnishings: Furnished - All
- Flooring: Floor Hardwood, Floor Tile, Floor Vinyl, Floor WW Carpet
Rooms
Bathrooms
- Total Bathrooms: 3
- Full Bathrooms: 3
Bedrooms
- Total Bedrooms: 3
Additional Information
- Pool: Yes
- Pool Description: Pool Type
Exterior
- Exterior Features: BBQ Pit/Grill, Sprinkler System, Yard Building
- Porch/Patio/Deck: Deck Open
Location
- Area: 15 - Miramar/Sandestin Resort
- County: Walton
- Subdivision: FAIRWAYS AT SANDESTIN PH 3
- Driving Directions: Hwy 98, enter Sandestin Golf & Beach Resort® through the North Gate (Bayside/Main Entrance). Proceed through the security gate and continue to the roundabout. Take the first left onto Audubon Dr. and continue approximately 0.7 miles to the entrance of Fairways. Turn left into Fairways, then take the first right onto Eagle Dr.. The townhome will be on the right. ''Sun & Sand'' sign, no For Sale sig
School Information
- Elementary School: Van R Butler
- Middle School: Emerald Coast
- High School: South Walton
Community
- Association: Yes
- Assoc. Fees Include: Accounting, Ground Keeping, Master Association, Security, Cable TV, Trash
Heating & Cooling
- Central air: Yes
- Air Conditioning: Yes
- Cooling Type: Ceiling Fans, Central Air
- Heating Type: Central
- Heating/Cooling: Central, Ceiling Fans, Central Air
Utilities
- Sewer: Public Sewer
- Utility Description: Electric, Phone, Public Water, TV Cable
Structural Information
- Architectural Style: Townhome
- Construction: Frame, Siding Wood, Trim Wood
- Exterior Const.: Frame, Siding Wood, Trim Wood
- Stories/Levels: 2
- Square Feet: 1,543
- Sq. Ft. Source: County PA Records
- Year Built: 1983
Lot Features
- Property View: Pond, Bay
- Lot Size (Acres): 0.05
- Lot Size (Sq. Ft.): 2,178
- Lot Dimensions: Townhome
- Street/Road Desc.: Paved
- Lot Features: Covenants, Easements, Golf Course, Interior, Level, Restrictions, Within 1/2 Mile to Water, Wooded
- Zoning: Deed Restrictions, Resid Single Family
Water Features
- Water View: Yes
Financial Considerations
- Assessment Amount: $315
- Tax Amount: $5,426.97
- Tax Year: 2025
Disclosures and Reports
- Legal Description: Lot 264, THE FAIRWAYS OF SANDESTIN - PHASE 3, according to the Plat thereof as recorded in Plat Book 6, Page 4, pf the Public Records of Walton County, Florida.
- APN: 27-2S-21-42170-000-2640
- Property ID: 27-2S-21-42170-000-2640
Listed by The Agency Northwest Florida Beaches

Get Pre-Approved Today
Schools
Schools serving 264 Eagle Dr
School District:Walton County School District
| Name | Grades | Distance |
|---|---|---|
Van R. Butler Elementary School 6694 West County Highway 30A, Santa Rosa Beach, FL 32459 | K-5 | 5.2 mi |
Emerald Coast Middle School 4019 US Highway 98 East, Santa Rosa Beach, FL 32459 | 6-8 | 14 mi |
South Walton High School 645 Greenway Trail, Santa Rosa Beach, FL 32459 | 9-12 | 9.8 mi |
Disclaimer:
School attendance boundaries provided by ATTOM Data Solutions and are for reference only. Contact the school directly to verify enrollment eligibility.
Price & Sales History for 264 Eagle Dr
Date
Details
Price
Change
Source
7/30/2026
Listed
$790,000
18.23%
MLS
1/13/2022
Sold
$668,200
—
Public Record
Disclaimer: Historical sales information is derived from public records provided by the county offices. Information is not guaranteed and should be independently verified.
Tax History
Tax History for 264 Eagle Dr
Year
Property Taxes
Change
Tax Assessment
Change
2025
$5,427
-2%
$600,615
-1%
2024
$5,526
6%
$604,983
5%
2023
$5,224
60%
$574,875
25%
2022
$3,266
41%
$459,900
88%
2021
$2,311
21%
$245,107
28%
2019
$1,909
3%
$192,240
3%
2018
$1,861
1%
$186,641
—
2017
$1,850
4%
$186,641
5%
2016
$1,779
8%
$177,754
10%
2015
$1,643
4%
$161,594
5%
2014
$1,587
-1%
$153,899
—
2013
$1,596
—
$153,899
—
Disclaimer: Historical tax information is derived from public records provided by the county offices. Information is not guaranteed and should be independently verified.
Estimate the Cost
Estimate the Cost for 264 Eagle Dr
264 Eagle Drive, Miramar Beach, FL 32550 (MLS# 1008781) is a Townhouse property with 3 bedrooms and 3 full bathrooms. 264 Eagle Drive is currently listed for $790,000 and was received on July 30, 2026. Want to learn more about 264 Eagle Drive? Do you have questions about finding other Townhouse real estate for sale in Miramar Beach? You can browse all Miramar Beach real estate or contact a Coldwell Banker agent to request more information.