This is a carousel with tiles that activate property listing cards. Use the previous and next buttons to navigate.
1/1
$2,100,000
This is a carousel with tiles that activate property listing cards. Use the previous and next buttons to navigate.
1/1
Property Description
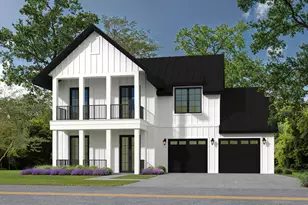
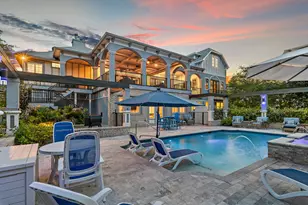
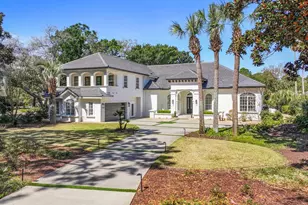
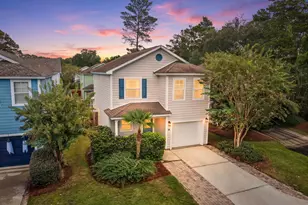
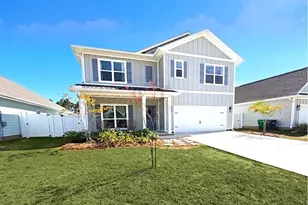
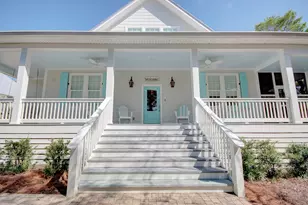
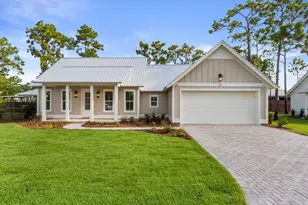
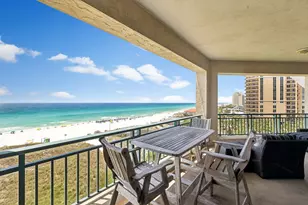
Gulf-View Living in Guard-Gated Caribe. Set just steps from Caribe's quiet, sugar-white shoreline, this thoughtfully designed coastal home delivers an easy, modern approach to Gulf living-bright, open, and built to last. Constructed by Boswell Builders, the residence reflects a minimalist philosophy where durability, comfort, and fun take center stage. Offered fully furnished, the home is ready to be enjoyed from day one. Spanning 4,332 square feet, the interior unfolds with clean lines, light-filled spaces, and unfussy finishes that feel both current and timeless. The main living areas are open and inviting, designed for gathering without excess-perfect for full-time living, long weekends, extended stays, and effortless entertaining. The kitchen anchors the home with generous workspace, streamlined cabinetry, designer appliances, and an intuitive flow to dining and living areas. With five bedrooms and four baths, the layout offers flexibility for family and guests alike. Upstairs, a dedicated playroom was intentionally designed for movement and imaginationtumbling, games, and laughter encouraged. Even the pool table conveys, reinforcing the home's playful spirit. A separate viewing lounge on the upper level opens to its own breezy balcony, where endless Gulf views and unforgettable sunsets become part of the daily rhythm. Outdoors, the property truly distinguishes itself. One of Caribe's most spacious backyards provides a rare sense of room to roam, featuring an in-ground hot tub, outdoor kitchen, and ample space for gathering, relaxing, and celebrating coastal life. It's a backyard built for long afternoons, barefoot evenings, and easy entertaining. Additional features include a single-car garageideal for beach gear and daily essentialsalong with thoughtful storage and a layout that prioritizes living over maintenance. Located within guard-gated Caribe, residents enjoy private beach access, community pools, tennis courts, and a setting that feels both protected and peaceful. Short-term rentals are permitted with restrictions, offering flexibility for personal use or investment. This is modern coastal living without pretensebuilt for longevity, designed for play, and framed by Gulf views you'll never tire of. Come experience Caribe at its most effortless.
Full Property Details
Full Property Details for 265 Rue Martine
General
- Sold For: $2,100,000
- Taxes: $11,227 (2025)
- Status: Closed
- Type: Single Family
- Source: Emerald_Coast
- MLS ID: 994112
- Added to Site: 208 day(s) ago
Rental Information
- Complex Features: Beach, Gated Community, Pool
Interior
- Number of Rooms: 8
- Interior Features: Washer/Dryer Hookup
- Fireplace: Yes
- Fireplace(s): Fireplace Gas
- Appliances: Auto Garage Door Opn, Dishwasher, Microwave, Refrigerator, Security System, Stove/Oven Gas, Water Heater - Elect
- Furnishings: Furnished - None
- Flooring: Floor Tile
Rooms
Bathrooms
- Total Bathrooms: 6
- Full Bathrooms: 5
- Half Bathrooms: 1
Bedrooms
- Total Bedrooms: 5
Additional Information
- Pool: Yes
- Pool Description: Pool Type
Exterior
- Exterior Features: Balcony, Hot Tub, Hurricane Shutters, Shower, Summer Kitchen
- Porch/Patio/Deck: Patio Covered, Patio Open, Porch
Parking
- Garage: Yes
- Attached garage: Yes
- Garage Spaces: 1
Location
- Area: 15 - Miramar/Sandestin Resort
- County: Walton
- Subdivision: CARIBE
- Driving Directions: GPS
School Information
- Elementary School: Van R Butler
- Middle School: Emerald Coast
- High School: South Walton
Community
- Association: Yes
- Assoc. Fees Include: Accounting, Ground Keeping
Heating & Cooling
- Air Conditioning: Yes
- Cooling Type: Ceiling Fans
- Heating Type: Central
- Heating/Cooling: Central, Ceiling Fans
Utilities
- Sewer: Public Sewer
- Utility Description: Public Water
Structural Information
- Architectural Style: Beach House
- Construction: Stucco
- Exterior Const.: Stucco
- Stories/Levels: 3
- Square Feet: 4,332
- Sq. Ft. Source: County PA Records
- Year Built: 2015
Lot Features
- Property View: Gulf
- Lot Dimensions: 106.4 x 60.7 x 106.7 x 59.56
- Frontage: Private Road
- Street/Road Desc.: Paved
- Zoning: Deed Restrictions, Resid Single Family
Water Features
- Water View: Yes
Financial Considerations
- Assessment Amount: $2,400
- Tax Amount: $11,227.78
- Tax Year: 2025
Disclosures and Reports
- Legal Description: LOT 25 CARIBE WEST S/D PB 9-31 OR 1185-177 OR 2240-152 OR 2318-904 OR 2644-3366 OR 2668-3423 OR 2736-4777 OR 2857-384 OR 2966-3086 OR 3022-2133
- APN: 27-2S-21-42810-000-0250
- Property ID: 27-2S-21-42810-000-0250
Listed by Cindy Cole Fine Homes LLC
Sold by Compass

Get Pre-Approved Today
Schools
Schools serving 265 Rue Martine
School District:Walton County School District
| Name | Grades | Distance |
|---|---|---|
Van R. Butler Elementary School 6694 West County Highway 30A, Santa Rosa Beach, FL 32459 | K-5 | 4.8 mi |
Emerald Coast Middle School 4019 US Highway 98 East, Santa Rosa Beach, FL 32459 | 6-8 | 13.7 mi |
South Walton High School 645 Greenway Trail, Santa Rosa Beach, FL 32459 | 9-12 | 9.6 mi |
Disclaimer:
School attendance boundaries provided by ATTOM Data Solutions and are for reference only. Contact the school directly to verify enrollment eligibility.
Price & Sales History for 265 Rue Martine
Date
Details
Price
Change
Source
8/03/2026
Sold
$2,100,000
-4.55%
MLS
5/04/2026
Price Reduced
$2,200,000
-6.38%
MLS
1/30/2026
Listed
$2,350,000
—
MLS
Disclaimer: Historical sales information is derived from public records provided by the county offices. Information is not guaranteed and should be independently verified.
265 Rue Martine, Miramar Beach, FL 32550 (MLS# 994112) is a Single Family property that was sold at $2,100,000 on August 03, 2026. Want to learn more about 265 Rue Martine? Do you have questions about finding other Single Family real estate for sale in Miramar Beach? You can browse all Miramar Beach real estate or contact a Coldwell Banker agent to request more information.