This is a carousel with tiles that activate property listing cards. Use the previous and next buttons to navigate.
1/1
$3,550,000
This is a carousel with tiles that activate property listing cards. Use the previous and next buttons to navigate.
1/1
Property Description
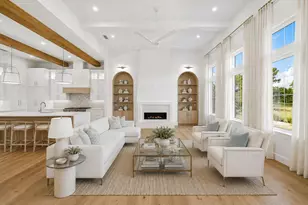
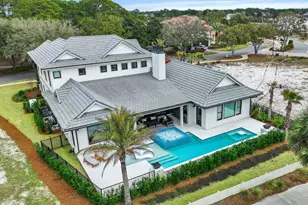
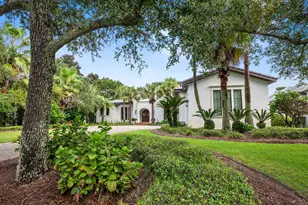
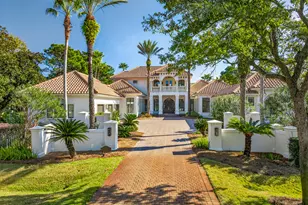
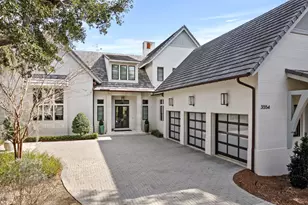
Located in the prestigious non-rental community of Burnt Pine, this completely remodeled home enjoys exceptional privacy. Meticulously maintained and lightly used as a second home, this Mediterranean-style residence is surrounded by mature trees and backs up to the 11th fairway of the golf course. A two-car garage and a row of shuttered windows announce the covered entrance. Step inside and enter a seamless, sophisticated world where custom cabinetry and modern technology enhance the stunning floor plan. Designed for functionality and entertaining, the gracious formal dining room and living room boast custom chandeliers, a fireplace, crown molding and many extras. The custom-built bar has an integrated Sub-Zero wine cooler and is perfect for amateur mixologists to create and serve signature cocktails. Professional decor in muted tones complements the marble and hardwood flooring. The home showcases the Ferrari of kitchens with custom cabinets, high-end Wolf and Sub-Zero appliances and a walk-in butler's pantry, all designed to make entertaining easy. Two dishwashers, an under-counter beverage refrigerator, a six-burner gas stove, a double range, an ice maker and an integrated coffee station are just some of the refinements surrounding the marble-topped island. Retire to the exquisite master bedroom, which has custom cabinetry incorporating a Brown safe. The adjoining luxurious bathroom has a deep garden tub, dual vanities and an enhanced steam shower. In addition to the master bedroom being on the first level, there is a luxury guest suite wing as well that has its own built-in refreshment center. The other two bedrooms are located on the second level; each with their own ensuite baths and private balconies. The rear courtyard wraps around a large pool and water features, overlooked by three screened porches on two levels. There's ample space for alfresco dining and relaxing in the peaceful park-like setting. A covered porch houses the outdoor kitchen, complete with a Wolf gas grill at one end and a cozy fireplace at the other. An outdoor TV and audio system make this a year-round place to enjoy. The whole house has an ultra-smart home configuration with true remote operation, allowing owners to monitor audio, video, lighting and shade control onsite or from afar. Additional upgrades include LED Lutron lighting, HighSEER air-conditioning systems, dehumidifiers, tankless hot water, an electronic door-locking system, cameras, water filtration and a water pressure booster. The upgraded landscaping includes perimeter fencing, irrigation and lighting. Surrounded by a new travertine deck, the pool has new pumps, filters and a heater. With endless golf, watersports, a marina, boutique shopping and high-end dining nearby, this Sandestin home has it all.
Full Property Details
Full Property Details for 3121 Merion Dr
General
- Sold For: $3,550,000
- Taxes: $19,819 (2025)
- Status: Closed
- Type: Single Family
- Source: Emerald_Coast
- MLS ID: 979622
- Added to Site: 387 day(s) ago
Rental Information
- Complex Features: Short Term Rental - Not Allowed, Beach, Dock, Dumpster, Fishing, Gated Community, Golf, Marina, No Rental, Pavillion/Gazebo, Pets Allowed, Pool, Tennis, Waterfront
Interior
- Number of Rooms: 12
- Interior Features: Built-In Bookcases, Ceiling Crwn Molding, Ceiling Raised, Fireplace, Kitchen Island, Lighting Recessed, Pantry, Shelving, Washer/Dryer Hookup, Wet Bar, Woodwork Painted
- Fireplace: Yes
- Fireplace(s): Fireplace Gas, Fireplace
- Appliances: Auto Garage Door Opn, Dishwasher, Disposal, Freezer, Ice Machine, Microwave, Oven Double, Oven Self Cleaning, Range Hood, Refrigerator, Refrigerator W/IceMk, Security System, Smoke Detector, Stove/Oven Gas, Wine Refrigerator, Water Heater - Elect
- Flooring: Floor Hardwood, Floor Tile, Floor WW Carpet
Rooms
Bathrooms
- Total Bathrooms: 5
- Full Bathrooms: 4
- Half Bathrooms: 1
Bedrooms
- Total Bedrooms: 4
Additional Information
- Pool: Yes
- Pool Description: Pool - Heated, Pool - In-Ground, Pool Type
Exterior
- Exterior Features: Balcony, BBQ Pit/Grill, Fenced Back Yard, Hot Tub, Lawn Pump, Pool - Gunite Concrt, Sauna/Steam, Shower, Sprinkler System, Summer Kitchen
- Porch/Patio/Deck: Patio Covered, Patio Open, Porch, Porch Screened
Parking
- Garage: Yes
- Attached garage: Yes
- Garage Spaces: 2
- Parking Features: Garage, Oversized
Location
- Area: 15 - Miramar/Sandestin Resort
- County: Walton
- Subdivision: BURNT PINE
- Driving Directions: From guard gate entrance at Sandestin, take Club Drive to Merion Drive. Take a right onto Merion Drive and home will be located on the Right.
School Information
- Elementary School: Van R Butler
- Middle School: Emerald Coast
- High School: South Walton
Community
- Association: Yes
- Assoc. Fees Include: Accounting, Land Recreation, Management, Master Association, Recreational Faclty, Security, Trash
Heating & Cooling
- Central air: Yes
- Air Conditioning: Yes
- Cooling Type: Ceiling Fans, Central Air
- Heating Type: Central
- Heating/Cooling: Central, Ceiling Fans, Central Air
Utilities
- Sewer: Public Sewer
- Utility Description: Electric, Gas - Natural, Phone, Public Water, TV Cable
Structural Information
- Architectural Style: Mediterranean
- Construction: Frame, Roof Pitched, Stucco, Trim Wood
- Exterior Const.: Frame, Roof Pitched, Stucco, Trim Wood
- Stories/Levels: 2
- Square Feet: 4,919
- Sq. Ft. Source: County PA Records
- Year Built: 2003
Lot Features
- Lot Size (Acres): 0.52
- Lot Size (Sq. Ft.): 22,651.2
- Lot Dimensions: 110 x 194 x 110 x 215
- Frontage: Private Road
- Street/Road Desc.: Paved
- Lot Features: Covenants, Cul-De-Sac, Golf Course, Irregular, Restrictions, Sidewalk, Survey Available
- Zoning: Resid Single Family
Green Features
- Energy Efficient: Doors
Financial Considerations
- Assessment Amount: $616
- Tax Amount: $19,819.89
- Tax Year: 2025
Disclosures and Reports
- Legal Description: LOT 3121 MERION AT BURNT PINE S/D PB 13-45 OR 2227-179 OR 2435-559 OR 2651-101 OR 2670-690 OR 2902-4550 OR 3051-4817
- APN: 23-2S-21-42450-000-3121
- Property ID: 23-2S-21-42450-000-3121
Listed by Scenic Sotheby's International Realty
Sold by Destin Luxury Real Estate Grou

Get Pre-Approved Today
Schools
Schools serving 3121 Merion Dr
School District:Walton County School District
| Name | Grades | Distance |
|---|---|---|
Van R. Butler Elementary School 6694 West County Highway 30A, Santa Rosa Beach, FL 32459 | K-5 | 4.5 mi |
Emerald Coast Middle School 4019 US Highway 98 East, Santa Rosa Beach, FL 32459 | 6-8 | 12.7 mi |
South Walton High School 645 Greenway Trail, Santa Rosa Beach, FL 32459 | 9-12 | 8.4 mi |
Disclaimer:
School attendance boundaries provided by ATTOM Data Solutions and are for reference only. Contact the school directly to verify enrollment eligibility.
Price & Sales History for 3121 Merion Dr
Date
Details
Price
Change
Source
6/25/2026
Sold
$3,550,000
-4.05%
MLS
2/16/2026
Price Reduced
$3,699,999
-7.48%
MLS
11/10/2025
Price Reduced
$3,999,000
-11.03%
MLS
6/26/2025
Listed
$4,495,000
—
MLS
Disclaimer: Historical sales information is derived from public records provided by the county offices. Information is not guaranteed and should be independently verified.
3121 Merion Drive, Miramar Beach, FL 32550 (MLS# 979622) is a Single Family property that was sold at $3,550,000 on June 25, 2026. Want to learn more about 3121 Merion Drive? Do you have questions about finding other Single Family real estate for sale in Miramar Beach? You can browse all Miramar Beach real estate or contact a Coldwell Banker agent to request more information.