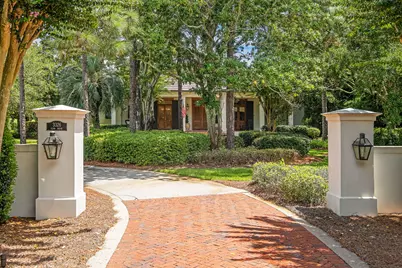
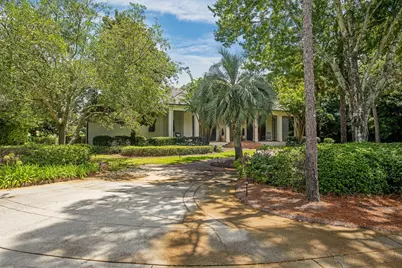
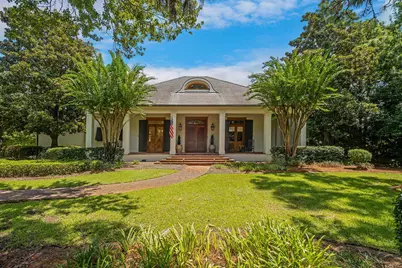
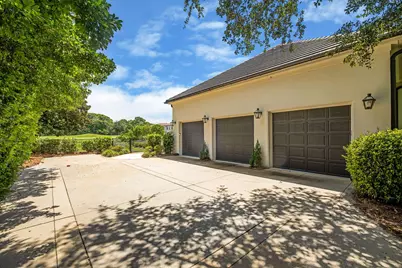
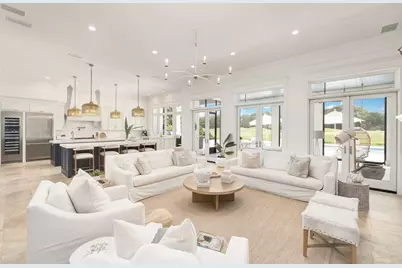
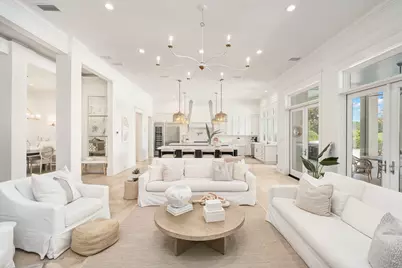
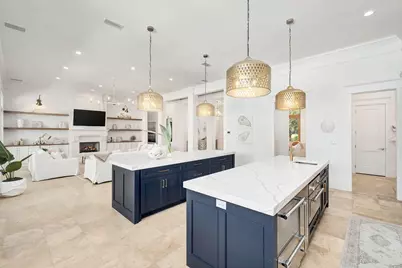
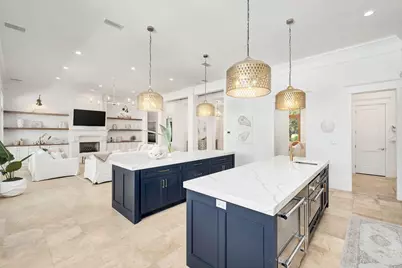
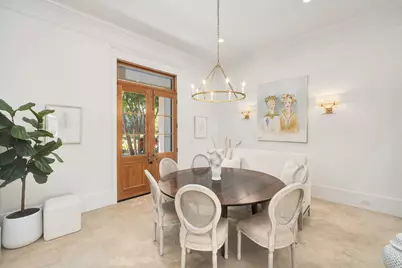
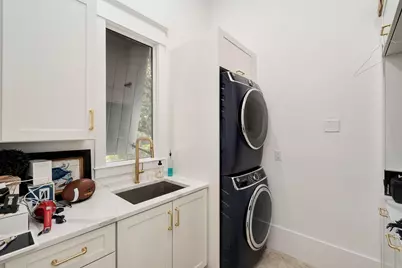
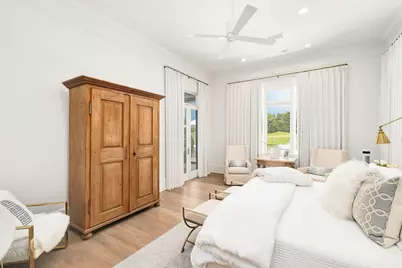
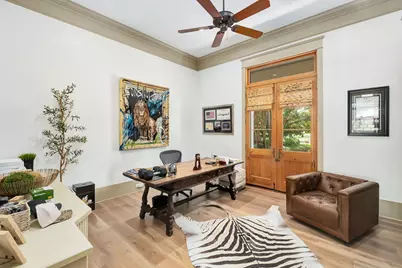
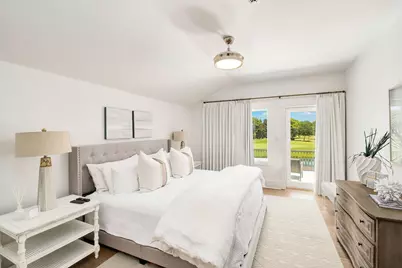
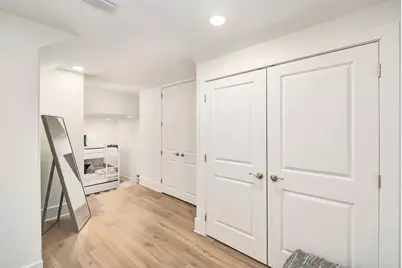
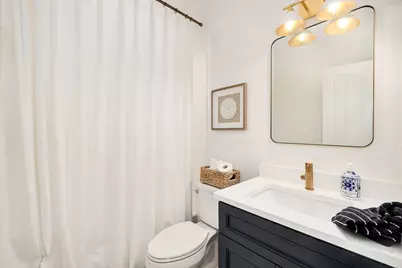
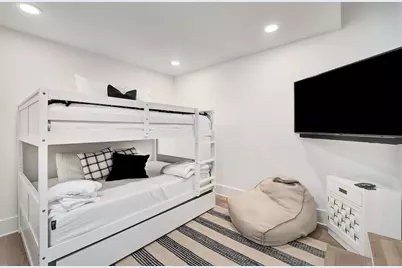
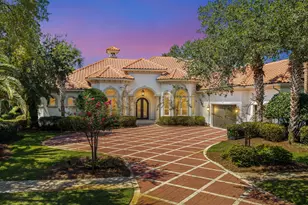
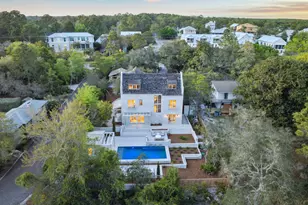
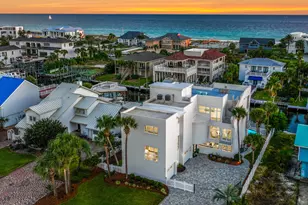
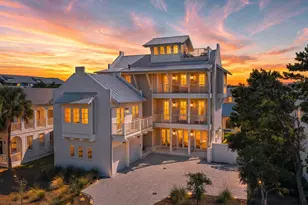
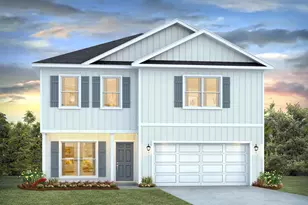
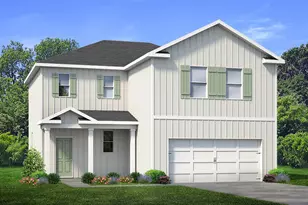
Full Property Details for 3326 Club Dr
General
- Price: $4,495,000
- Taxes: $24,453 (2025)
- Status: Active
- Type: Single Family
- Source: Emerald_Coast
- MLS ID: 1009752
- Updated: 8/17/2026
- Added to Site: 54 day(s) ago
Rental Information
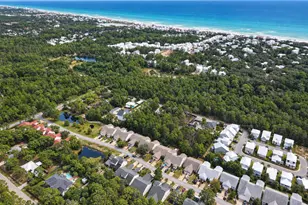
- Complex Features: Beach, Fishing, Gated Community, Golf, Marina, No Rental, Playground, Pool, Tennis, TV Cable
Interior
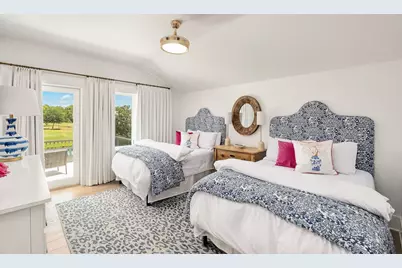
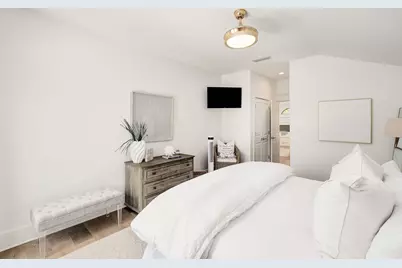
- Number of Rooms: 10
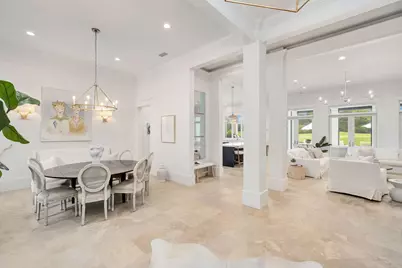
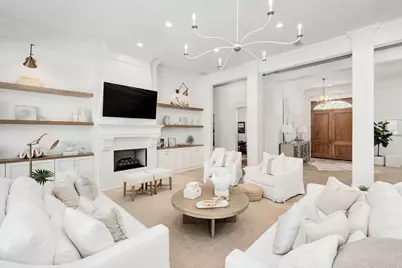
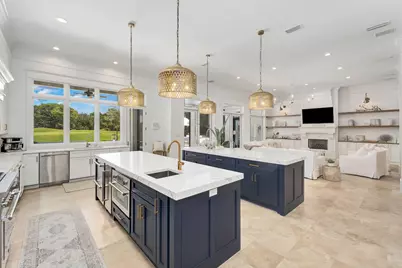
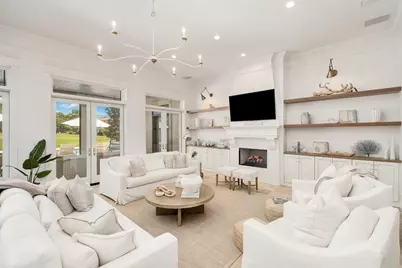
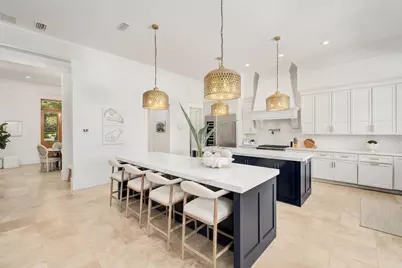
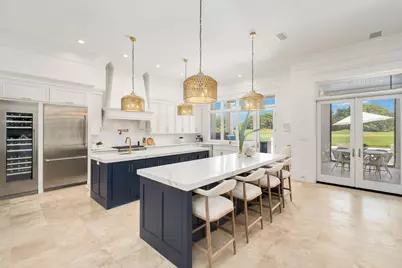
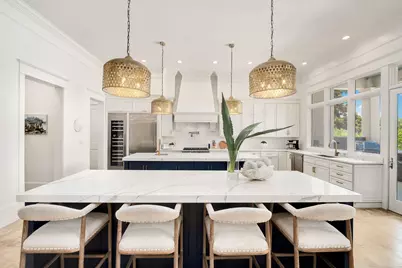
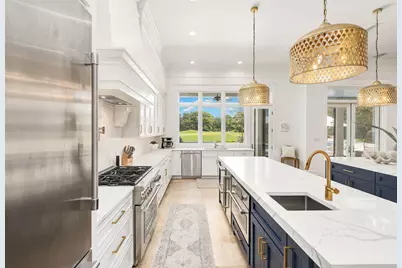
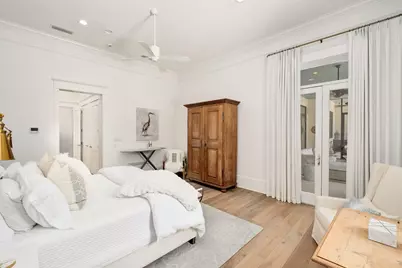
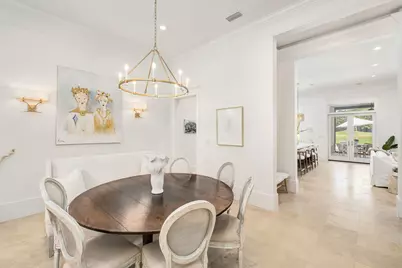
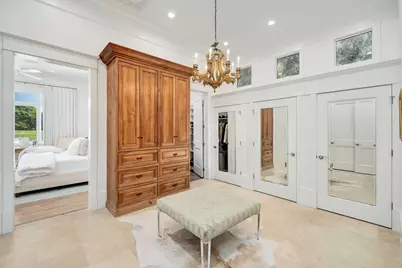
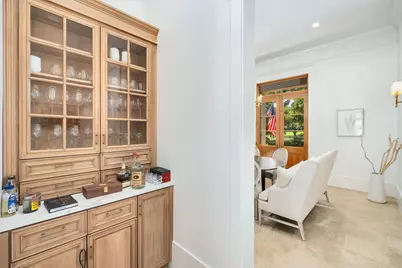
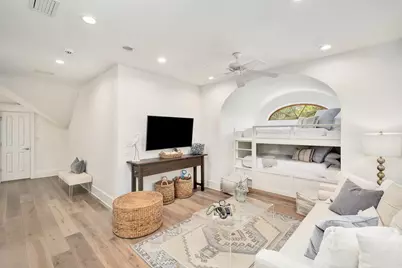
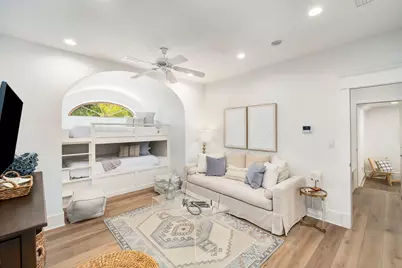
- Interior Features: Breakfast Bar, Built-In Bookcases, Ceiling Crwn Molding, Ceiling Raised, Kitchen Island, Newly Painted, Pantry, Split Bedroom, Upgraded Media Wing, Wet Bar, Woodwork Painted
- Fireplace: Yes
- Fireplace(s): Fireplace Gas
- Appliances: Auto Garage Door Opn, Cooktop, Dishwasher, Disposal, Dryer, Microwave, Oven Continue Clean, Refrigerator W/IceMk, Security System, Smoke Detector, Stove/Oven Gas, Washer, Water Heater - Elect
- Furnishings: Furnished - Some
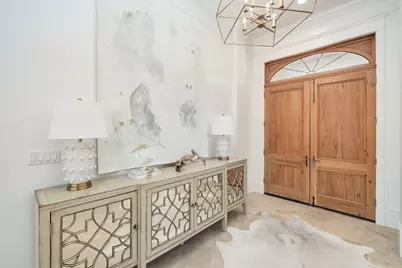
- Flooring: Floor Hardwood, Floor Tile, Floor WW Carpet
Rooms
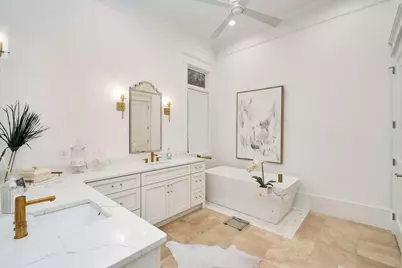
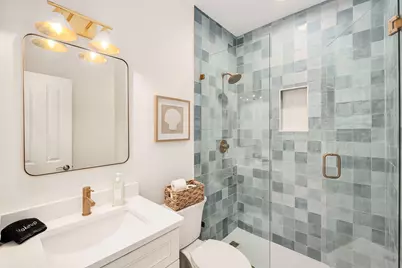
- Total Bathrooms: 4
- Full Bathrooms: 3
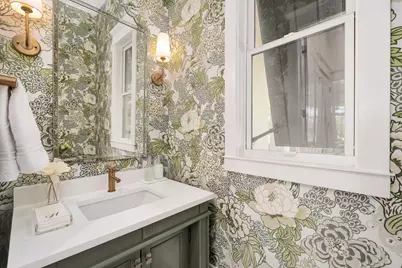
- Half Bathrooms: 1
Additional Information
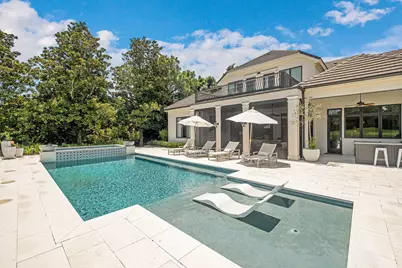
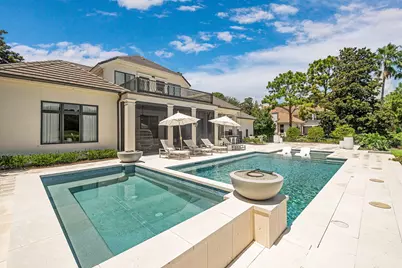
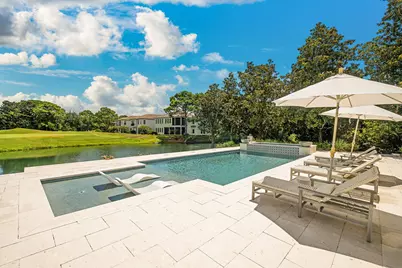
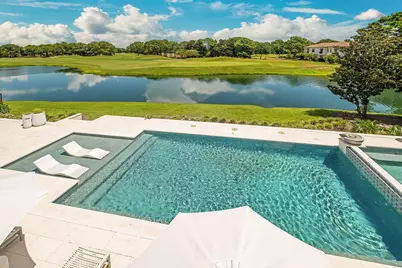
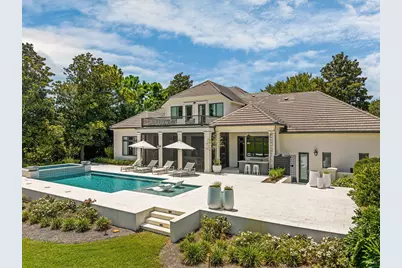
- Pool: Yes
- Pool Description: Pool Type
Exterior
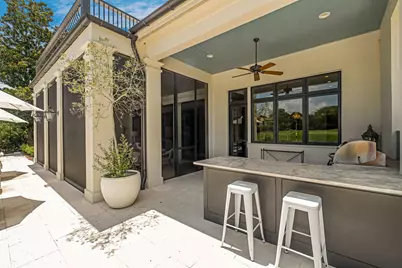
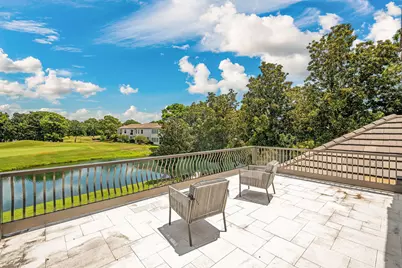
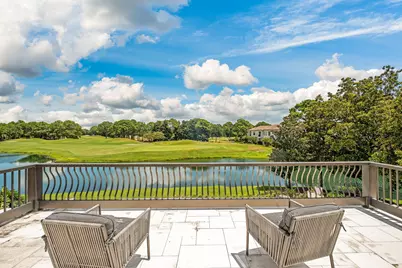
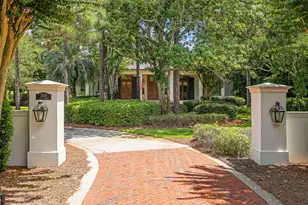
- Exterior Features: Balcony, Columns, Hurricane Shutters, Sprinkler System
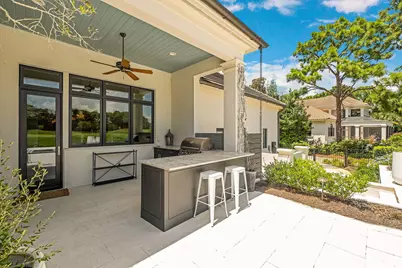
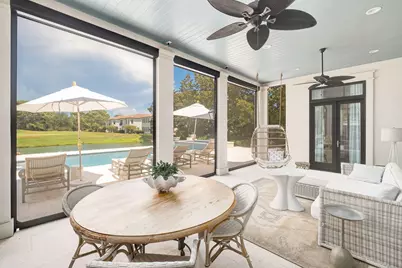
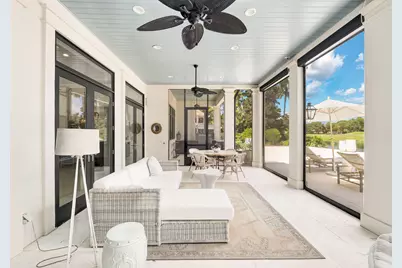
- Porch/Patio/Deck: Patio Covered, Porch, Porch Screened
Parking
- Garage: Yes
- Attached garage: Yes
- Garage Spaces: 3
Location
- Area: 15 - Miramar/Sandestin Resort
- County: Walton
- Subdivision: BURNT PINE
- Driving Directions: Enter the Main Gate to Sandestin Golf and Beach Resort and travel Past The Village of Baytowne Wharf and on your Left will be the Entrance to Burnt Pine. Go thru Security Gate and 3326 Club Drive is the 2nd house on your Right.
School Information
- Elementary School: Van R Butler
- Middle School: Emerald Coast
- High School: South Walton
Community
- Association: Yes
- Assoc. Fees Include: Accounting, Management, Master Association, Security, Cable TV, Trash
Heating & Cooling
- Central air: Yes
- Air Conditioning: Yes
- Cooling Type: Ceiling Fans, Central Air
- Heating Type: Central
- Heating/Cooling: Central, Ceiling Fans, Central Air
Utilities
- Sewer: Public Sewer
- Utility Description: Public Water, TV Cable
Structural Information
- Architectural Style: Southern
- Construction: Stucco
- Exterior Const.: Stucco
- Stories/Levels: 2
- Square Feet: 4,136
- Sq. Ft. Source: Appraiser
- Year Built: 2000
Lot Features
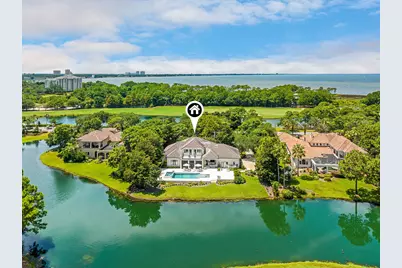
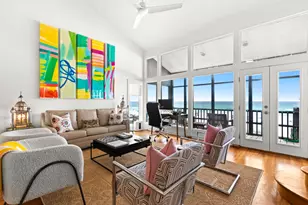
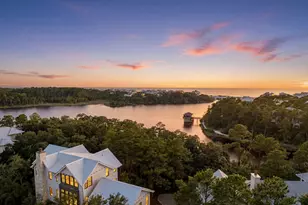
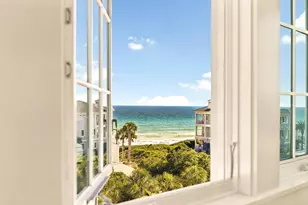
- Property View: Lake, Bay
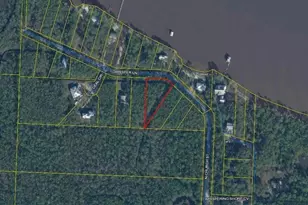
- Lot Size (Acres): 0.68
- Lot Size (Sq. Ft.): 29,620.8
- Lot Dimensions: 150 x 239 x 145 x 237
- Frontage: Private Road
- Zoning: Resid Single Family
Water Features
Financial Considerations
- Assessment Amount: $1,097
- Tax Amount: $24,453.62
- Tax Year: 2025
Disclosures and Reports
- Legal Description: LOT 3326 CLUB DRIVE REPLAT PB 24-95 FKA LOT 3326 PHASE IV OF CLUB DR PB 11-21 OR 1432-237 OR 2767-3456 OR 2843-1199 OR 2921-593 OR 3151-1602 OR 3312-859
- APN: 23-2S-21-42440-000-3326
- Property ID: 23-2S-21-42440-000-3326
Listed by Kohls Group LLC