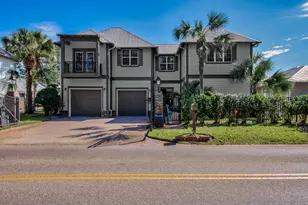
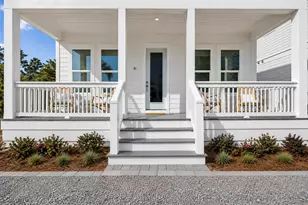
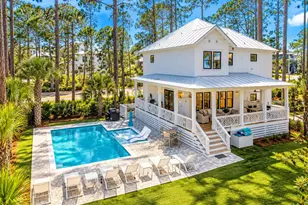
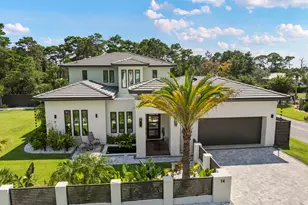
This is a carousel with tiles that activate property listing cards. Use the previous and next buttons to navigate.
1/1
$1,215,000
This is a carousel with tiles that activate property listing cards. Use the previous and next buttons to navigate.
1/1
Property Description
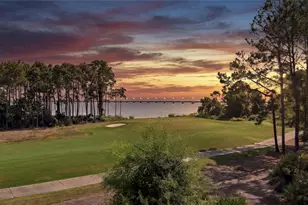
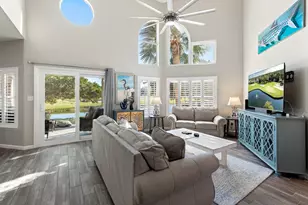
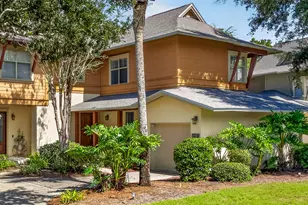
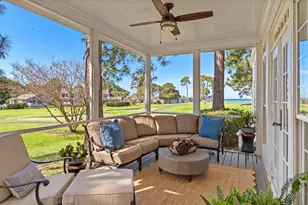
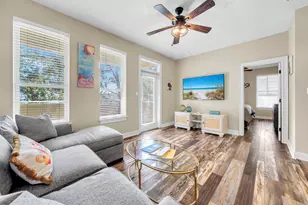
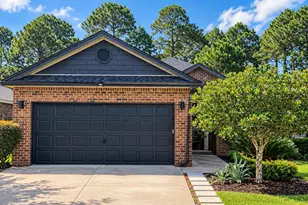
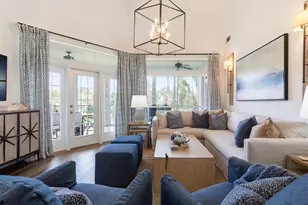
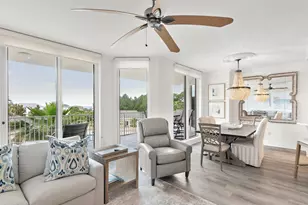
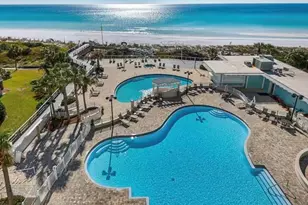
Experience the best of resort living in this beautifully appointed Mediterranean-style townhome, ideally situated on the beachside of Sandestin Golf and Beach Resort overlooking the picturesque par-3 fairway of the Baytowne Golf Course. Offering 3 bedrooms, 3.5 bathrooms, 2,322 square feet, plus a bunk room and flex room, this spacious residence provides exceptional versatility for owners and guests alike. A rare offering, this property includes a 2-car garage and a 6-passenger EZGO golf cart, both conveying with the sale, making it easy to explore all that Sandestin has to offer. Designed with both comfort and entertaining in mind, the open-concept floor plan features elegant crown molding and ceramic tile flooring throughout the main living areas. The well-appointed kitchen showcases granite countertops, ample cabinetry, and flows seamlessly into the dining and living spaces. A guest suite with a private en-suite bath is conveniently located on the first floor, with both the living area and guest bedroom opening directly onto the expansive patio--where breathtaking golf course views create the perfect backdrop for morning coffee or evening gatherings. Upstairs, the spacious primary suite offers a peaceful retreat complete with a walk-in closet and a luxurious en-suite bathroom featuring dual vanities, a large soaking tub, and a separate walk-in shower. An additional guest bedroom with its own full bath, along with the versatile bunk room and flex room, provides plenty of space for family, friends, or additional sleeping accommodations. Offered fully furnished and rental ready, this exceptional property also boasts abundant storage and an unbeatable location just moments from the sugar-white beaches of the Gulf, championship golf courses, tennis and pickleball courts, the Baytowne Marina, world-class dining, shopping, entertainment, and the vibrant Village of Baytowne Wharf. Whether you're searching for a primary residence, a vacation retreat, or a high-performing investment property, this rare Sandestin townhome delivers the perfect combination of luxury, functionality, and resort lifestyle. As an introduction to the Sandestin lifestyle, we invite our new owners to explore amenities that make Sandestin special. The listing brokerage and seller(s) are presenting the buyer(s) of this property with (2) 90-minute rounds of Tennis court time, a golf foursome at one of our three championship courses, and a round of golf for up to four (4) players at the unrivaled Burnt Pine Golf Club. Sandestin Golf and Beach Resort features more than seven miles of beaches and pristine bay front, four championship golf courses, 15 world-class tennis courts, a 226-slip marina, a fitness center, spa and celebrity chef dining. Shop, dine and play at the charming pedestrian village, The Village of Baytowne Wharf and more. Inside the gates of the resort, residents enjoy a balanced lifestyle of high-class living, spanning the 2,400 acres from the beach to the bay. Everything within the gates of the resort is accessible by golf cart or bicycle. The entire resort is interconnected by miles of pedestrian, bike and golf cart paths that weave through groves of live oaks, meandering past natural lagoons, fountains, man-made lakes, and meticulously landscaped fairways.
Full Property Details
Full Property Details for 5423 Terrace Cir
General
- Sold For: $1,215,000
- Taxes: $6,967 (2025)
- Status: Closed
- Type: Townhouse
- Source: Emerald_Coast
- MLS ID: 1008056
- Added to Site: 93 day(s) ago
Rental Information
- Complex Features: BBQ Pit/Grill, Beach, Community Room, Exercise Room, Fishing, Gated Community, Golf, Marina, Pets Allowed, Picnic Area, Playground, Pool, Separate Storage, Tennis, TV Cable
Interior
- Number of Rooms: 5
- Interior Features: Ceiling Crwn Molding, Lighting Recessed, Owner's Closet, Split Bedroom, Washer/Dryer Hookup
- Appliances: Auto Garage Door Opn, Dishwasher, Disposal, Dryer, Microwave, Refrigerator W/IceMk, Smooth Stovetop Rnge, Stove/Oven Electric, Washer, Water Heater - Elect
- Furnishings: Furnished - All
- Flooring: Floor Tile, Floor WW Carpet
Rooms
Bathrooms
- Total Bathrooms: 4
- Full Bathrooms: 3
- Half Bathrooms: 1
Bedrooms
- Total Bedrooms: 3
Additional Information
- Pool: Yes
- Pool Description: Pool Type
Exterior
- Exterior Features: Balcony
- Porch/Patio/Deck: Patio Covered, Patio Open, Porch Screened
Parking
- Garage: Yes
- Garage Spaces: 2
- Parking Features: Garage Detached
Location
- Area: 15 - Miramar/Sandestin Resort
- County: Walton
- Subdivision: Tivoli Terrace Phase 1
- Driving Directions: Heading west from 98 turn left in Sandestin. Once through security gate turn left at stop sign onto Tivoli Dr. Take the first right onto Tivoli Terrance, once through the gate take an immediate left.
School Information
- Elementary School: Van R Butler
- Middle School: Emerald Coast
- High School: South Walton
Community
- Association: Yes
- Assoc. Fees Include: Accounting, Ground Keeping, Master Association, Recreational Faclty, Security, Cable TV, Trash
Heating & Cooling
- Central air: Yes
- Air Conditioning: Yes
- Cooling Type: Ceiling Fans, Central Air
- Heating Type: Central
- Heating/Cooling: Central, Ceiling Fans, Central Air
Utilities
- Sewer: Public Sewer
- Utility Description: Public Water, TV Cable
Structural Information
- Architectural Style: Townhome
- Construction: Stucco
- Exterior Const.: Stucco
- Stories/Levels: 2
- Square Feet: 2,322
- Sq. Ft. Source: County PA Records
- Year Built: 1995
Lot Features
- Lot Features: Covenants, Golf Course, Restrictions, Within 1/2 Mile to Water
- Zoning: Resid Single Family
Financial Considerations
- Assessment Amount: $807
- Tax Amount: $6,967.61
- Tax Year: 2025
Disclosures and Reports
- Legal Description: Lot 5423 Tivoli Terrace Phase 1 Or 1608-292 Or 2172-425 Or 2405-341
- APN: 35-2S-21-42400-000-5423
- Property ID: 35-2S-21-42400-000-5423
Listed by The Agency Northwest Florida Beaches
Sold by Berkshire Hathaway Home Services PenFed Realty
Get Pre-Approved Today
Schools
Schools serving 5423 Terrace Cir
School District:Walton County School District
| Name | Grades | Distance |
|---|---|---|
Van R. Butler Elementary School 6694 West County Highway 30A, Santa Rosa Beach, FL 32459 | K-5 | 4.1 mi |
Emerald Coast Middle School 4019 US Highway 98 East, Santa Rosa Beach, FL 32459 | 6-8 | 12.9 mi |
South Walton High School 645 Greenway Trail, Santa Rosa Beach, FL 32459 | 9-12 | 8.8 mi |
Disclaimer:
School attendance boundaries provided by ATTOM Data Solutions and are for reference only. Contact the school directly to verify enrollment eligibility.
Price & Sales History for 5423 Terrace Cir
Date
Details
Price
Change
Source
9/04/2026
Sold
$1,215,000
-4.71%
MLS
7/20/2026
Listed
$1,275,000
—
MLS
Disclaimer: Historical sales information is derived from public records provided by the county offices. Information is not guaranteed and should be independently verified.
5423 Terrace Circle, Miramar Beach, FL 32550 (MLS# 1008056) is a Townhouse property that was sold at $1,215,000 on September 04, 2026. Want to learn more about 5423 Terrace Circle? Do you have questions about finding other Townhouse real estate for sale in Miramar Beach? You can browse all Miramar Beach real estate or contact a Coldwell Banker agent to request more information.