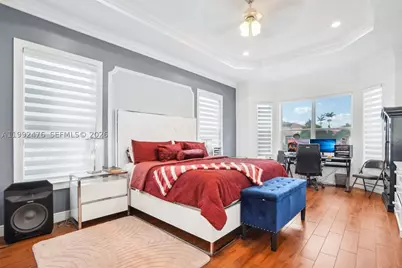
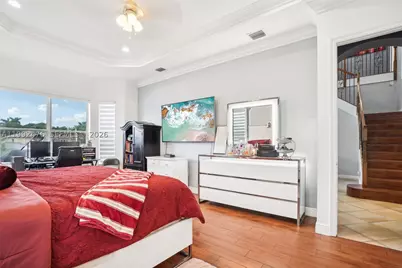
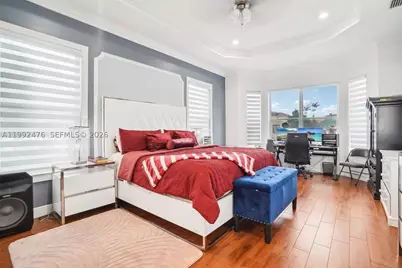
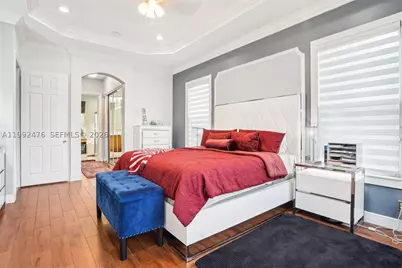
This is a carousel with tiles that activate property listing cards. Use the previous and next buttons to navigate.
1/90
$950,000
This is a carousel with tiles that activate property listing cards. Use the previous and next buttons to navigate.
1/90
Property Description
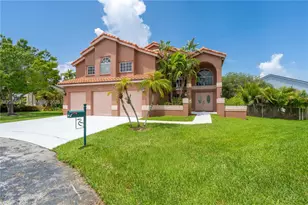
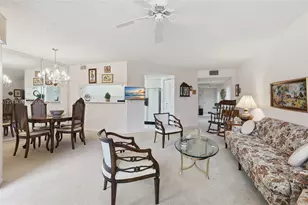
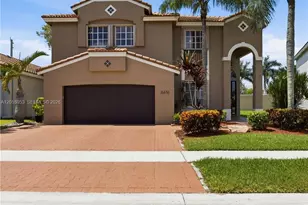
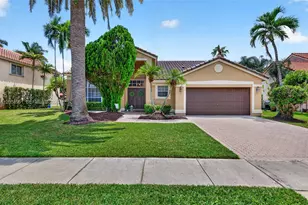
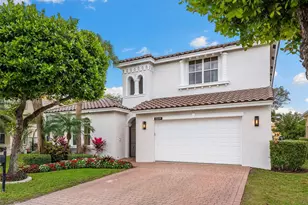
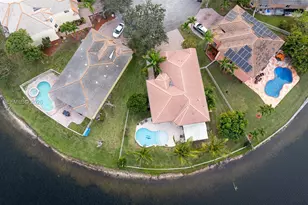
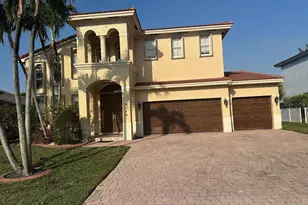
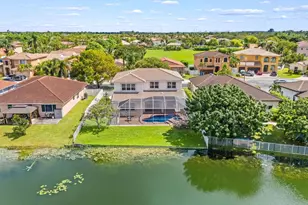
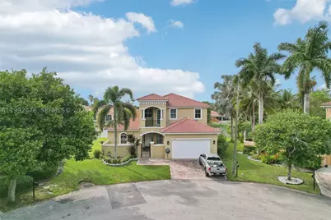
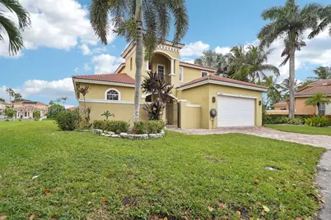
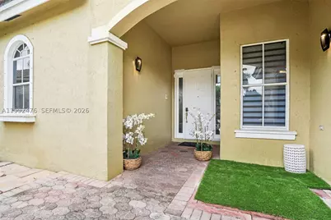
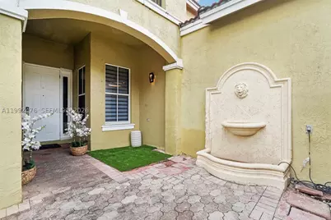
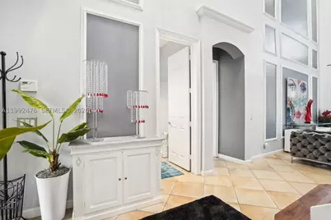
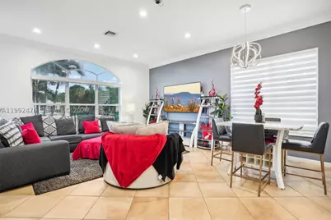
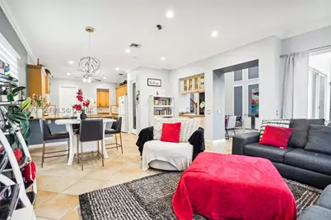
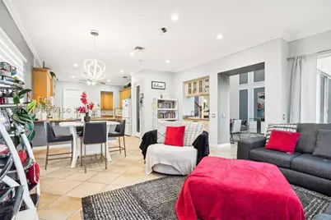
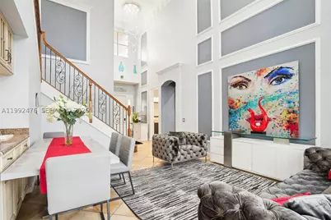
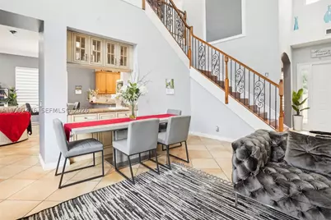
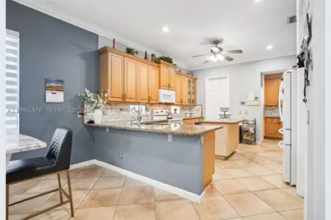
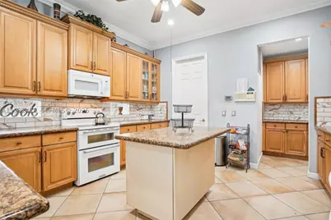
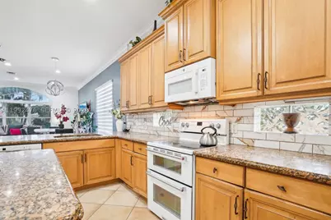
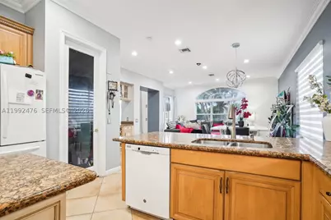
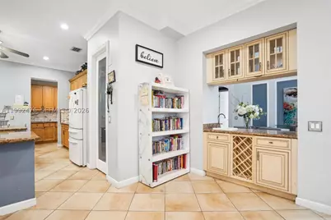
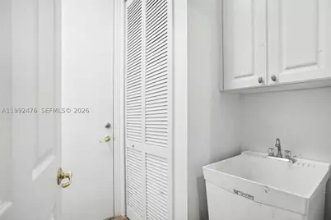
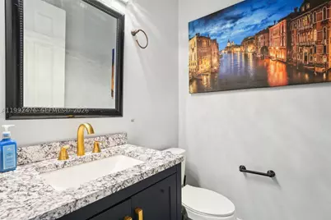
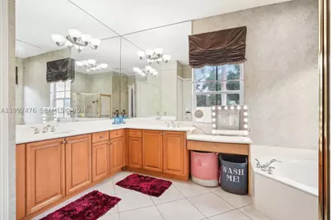
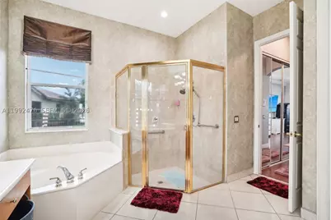
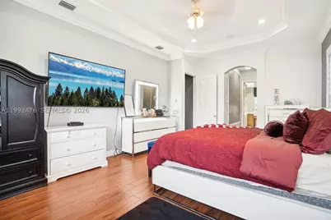
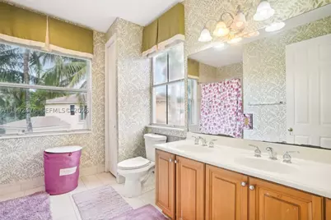
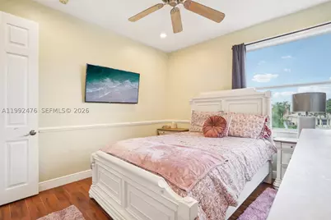
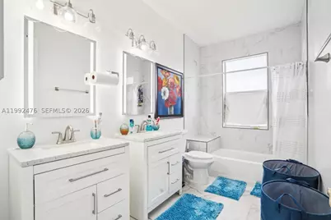
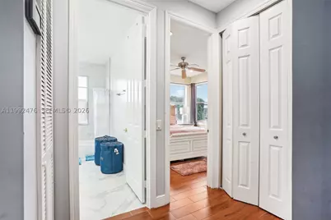
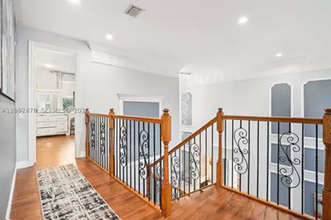
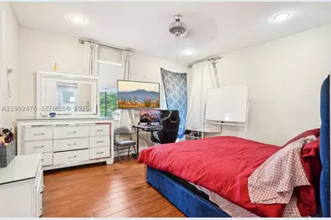
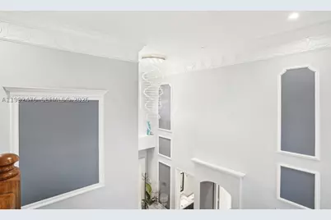
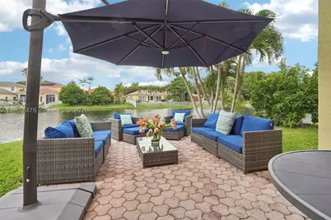
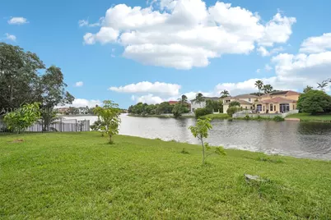
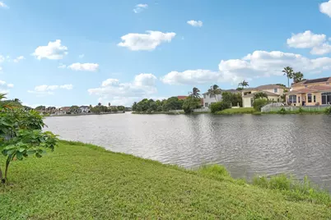
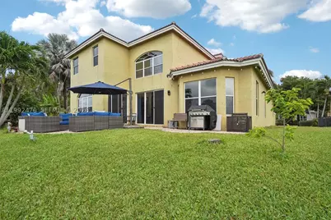
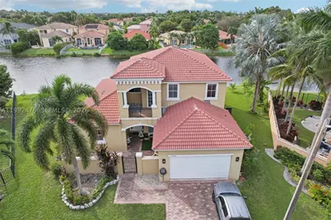
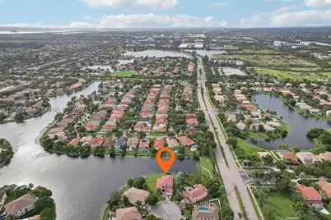
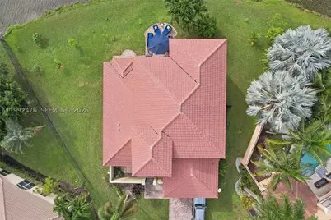
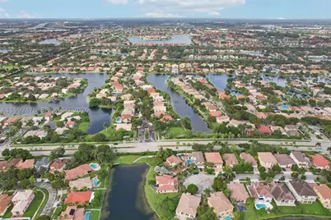
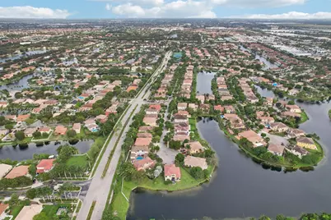
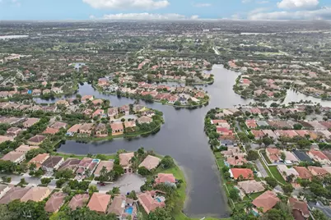
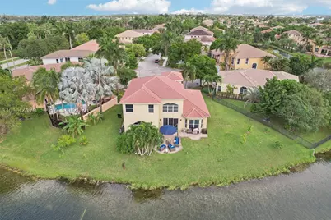
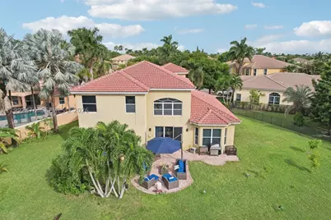
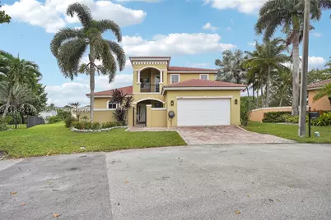
Experience luxury waterfront living in this exceptional two-story residence located in the highly sought after Biltmore Estates. Originally designed as a model home by Lowell Homes, this impressive 4-bedroom, 3.5-bath property showcases elegance and thoughtful design throughout. The spacious open floor plan is enhanced by soaring ceilings, crown molding, custom built-ins, a stylish wet bar, and a formal banquet area perfect for entertaining. The property features formal living and dining areas in addition to a huge family room and office. The expansive eat-in kitchen offers ample space for cooking and gathering, with custom cabinetry, gold granite countertops & new high end appliances. The Large first-floor primary suite provides a private retreat with dual vanities, a soaking tub, and a separate walk-in shower. Upstairs, a second primary suite features its own balcony, In addition there are another 2 large bedrooms adding flexibility and comfort for guests or extended family. Situat
Full Property Details
Full Property Details for 13247 SW 26th
General
- Price: $950,000
- HOA FEE: $150
- Taxes: $13,035 (2025)
- Status: Active
- Type: Single Family
- Source: Martin_County
- MLS ID: A11992476
- Updated: 9/2/2026
- Added to Site: 154 day(s) ago
Interior
- Interior Features: Wet Bar, Breakfast Bar, Breakfast Area, Bathtub, Separate/Formal Dining Room, Dual Sinks, Entrance Foyer, Garden Tub/Roman Tub, High Ceilings, Kitchen Island, Kitchen/Dining Combo, Primary Downstairs, Pantry, Sitting Area in Primary, Separate Shower, Walk-In Closet(s)
- Appliances: Some Electric Appliances, Dryer, Dishwasher, Electric Range, Freezer, Ice Maker, Refrigerator, Water Heater, Washer
- Flooring: Carpet, Ceramic Tile, Wood
Rooms
Bathrooms
- Total Bathrooms: 4
- Full Bathrooms: 3
- Half Bathrooms: 1
Bedrooms
- Total Bedrooms: 4
Additional Information
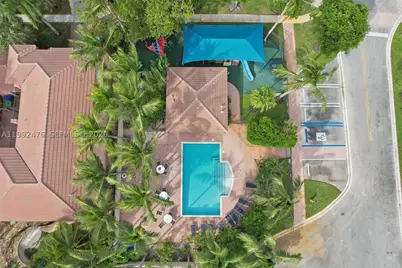
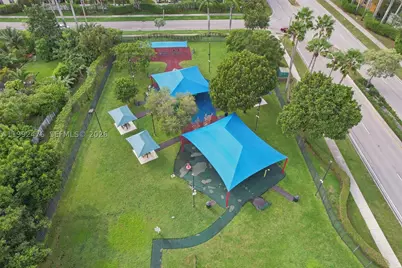
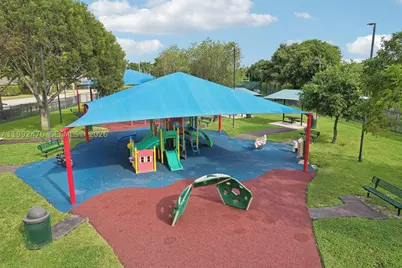
- Pool: Yes
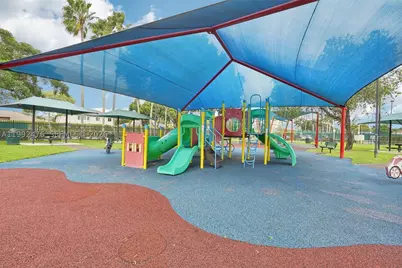
- Pool Description: Community
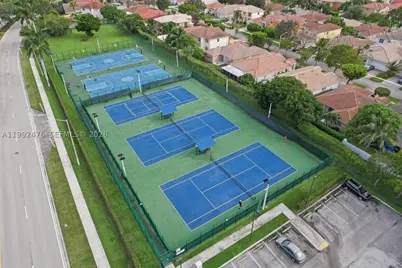
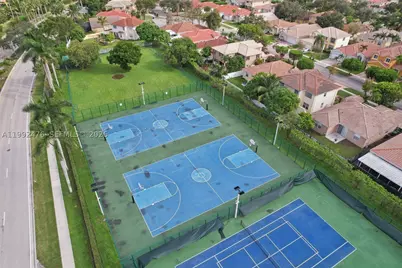
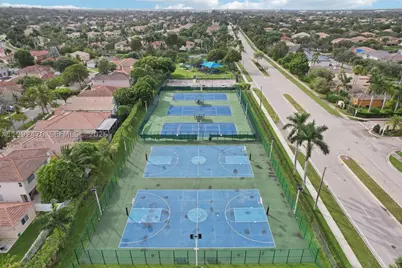
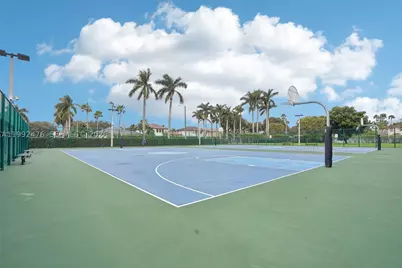
- Tennis: Yes
- Equipment: Intercom
Exterior
- Exterior Features: Balcony, Fruit Trees, Sprinkler/Irrigation, Porch, Patio, Room For Pool, Storm/Security Shutters
- Porch/Patio/Deck: Balcony, Covered, Open, Patio, Porch
Parking
- Garage: Yes
- Attached garage: Yes
- Covered Spaces: 2
- Total Spaces: 2
- Parking Features: Attached, Driveway, Garage
Location
- Area: 3190
- County: Broward
- Subdivision: BILTMORE ESTATES
- Driving Directions: Use Mapquest
- Direction Faces: East
School Information
- Elementary School: Coconut Palm
- Middle School: New Renaissance
- High School: Everglades
Community
- Community Name: 3190
- Association: Yes
- Assoc. Fees Include: Common Areas, Recreation Facilities, Security
Heating & Cooling
- Central air: Yes
- Air Conditioning: Yes
- Cooling Type: Central Air
- Heating Type: Central, Electric
Utilities
- Sewer: Public Sewer
- Water: Public
- Utility Description: Sewer Available, Water Available, Water Connected
Structural Information
- Property Detached: Yes
- Architectural Style: Mediterranean
- Construction: Block, Concrete
- Roof: Barrel
- Windows: Blinds
- Square Feet: 2,910
- Living Area: 2,910 Sq. Ft.
- Year Built: 2002
- Property Condition: Resale
Lot Features
- Property View: Lake
- Lot Size (Sq. Ft.): 12,171
- Lot Dimensions: 1/4 ACRE
- Lot Features: Sprinklers Automatic
- Zoning: RES
Water Features
- Water Front: Yes
- Water View: Yes
- Water Front Desc.: Lake
- Lake Front: Yes
Financial Considerations
- Association Fee: $150
- Tax Amount: $13,035
- Tax Year: 2025
- Terms: Cash, Conventional, VA Loan
Disclosures and Reports
- Special Conditions: Listed As-Is
- Legal Description: POD 7 AT MONARCH LAKES 167-35 B LOT 10 LESS N 0.20
- Property ID: 514026060100
Listed by EXP Realty LLC
Get Pre-Approved Today
Schools
Schools serving 13247 SW 26th
School District:Broward County School District
| Name | Grades | Distance |
|---|---|---|
Coconut Palm Elementary School 13601 Monarch Lakes Boulevard, Miramar, FL 33027 | K-5 | 0.3 mi |
New Renaissance Middle School 10701 Miramar Boulevard, Miramar, FL 33025 | 6-8 | 2.2 mi |
Everglades High School 17100 Southwest 48th Court, Miramar, FL 33027 | 9-12 | 3.3 mi |
Disclaimer:
School attendance boundaries provided by ATTOM Data Solutions and are for reference only. Contact the school directly to verify enrollment eligibility.
Price & Sales History for 13247 SW 26th
Date
Details
Price
Change
Source
4/01/2026
Listed
$950,000
58.33%
MLS
7/12/2021
Sold
$600,000
—
Public Record
Disclaimer: Historical sales information is derived from public records provided by the county offices. Information is not guaranteed and should be independently verified.
Tax History
Tax History for 13247 SW 26th
Year
Property Taxes
Change
Tax Assessment
Change
2025
$13,035
3%
$677,410
3%
2024
$12,653
—
$659,610
3%
2024
$12,653
2%
$641,030
3%
2023
$12,364
84%
$622,360
78%
2021
$6,718
-42%
$349,740
-42%
2022
$11,646
73%
$604,240
75%
2021
$6,718
2%
$344,920
2%
2019
$6,566
4%
$337,170
2%
2018
$6,326
3%
$330,890
2%
2017
$6,114
—
$324,090
2%
2016
$6,093
-1%
$317,430
1%
2015
$6,135
1%
$315,230
1%
2014
$6,094
3%
$312,730
1%
2013
$5,933
—
$308,110
—
Disclaimer: Historical tax information is derived from public records provided by the county offices. Information is not guaranteed and should be independently verified.
Estimate the Cost
Estimate the Cost for 13247 SW 26th
13247 SW 26th, Miramar, FL 33027 (MLS# A11992476) is a Single Family property with 4 bedrooms, 3 full bathrooms and 1 partial bathroom. 13247 SW 26th is currently listed for $950,000 and was received on April 01, 2026. Want to learn more about 13247 SW 26th? Do you have questions about finding other Single Family real estate for sale in Miramar? You can browse all Miramar real estate or contact a Coldwell Banker agent to request more information.