This is a carousel with tiles that activate property listing cards. Use the previous and next buttons to navigate.
1/39
$775,000 Just Listed
This is a carousel with tiles that activate property listing cards. Use the previous and next buttons to navigate.
1/39
Property Description
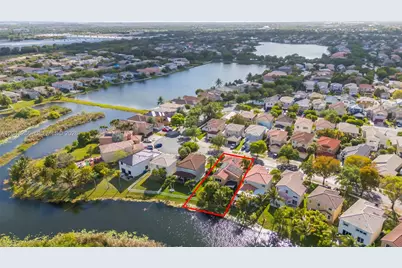
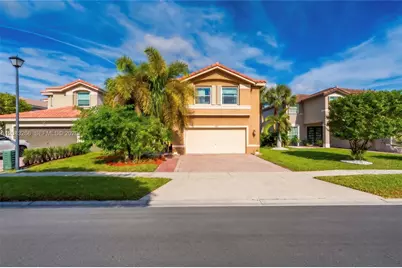
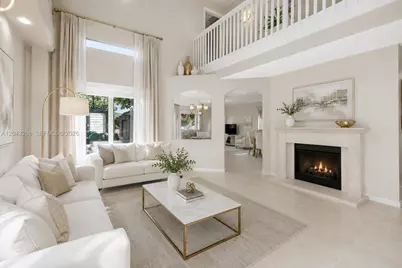
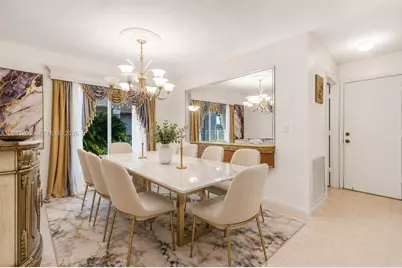
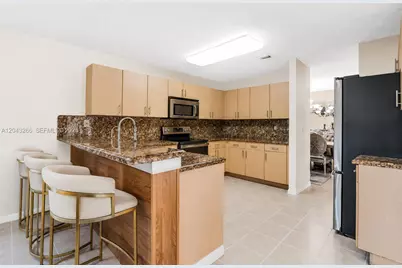
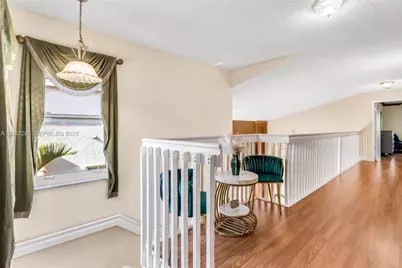
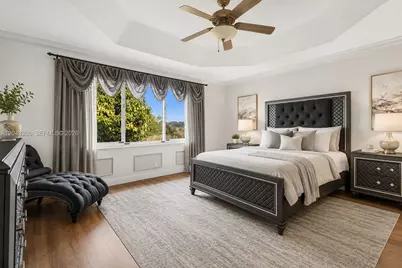
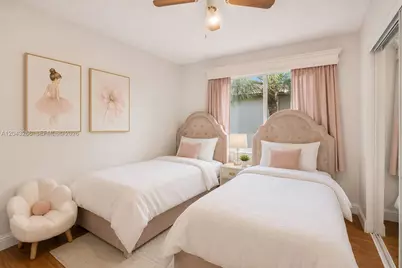
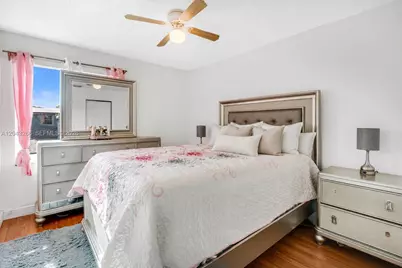
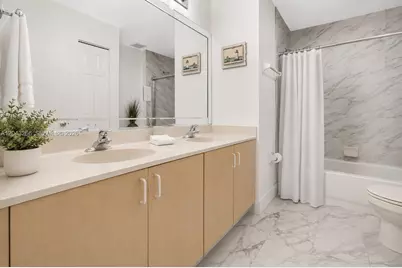
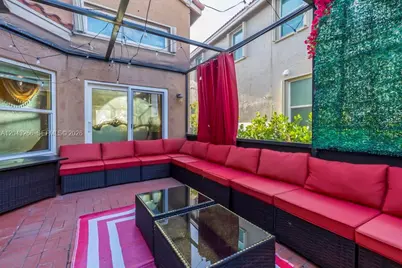
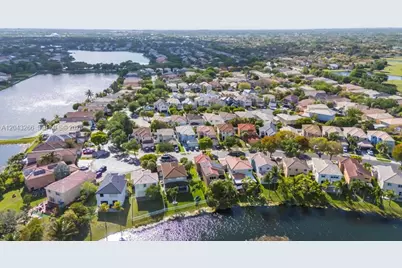
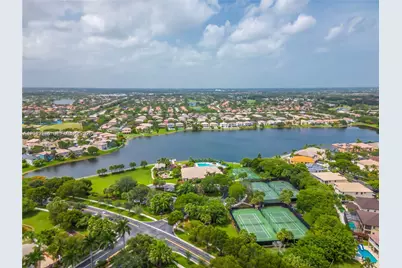
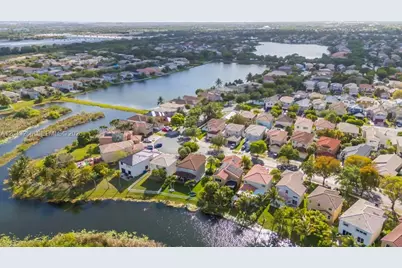
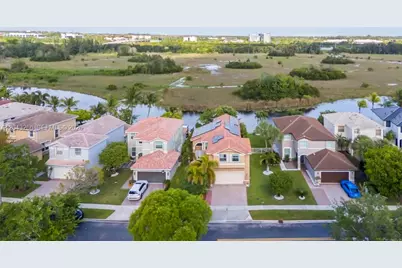
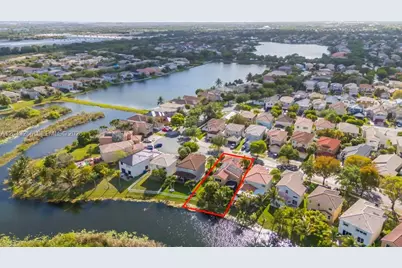
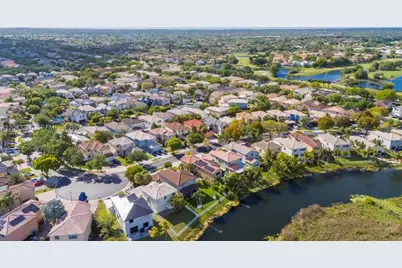
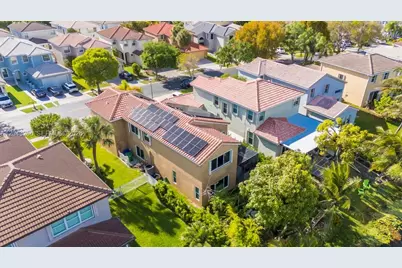
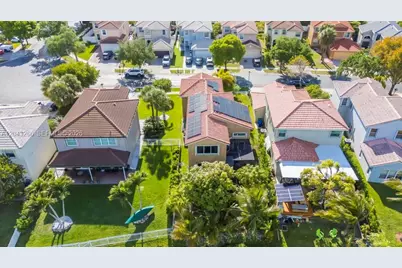
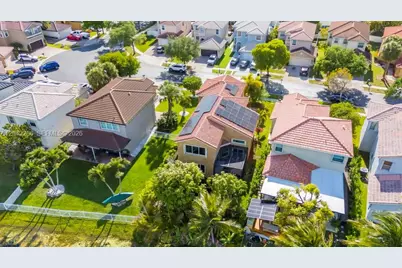
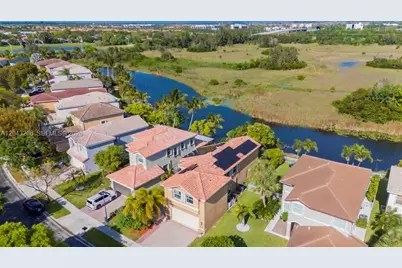
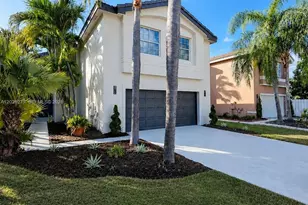
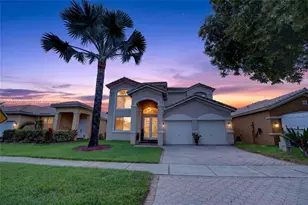
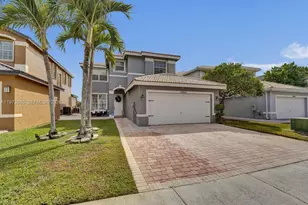
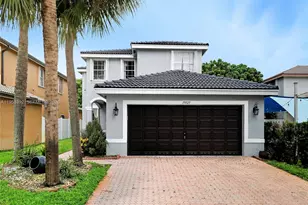
Lakefront living in the sought-after guard-gated community of Silver Shores in West Miramar. This spacious 4-bedroom, 2.5-bath single-family home offers 2,491 sq ft of living area, soaring two-story ceilings, a bright open layout, and peaceful lake views from your private backyard. Major upgrades include a NEW ROOF (2022), full hurricane protection with impact windows and doors, solar panels, and a full house water filtration system, giving buyers comfort, efficiency, and peace of mind. The kitchen features granite countertops, stainless steel appliances, and a functional layout that flows into the family room and main living areas, perfect for everyday living and entertaining. Upstairs, the oversized primary suite offers two closets, including a walk-in closet, dual sinks, a Roman tub, and a separate shower. Enjoy a screened patio, fruit trees, and a private lakefront backyard with room to design your ideal outdoor living space. Silver Shores residents enjoy gated security, clubhouse, community pool, fitness center, tennis courts, playgrounds, and a prime location near Miramar Regional Park, I-75, shopping, dining, hospitals, and top-rated schools.
Full Property Details
Full Property Details for 1941 W 148th Way
General
- Price: $775,000
- HOA FEE: $220/month
- Taxes: $14,473 (2025)
- Status: Active
- Type: Single Family
- Source: Greater_Miami
- MLS ID: A12043266
- Updated: 7/2/2026
- Added to Site: 6 day(s) ago
Interior
- Interior Features: First Floor Entry, Walk-In Closet(s), Family Room, Florida Room
- Appliances: Dishwasher, Dryer, Electric Range, Microwave, Refrigerator, Washer
- Flooring: Ceramic Floor, Tile, Wood
Rooms
Bathrooms
- Total Bathrooms: 3
- Full Bathrooms: 2
- Half Bathrooms: 1
Bedrooms
- Total Bedrooms: 4
- Bedroom Features: Entry Level, Other, Primary Bedroom Upstairs
Other Rooms
- Living Room: Family Room, Florida Room Sq. Ft.
- Eat-in kitchen: Yes
- Dining Room: Breakfast Area, Eat-In Kitchen, Family/Dining Combination
Additional Information
- Maint. Includes: Maintenance Incl Common Area
Exterior
- Exterior Features: Room for Pool
- Deck/Patio: Screened Porch
Parking
- Garage: Yes
- Attached garage: Yes
- Garage Spaces: 2
- Covered Spaces: 2
- Parking Features: Driveway
Location
- Area: Silver Shores (parcels A
- County: Broward County
- Subdivision: SILVER SHORES (PARCELS A
- Building Name: SILVER SHORES (PARCELS A
- Direction Faces: Northwest
School Information
- Elementary School: Silver Shores
- Middle School: Glades
- High School: Everglades
Community
- Community Name: Silver Shores (parcels A
- Gated community: Yes
- Association: Yes
Heating & Cooling
- Air Conditioning: Yes
- Cooling Type: Ceiling Fan(s), Central Air
- Heating Type: Central
Utilities
- Sewer: Public Sewer
- Water: Municipal Water
Structural Information
- Architectural Style: Detached, Two Story
- Structure Type: House
- Detached/Attached: Detached
- Construction: CBS Construction
- Roof: Barrel Roof
- Windows: Clear Impact Glass, Blinds, High Impact Windows
- Doors: High Impact Doors
- Building Size: 2951
- Square Feet: 2,491
- Living Area: 2,491 Sq. Ft.
- Year Built: 2000
Lot Features
- Property View: Canal, Lake
- Lot Size (Sq. Ft.): 5,007
- Frontage Feet: 40
- Lot Features: Less Than 1/4 Acre Lot
- Zoning: RS7
Water Features
- Water Front: Yes
- Water View: Yes
- Water Front Desc.: WF/No Ocean Access, Canal Front, Lake
Green Features
- Energy Efficient: HVAC, Roof, Windows, Solar Panels
Financial Considerations
- Price Per Sq. Ft.: $311.12
- Association Fee: $220
- Assoc Fee Freq.: Monthly
- Tax Amount: $14,473
- Tax Year: 2025
- Terms: Conventional, FHA, VA Loan
Disclosures and Reports
- Legal Description: SILVER SHORES (PARCELS A THRU G) 163-26 B LOT C35
- Restrictions: Ok To Lease
- Inclusions: Other
- Property ID: 514021092820
Listed by Real Broker LLC

Get Pre-Approved Today
Schools
Schools serving 1941 W 148th Way
School District:Broward County School District
| Name | Grades | Distance |
|---|---|---|
Silver Shores Elementary School 1701 Southwest 160th Avenue, Miramar, FL 33027 | K-5 | 0.8 mi |
Glades Middle School, Miramar, FL 16700 Southwest 48th Court, Miramar, FL 33027 | 6-8 | 2 mi |
Everglades High School 17100 Southwest 48th Court, Miramar, FL 33027 | 9-12 | 2.2 mi |
Disclaimer:
School attendance boundaries provided by ATTOM Data Solutions and are for reference only. Contact the school directly to verify enrollment eligibility.
Price & Sales History for 1941 W 148th Way
Date
Details
Price
Change
Source
7/01/2026
Listed
$775,000
47.62%
MLS
11/02/2021
Sold
$525,000
—
Public Record
Disclaimer: Historical sales information is derived from public records provided by the county offices. Information is not guaranteed and should be independently verified.
Tax History
Tax History for 1941 W 148th Way
Year
Property Taxes
Change
Tax Assessment
Change
2025
$14,473
47%
$527,910
3%
2024
$9,816
—
$514,040
3%
2024
$9,816
2%
$499,560
3%
2023
$9,589
132%
$485,010
119%
2021
$4,141
-54%
$221,170
-53%
2022
$9,014
118%
$470,890
117%
2021
$4,141
3%
$216,940
2%
2019
$4,018
4%
$212,070
2%
2018
$3,862
4%
$208,120
2%
2017
$3,725
1%
$203,840
2%
2016
$3,706
—
$199,650
1%
2015
$3,711
1%
$198,270
1%
2014
$3,665
3%
$196,700
1%
2013
$3,543
—
$193,800
—
Disclaimer: Historical tax information is derived from public records provided by the county offices. Information is not guaranteed and should be independently verified.
Estimate the Cost
Estimate the Cost for 1941 W 148th Way
1941 W 148th Way, Miramar, FL 33027 (MLS# A12043266) is a Single Family property with 4 bedrooms, 2 full bathrooms and 1 partial bathroom. 1941 W 148th Way is currently listed for $775,000 and was received on July 01, 2026. Want to learn more about 1941 W 148th Way? Do you have questions about finding other Single Family real estate for sale in Miramar? You can browse all Miramar real estate or contact a Coldwell Banker agent to request more information.