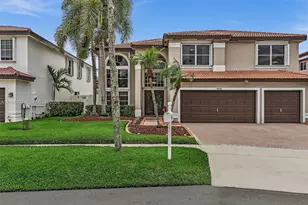
This is a carousel with tiles that activate property listing cards. Use the previous and next buttons to navigate.
1/30
$889,000 Just Listed
This is a carousel with tiles that activate property listing cards. Use the previous and next buttons to navigate.
1/30
Property Description
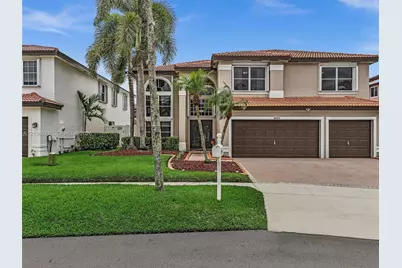
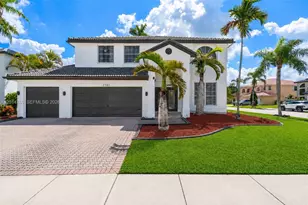
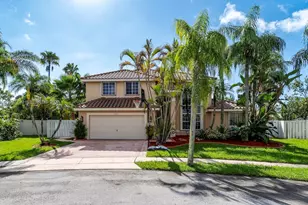
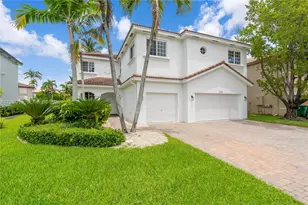
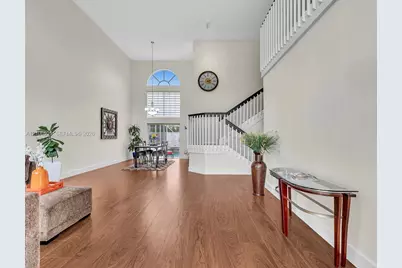
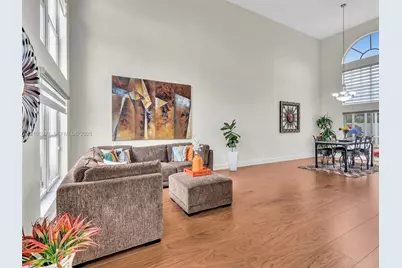
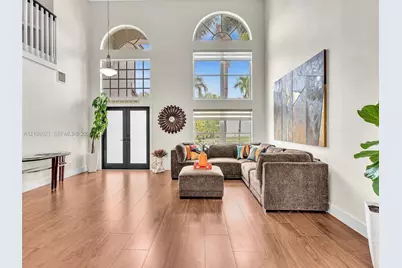
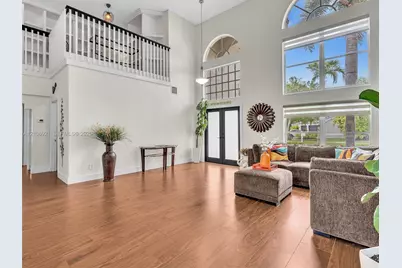
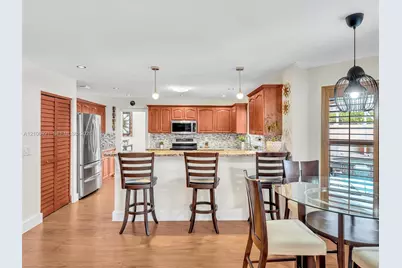
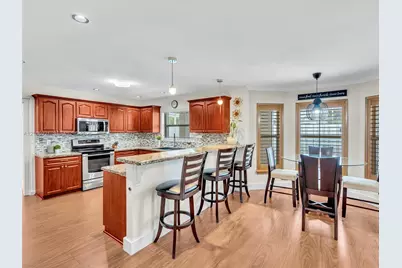
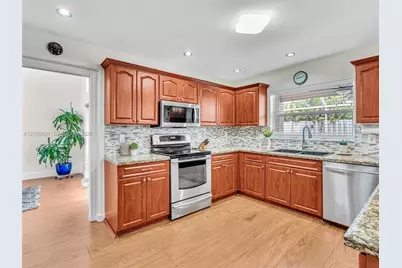
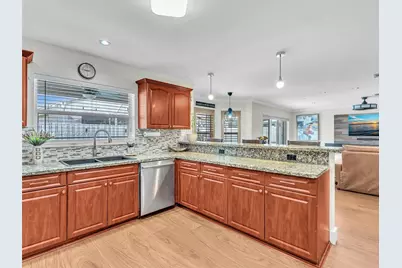
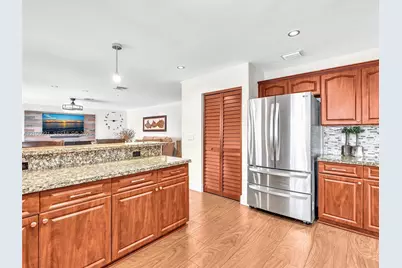
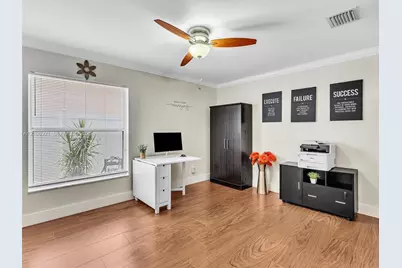
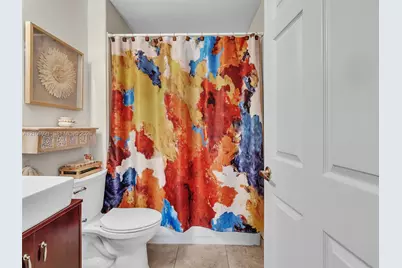
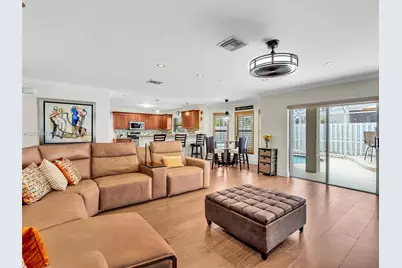
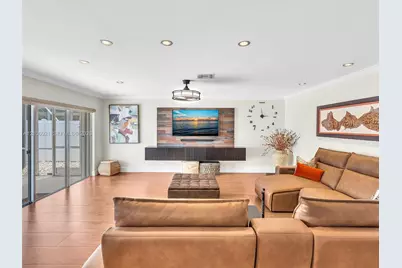
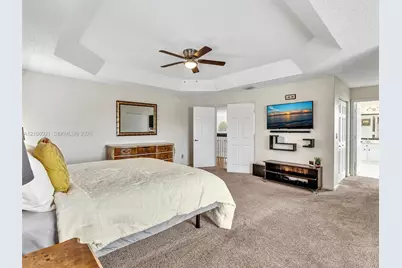
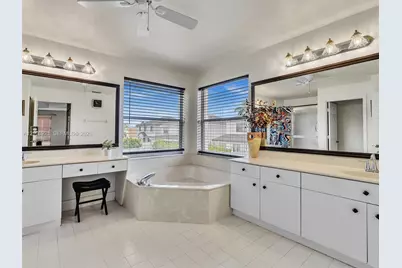
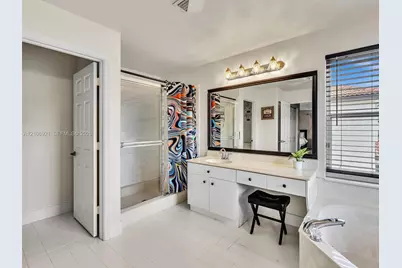
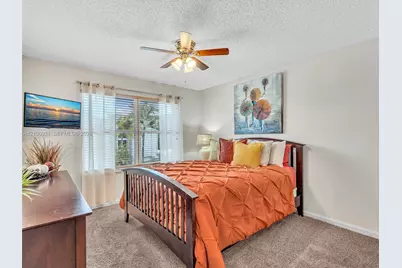
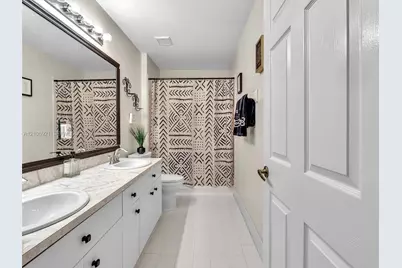
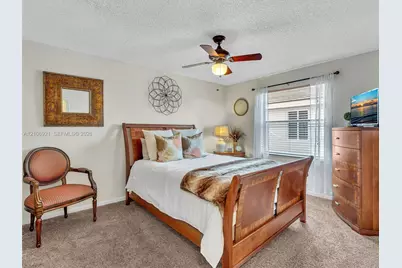
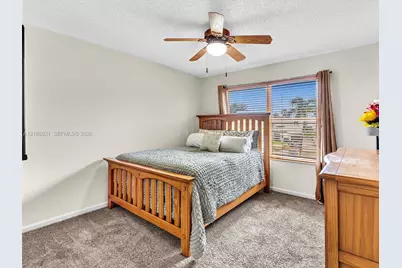
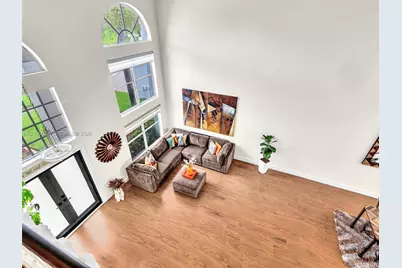
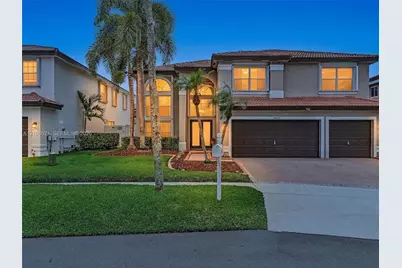
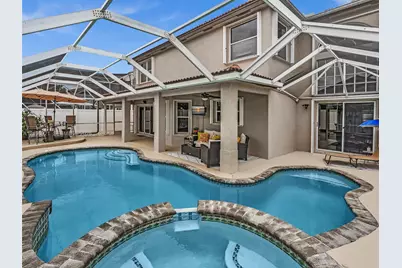
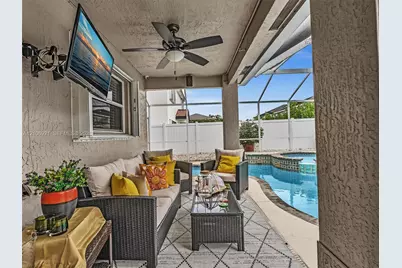
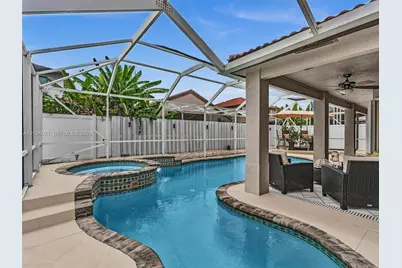
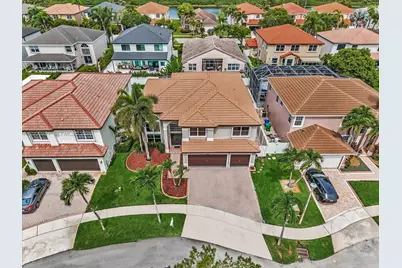
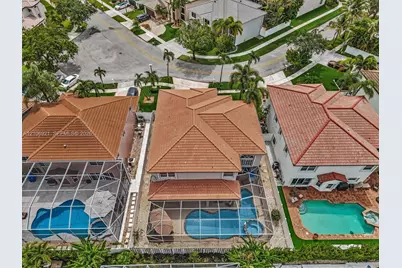
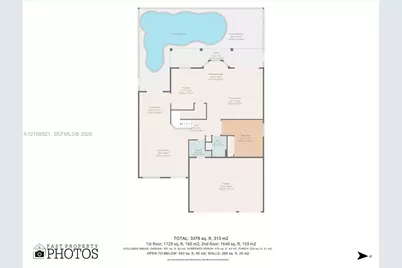
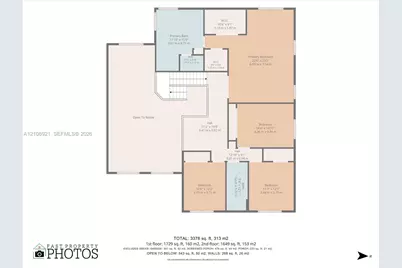
Exquisitely maintained 5-bedroom, 3-bath home with a 3-car garage and a pool in a gated community within Silver Lakes! This warm and inviting home offers a split-bedroom floor plan, soaring ceilings, abundant natural light, and generous living spaces designed for comfortable living and effortless entertaining. The formal living and dining rooms flow seamlessly into the expansive family room and updated, kitchen featuring an elongated kitchen-counter, stainless-steel appliances, ample cabinetry, and a large walk-in pantry. A convenient first-floor bedroom and full bath provide flexibility for guests or multigenerational living. The oversized primary suite is a true retreat, featuring a sitting area, dual walk-in closets, and a luxurious bath with dual sinks, a soaking tub, and a separate shower. Additional highlights include new PVC plumbing throughout the home, offering added comfort and peace of mind. Enjoy your own private tropical oasis featuring a beautiful wrap-around pool and the opportunity to create the ultimate outdoor entertaining space under a screened lanai, perfect for year-round South Florida living. Enjoy the Silver Lakes lifestyle with scenic lakes, lush greenery, walking trails, parks, and pet-friendly spaces, all near major highways, shopping, and dining. More than a neighborhood, it's a lifestyle to love!
Full Property Details
Full Property Details for 2654 SW 181st Terrace
General
- Price: $889,000
- HOA FEE: $250/month
- HOA FEE FREQ.: Quarterly
- Taxes: $6,246 (2025)
- Status: Active
- Type: Single Family
- Source: Greater_Miami
- MLS ID: A12106921
- Updated: 10/16/2026
- Added to Site: 1 day(s) ago
Interior
- Interior Features: First Floor Entry, Closet Cabinetry, Den/Library/Office, Loft, Utility Room/Laundry
- Appliances: Dishwasher, Microwave
- Flooring: Carpet, Tile, Vinyl
Rooms
Bathrooms
- Total Bathrooms: 3
- Full Bathrooms: 3
- Primary Bathroom: Separate Tub & Shower, Whirlpool/Spa
Bedrooms
- Total Bedrooms: 5
- Bedroom Features: At Least 1 Bedroom Ground Level
Other Rooms
- Living Room: Den/Library/Office, Loft, U Sq. Ft.
- Dining Room: Breakfast Area
- Laundry: Utility Room/Laundry
Additional Information
- Pool: Yes
- Pool Description: In Ground, 394
- Spa: Yes
- Maint. Includes: Internet/WiFi, Maintenance Incl Cable
- Equipment: Automatic Garage Door Opener
Parking
- Garage: Yes
- Attached garage: Yes
- Garage Spaces: 3
- Covered Spaces: 3
- Parking Features: Driveway, Paver Block
Location
- Area: Silver Lakes Phase Iii Pa
- County: Broward County
- Subdivision: SILVER LAKES PHASE III PA, Pelican Cay
- Building Name: SILVER LAKES PHASE III PA
- Direction Faces: East
School Information
- Elementary School: Silver Lakes Elem
- Middle School: Glades
- High School: Everglades
Community
- Community Name: Silver Lakes Phase Iii Pa
- Gated community: Yes
- Association: Yes
Heating & Cooling
- Air Conditioning: Yes
- Cooling Type: Central Air
- Heating Type: Central
Utilities
- Sewer: Public Sewer
- Water: Well
Structural Information
- Architectural Style: Attached, Two Story
- Structure Type: Pool Only, House
- Detached/Attached: Detached
- Model: Felicia
- Construction: Concrete Block With Brick
- Roof: Barrel Roof
- Windows: Complete Accordian Shutters, Hurricane Shutters
- Building Size: 4300
- Square Feet: 3,378
- Living Area: 3,378 Sq. Ft.
- Year Built: 1996
Lot Features
- Property View: Pool
- Lot Size (Sq. Ft.): 6,482
- Lot Features: Less Than 1/4 Acre Lot
- Zoning: PUD
- Fencing (Description): Fenced
Financial Considerations
- Price Per Sq. Ft.: $263.17
- Association Fee: $750
- Assoc Fee Freq.: Quarterly
- Tax Amount: $6,246
- Tax Year: 2025
- Terms: All Cash, Conventional, FHA, VA Loan
Disclosures and Reports
- Legal Description: SILVER LAKES PHASE III PARCEL V 157-12 B LOT 81
- Restrictions: No Restrictions
- Property ID: 514030060810
Listed by Elite Realty Partners, Inc.
Get Pre-Approved Today
Schools
Schools serving 2654 SW 181st Terrace
School District:Broward County School District
| Name | Grades | Distance |
|---|---|---|
Silver Lakes Elementary School 2300 Southwest 173rd Avenue, Miramar, FL 33029 | K-5 | 0.7 mi |
Glades Middle School, Miramar, FL 16700 Southwest 48th Court, Miramar, FL 33027 | 6-8 | 1.7 mi |
Everglades High School 17100 Southwest 48th Court, Miramar, FL 33027 | 9-12 | 1.4 mi |
Disclaimer:
School attendance boundaries provided by ATTOM Data Solutions and are for reference only. Contact the school directly to verify enrollment eligibility.
Price & Sales History for 2654 SW 181st Terrace
Date
Details
Price
Change
Source
10/15/2026
Listed
$889,000
—
MLS
Disclaimer: Historical sales information is derived from public records provided by the county offices. Information is not guaranteed and should be independently verified.

Tax History
Tax History for 2654 SW 181st Terrace
Year
Property Taxes
Change
Tax Assessment
Change
2025
$6,246
3%
$329,740
3%
2024
$6,057
—
$321,080
3%
2024
$6,057
2%
$312,040
3%
2023
$5,910
9%
$302,960
6%
2021
$5,437
-2%
$285,580
-3%
2022
$5,525
2%
$294,140
4%
2021
$5,437
2%
$281,640
2%
2019
$5,312
4%
$275,310
2%
2018
$5,113
4%
$270,180
2%
2017
$4,938
—
$264,630
2%
2016
$4,918
—
$259,190
1%
2015
$4,941
1%
$257,390
1%
2014
$4,898
3%
$255,350
1%
2013
$4,757
—
$251,580
—
Disclaimer: Historical tax information is derived from public records provided by the county offices. Information is not guaranteed and should be independently verified.
Estimate the Cost
Estimate the Cost for 2654 SW 181st Terrace
2654 SW 181st Ter, Miramar, FL 33029 (MLS# A12106921) is a Single Family property with 5 bedrooms and 3 full bathrooms. 2654 SW 181st Ter is currently listed for $889,000 and was received on October 15, 2026. Want to learn more about 2654 SW 181st Ter? Do you have questions about finding other Single Family real estate for sale in Miramar? You can browse all Miramar real estate or contact a Coldwell Banker agent to request more information.