This is a carousel with tiles that activate property listing cards. Use the previous and next buttons to navigate.
1/1
$960,000
This is a carousel with tiles that activate property listing cards. Use the previous and next buttons to navigate.
1/1
Property Description
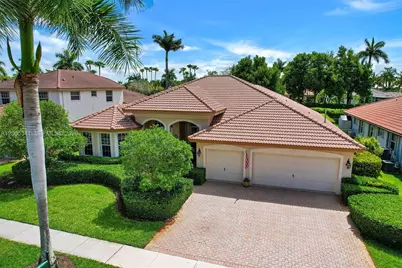
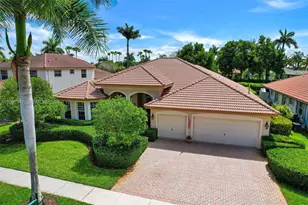
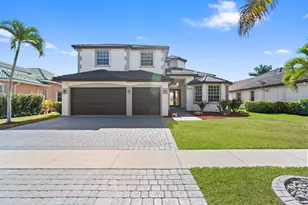
Elegant Executive Home that captures the perfect balance between executive sophistication & warmth of a family sanctuary. On a quarter-acre lot, immaculate 3,966 SF residence offers a seamless, move-in-ready transition for both privacy & a vibrant social life.Pull into a three-car garage, the home impresses. Inside, 12ft ceilings, it favors an airy, open flow, where light-filled living spaces transition from quiet morning coffee corners to expansive areas built for hosting intimate catered dinners or weekend gatherings spilling out into the meticulously landscaped grounds. The backyard retreat features a gazebo, BBQ area, room for a pool. Four spacious bedrooms (large master suite) plus den/office, three refined bathrooms, ample room for each family member or inlaws/nanny's quarters. Open concept kitchen;Corian countertops; large pantry; pull out drawers; family room w. TV & media center; built-in speakers; sep. laundry room; many closets; attic storage space; garage with New Age Steel organizers; gas water heater; two A/C units; sprinkler system with well; hurricane impact doors and windows protection; roof reglazed April 2026; Life extends into a premier community for the active family. Take advantage of resort-style amenities; clubhouse, pool, tennis,volleyball & basketball courts. Near Top rated A schools, shops, restaurants. This isn't just a property; it's a home maintained to highest standard; it's a backdrop for a life well-lived to make lasting memories.
Full Property Details
Full Property Details for 3911 SW 186th Ave
General
- Sold For: $960,000
- HOA FEE: $310/month
- Taxes: $7,417 (2025)
- Status: Closed
- Type: Single Family
- Source: Greater_Miami
- MLS ID: A12005341
- Added to Site: 128 day(s) ago
Interior
- Interior Features: First Floor Entry, Pantry, Split Bedroom, Volume Ceilings, Walk-In Closet(s), Attic, Den/Library/Office, Family Room, Utility Room/Laundry
- Appliances: Trash Compactor, Dishwasher, Dryer, Gas Water Heater, Microwave, Electric Range, Refrigerator, Self-Cleaning Oven, Washer
- Furnishings: Unfurnished
- Flooring: Ceramic Floor, Vinyl
Rooms
Bathrooms
- Total Bathrooms: 3
- Full Bathrooms: 3
- Primary Bathroom: Separate Tub & Shower, Whirlpool/Spa
Bedrooms
- Total Bedrooms: 4
- Bedroom Features: Entry Level
Other Rooms
- Living Room: Attic, Den/Library/Office, Sq. Ft.
- Dining Room: Breakfast Area, Formal Dining
- Laundry: Utility Room/Laundry
Additional Information
- Shared Pool: Yes
- Maint. Includes: Maintenance Incl Cable, Maintenance Incl Rec Facilities, Maintenance Incl Security
- Security/Safety: Fire Alarm, Security System Leased
- Equipment: Automatic Garage Door Opener, Natural Gas
Exterior
- Exterior Features: Lighting, Room for Pool
- Deck/Patio: Patio
Parking
- Garage: Yes
- Attached garage: Yes
- Garage Spaces: 3
- Covered Spaces: 3
- Parking Features: Driveway, Paver Block
Location
- Area: Sunset Lakes Plat One
- County: Broward County
- Subdivision: SUNSET LAKES PLAT ONE, Sunset Lakes
- Building Name: SUNSET LAKES PLAT ONE
- Direction Faces: West
School Information
- Elementary School: Sunset Lakes
- Middle School: Glades
- High School: Everglades
Community
- Community Name: Sunset Lakes Plat One
- Gated community: Yes
- Association: Yes
- Pets Allowed: Yes
Heating & Cooling
- Air Conditioning: Yes
- Cooling Type: Ceiling Fan(s), Central Air, Electric, Paddle Fans
- Heating Type: Central, Electric
Utilities
- Sewer: Public Sewer
- Water: Municipal Water
Structural Information
- Architectural Style: Detached, One Story
- Structure Type: R30-No Pool/No Water, House
- Detached/Attached: Detached
- Construction: Concrete Block Construction
- Roof: Concrete
- Windows: Clear Impact Glass, Partial Accordian Shutters, Hurricane Shutters, High Impact Windows
- Doors: High Impact Doors
- Building Size: 4106
- Square Feet: 3,142
- Living Area: 3,142 Sq. Ft.
- Year Built: 2001
Lot Features
- Property View: Garden
- Lot Size (Sq. Ft.): 10,020
- Lot Features: Less Than 1/4 Acre Lot
- Potential Use: Primary
- Zoning: RS3
- Fencing (Description): Fenced
Financial Considerations
- Price Per Sq. Ft.: $305.54
- Association Fee: $310
- Assoc Fee Freq.: Monthly
- Tax Amount: $7,417
- Tax Year: 2025
- Terms: All Cash, Conventional, VA Loan
Disclosures and Reports
- Legal Description: SUNSET LAKES PLAT ONE 164-34 B LOT J23
- Restrictions: No Restrictions
- Property ID: 513925041520
Listed by London Foster Realty
Sold by The Keyes Company

Get Pre-Approved Today
Schools
Schools serving 3911 SW 186th Ave
School District:Broward County School District
| Name | Grades | Distance |
|---|---|---|
Sunset Lakes Elementary School 18400 Southwest 25th Street, Miramar, FL 33029 | K-5 | 0.9 mi |
Glades Middle School, Miramar, FL 16700 Southwest 48th Court, Miramar, FL 33027 | 6-8 | 1.6 mi |
Everglades High School 17100 Southwest 48th Court, Miramar, FL 33027 | 9-12 | 1.3 mi |
Disclaimer:
School attendance boundaries provided by ATTOM Data Solutions and are for reference only. Contact the school directly to verify enrollment eligibility.
Price & Sales History for 3911 SW 186th Ave
Date
Details
Price
Change
Source
6/24/2026
Sold
$960,000
-3.52%
MLS
6/08/2026
Price Reduced
$995,000
-3.86%
MLS
5/05/2026
Listed
$1,035,000
—
MLS
Disclaimer: Historical sales information is derived from public records provided by the county offices. Information is not guaranteed and should be independently verified.
3911 SW 186th Ave, Miramar, FL 33029 (MLS# A12005341) is a Single Family property that was sold at $960,000 on June 24, 2026. Want to learn more about 3911 SW 186th Ave? Do you have questions about finding other Single Family real estate for sale in Miramar? You can browse all Miramar real estate or contact a Coldwell Banker agent to request more information.