This is a carousel with tiles that activate property listing cards. Use the previous and next buttons to navigate.
1/15
$466,798 Just Listed
This is a carousel with tiles that activate property listing cards. Use the previous and next buttons to navigate.
1/15
Property Description
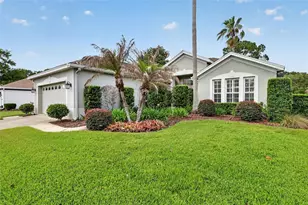
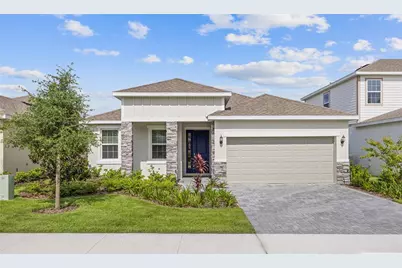
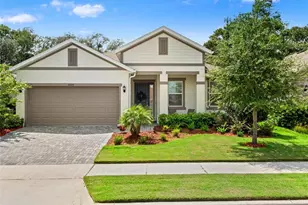
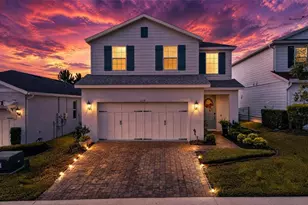
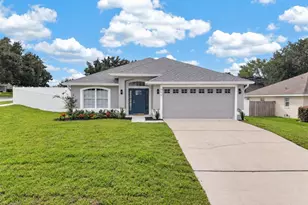
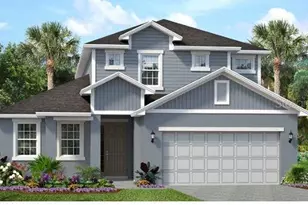
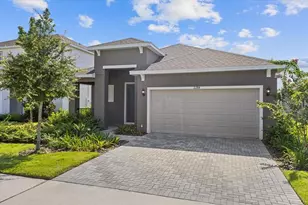
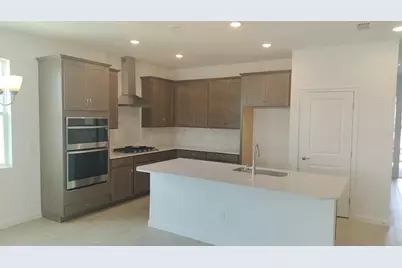
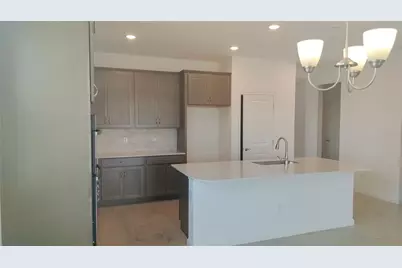
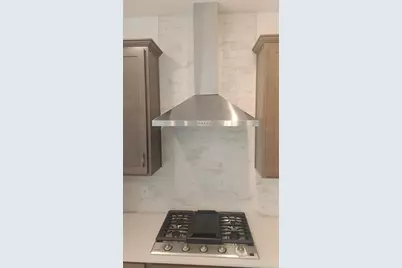
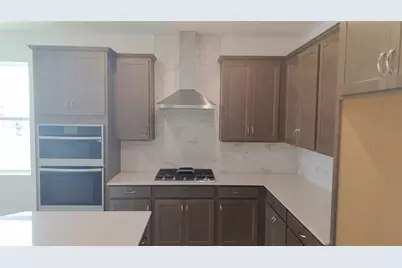
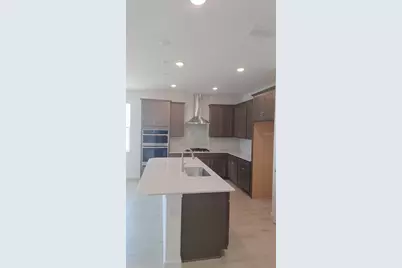
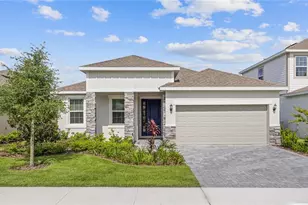
Discover the conveniences that accompany the graceful style of the Margate. This three-bedroom, two-bath design will be perfect in creating your dream home. As you move from the quaint front porch to the impressive foyer, you will find a spacious study or play room with optional French doors. Located near your garage entry door is a perfectly placed "drop zone" ideal for dropping school bags, organizing mail or kicking off your shoes. The open-concept feel of this home continues as you enter your beautiful kitchen and dining area conveniently located next to the family room where a sliding glass door opens to a private lanai perfect for weekend cook-outs. Last, but certainly not least, your private master suite awaits complete with dual walk-in closets and a luxurious master bath. These images are for illustrative purposes only and may not depict the exact specifications or details of the actual home available for sale.
Full Property Details
Full Property Details for 2240 Sirena Ln
General
- Price: $466,798
- HOA FEE: $103/month
- HOA FEE FREQ.: Quarterly
- Taxes: $1,216 (2025)
- Status: Active
- Type: Single Family
- Source: MidFloridaRegionalMLS
- MLS ID: O6427587
- Updated: 7/23/2026
- Added to Site: 1 day(s) ago
Rental Information
- Min. Lease: 1-2 Years
Interior
- Number of Rooms: 5
- Interior Features: Eating Space In Kitchen, Kitchen and Family Room Combination, Living Room/Dining Room Combo, Open Floorplan, Primary Bedroom Main Floor, Split Bedroom, Thermostat
- Appliances: Dishwasher, Disposal, Microwave, Range
- Furnishings: Unfurnished
- Flooring: Carpet, Ceramic Tile
Rooms
Bathrooms
- Total Bathrooms: 2
- Full Bathrooms: 2
Bedrooms
- Total Bedrooms: 3
Other Rooms
- Laundry: Laundry Room
Additional Information
- Shared Amenities: Clubhouse, Fitness Center, Pool
- Pool Description: Other
- Security/Safety: Smoke Detector(s)
Exterior
- Exterior Features: Irrigation System, Sidewalk, Sliding Doors, Sprinkler Metered
- Deck/Patio: Covered, Rear Porch
- Porch/Patio/Deck: Covered, Rear Porch
Parking
- Garage: Yes
- Attached garage: Yes
- Garage Spaces: 2
- Covered Spaces: 2
- Parking Features: Driveway
Location
- Area: 32757 - Mount Dora
- County: Lake
- Development Name: 32757 - Mount Dora
- Subdivision: SUMMERBROOKE PH 4
- Driving Directions: From the intersection of Highway 441 and SR 46 in Mount Dora, go north on 441for approximately 1/2 mile. The Summerbrooke entrance is on the right hand side.
- Direction Faces: West
Community
- Community Name: 32757 - Mount Dora
- Community Features: Dog Park, Fitness Center, Pool, Sidewalks
- Optional Amenities: Clubhouse, Fitness Center, Pool
- Association: Yes
- Assoc. Name: Triad Association
- Assoc. Fees Include: Community Pool, Maintenance Grounds, Pool Maintenance, Recreational Facilities
Heating & Cooling
- Cooling Type: Central Air, Humidity Control, Zoned
- Heating Type: Natural Gas
Utilities
- Sewer: Public Sewer
- Water: Public
- Utility Description: Electricity Connected, Natural Gas Connected, Sewer Connected, Sprinkler Recycled, Street Lights
Structural Information
- Builder: Park Square Homes
- Exterior Const.: Block, Concrete, Stucco, Wood Frame
- Roof: Shingle
- Windows: Low-Emissivity Windows
- Stories/Levels: One
- Square Feet: 1,966
- Sq. Ft. Source: Builder
- Year Built: 2026
Lot Features
- Lot Size (Acres): 0.15
- Lot Size (Sq. Ft.): 6,567
- Lot Size: 6567
- Frontage: Street Paved
- Street/Road Desc.: Paved, Asphalt
Financial Considerations
- Association Fee: $310
- Assoc Fee Freq.: Quarterly
- Assoc Fee Desc.: Required
- Tax Amount: $1,216
- Tax Year: 2025
Disclosures and Reports
- Ownership: Fee Simple
- Special Conditions: None
- Legal Description: SUMMERBROOKE PHASE 4 PB 76 PG 47-52 LOT 93
- Flood Zone Info: X
- APN: 281927040300009300
- Property ID: 281927040300009300
Listed by Park Square Realty
Get Pre-Approved Today
Schools
Schools serving 2240 Sirena Ln
School District:Lake County School District
| Name | Grades | Distance |
|---|---|---|
Triangle Elementary School 1707 Eudora Road, Mount Dora, FL 32757 | PK-5 | 3.6 mi |
Mt. Dora Middle School 1405 Lincoln Avenue, Mount Dora, FL 32757 | 6-8 | 0.9 mi |
Mt. Dora High School 700 North Highland Street, Mount Dora, FL 32757 | 9-12 | 1.1 mi |
Disclaimer:
School attendance boundaries provided by ATTOM Data Solutions and are for reference only. Contact the school directly to verify enrollment eligibility.
Price & Sales History for 2240 Sirena Ln
Date
Details
Price
Change
Source
7/23/2026
Listed
$466,798
—
MLS
Disclaimer: Historical sales information is derived from public records provided by the county offices. Information is not guaranteed and should be independently verified.

Tax History
Tax History for 2240 Sirena Ln
Year
Property Taxes
Change
Tax Assessment
Change
2024
$1,224
10%
$64,800
7%
2023
$1,117
—
$60,750
—
Disclaimer: Historical tax information is derived from public records provided by the county offices. Information is not guaranteed and should be independently verified.
Estimate the Cost
Estimate the Cost for 2240 Sirena Ln
2240 Sirena Lane, Mount Dora, FL 32757 (MLS# O6427587) is a Single Family property with 3 bedrooms and 2 full bathrooms. 2240 Sirena Lane is currently listed for $466,798 and was received on July 23, 2026. Want to learn more about 2240 Sirena Lane? Do you have questions about finding other Single Family real estate for sale in Mount Dora? You can browse all Mount Dora real estate or contact a Coldwell Banker agent to request more information.