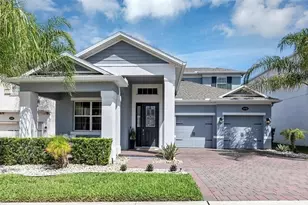
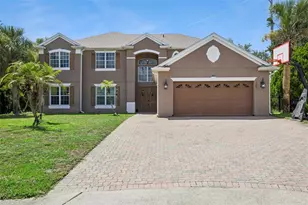
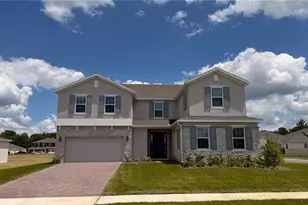
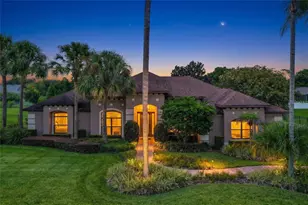
This is a carousel with tiles that activate property listing cards. Use the previous and next buttons to navigate.
1/1
$830,000
This is a carousel with tiles that activate property listing cards. Use the previous and next buttons to navigate.
1/1
Property Description
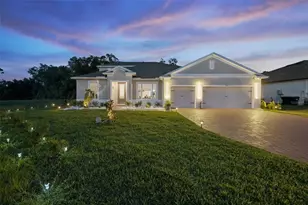
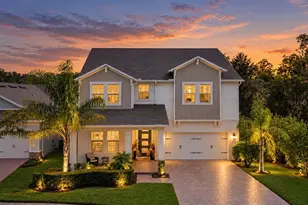
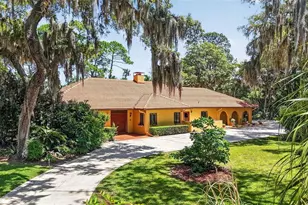
Experience refined living in this exceptional 2022-built Palmer floor plan located in the sought-after Bargrove Estates community of Mount Dora. Situated on a premium homesite with no rear neighbors, this meticulously upgraded residence offers 4,583 square feet of luxurious living space with 6 bedrooms, 4.5 bathrooms, a dedicated office/flex room, spacious upstairs loft, and a 3-car garage. Designed with both elegance and functionality in mind, the open-concept floor plan features soaring 9'4" ceilings on the main level, luxury vinyl plank flooring downstairs, plush carpeting upstairs, custom decorative accent walls, designer Kichler lighting, UV-tinted windows throughout, and custom closet systems by Closets By Design. The gourmet kitchen is beautifully appointed with quartz countertops, abundant cabinetry, a large center island, natural gas cooking, and an effortless flow into the expansive living and dining areas, perfect for everyday living and entertaining. The second floor is accessible via two distinct stairwells, enhancing both convenience and privacy throughout the home. Upstairs also features a spacious loft and additional living flexibility. The luxurious primary suite offers a true retreat with dual walk-in closets, separate vanities, a soaking tub, and an oversized walk-in shower with touch controls. Upstairs, the loft is enhanced by a custom wet bar featuring a stunning quartzite countertop, creating the ideal space for movie nights, entertaining, or relaxing with family and friends. Step outside to your own private backyard oasis. With over $120,000 invested in professional landscaping and outdoor enhancements, this space was designed to impress. Enjoy a heated resort-style pool with automatic cleaning and drain systems, removable child safety fence, extended paver patio, and a fire pit gathering area. The covered lanai is enclosed with a motorized screen, features motorized sliding door blinds, and is pre-plumbed for a future summer kitchen. The fully fenced backyard includes three access gates and offers exceptional privacy. Additional premium upgrades include a whole-house water softener, dual-zone HVAC with two air conditioning systems, tankless natural gas water heater, CAT 6 wiring, SafeTouch security system, Ring video doorbell, touch keypad entry, six-camera surveillance system, gutters, dedicated holiday lighting outlets, and numerous smart-home features throughout. Ideally located just minutes from the charm of historic downtown Mount Dora, residents enjoy boutique shopping, waterfront dining, parks, festivals, and convenient access to SR-429, making Orlando, Lake Mary, and surrounding areas easily accessible. Luxury, privacy, and thoughtful upgrades come together in this truly move-in-ready home. Every detail has been carefully curated, creating a one-of-a-kind opportunity that is far beyond builder grade.
Full Property Details
Full Property Details for 5270 Obsidian Gate Dr
General
- Sold For: $830,000
- HOA FEE: $93/month
- Taxes: $8,706 (2025)
- Status: Closed
- Type: Single Family
- Source: MidFloridaRegionalMLS
- MLS ID: O6420659
- Added to Site: 96 day(s) ago
Rental Information
- Min. Lease: 8-12 Months
Interior
- Number of Rooms: 11
- Interior Features: Ceiling Fan(s), Eating Space In Kitchen, High Ceilings, Kitchen and Family Room Combination, Open Floorplan, PrimaryBedroom Upstairs, Solid Surface Counters, Solid Wood Cabinets, Walk-In Closet(s), Wet Bar, Window Treatments
- Appliances: Dishwasher, Disposal, Dryer, Microwave, Range, Refrigerator, Tankless Water Heater, Washer, Water Softener
- Furnishings: Unfurnished
- Flooring: Carpet, Luxury Vinyl, Tile
Rooms
Bathrooms
- Total Bathrooms: 5
- Full Bathrooms: 4
- Half Bathrooms: 1
Bedrooms
- Total Bedrooms: 6
Other Rooms
- Laundry: Inside, Laundry Room
Additional Information
- Shared Amenities: Park, Playground
- Pool: Yes
- Private Pool: Yes
- Pool Description: Auto Cleaner, Child Safety Fence, Gunite, Heated, In Ground
- Spa: Yes
- Spa Description: Heated, In Ground
Exterior
- Exterior Features: Fire Pit, Irrigation System, Rain Gutters, Sidewalk, Sliding Doors
- Deck/Patio: Covered, Patio, Rear Porch
- Porch/Patio/Deck: Covered, Patio, Rear Porch
Parking
- Garage: Yes
- Attached garage: Yes
- Garage Spaces: 3
- Covered Spaces: 3
- Parking Features: Driveway, Garage Door Opener, Split Garage
Location
- Area: 32757 - Mount Dora
- County: Orange
- Development Name: 32757 - Mount Dora
- Subdivision: BARGROVE PH I
- Driving Directions: Take south US HWY 441/OBT, turn right onto Obsidian Gate Dr, home will be on your right.
- Direction Faces: North
School Information
- Elementary School: Zellwood Elem
- Middle School: Wolf Lake Middle
- High School: Apopka High
Community
- Community Name: 32757 - Mount Dora
- Community Features: Park, Playground, Sidewalks
- Optional Amenities: Park, Playground
- Association: Yes
- Assoc. Name: Leland Management
- Pet Restrictions: Buyer or buyer's agent to verify with HOA
Heating & Cooling
- Cooling Type: Central Air
- Heating Type: Central
Utilities
- Sewer: Public Sewer
- Water: Public
- Utility Description: Electricity Connected, Natural Gas Connected, Public, Water Connected
Structural Information
- Exterior Const.: Block, Stucco
- Roof: Shingle
- Windows: Tinted Windows
- Stories/Levels: Two
- Square Feet: 4,583
- Sq. Ft. Source: Public Records
- Living Area: 4,583 Sq. Ft.
- Year Built: 2022
Lot Features
- Lot Size (Acres): 0.35
- Lot Size (Sq. Ft.): 15,045
- Lot Size: 15045
- Street/Road Desc.: Paved
- Fencing (Description): Fenced, Vinyl
Financial Considerations
- Association Fee: $93
- Assoc Fee Freq.: Monthly
- Assoc Fee Desc.: Required
- Tax Amount: $8,706.26
- Tax Year: 2025
Disclosures and Reports
- Ownership: Fee Simple
- Special Conditions: None
- Legal Description: BARGROVE PHASE 1 107/119 LOT 112
- Flood Zone Info: X
- APN: 92027049001120
- Property ID: 92027049001120
- Block/Lot/Section: 1
Listed by Palmano Group Re Brokerage Llc
Sold by Stirling International Real Es

Get Pre-Approved Today
Schools
Schools serving 5270 Obsidian Gate Dr
School District:Orange County School District
| Name | Grades | Distance |
|---|---|---|
Zellwood Elementary School 3551 Washington Street, Zellwood, FL 32798 | PK-5 | 1.7 mi |
Wolf Lake Middle School 1725 West Ponkan Road, Apopka, FL 32712 | 6-8 | 5.1 mi |
Apopka High School 555 Martin Street, Apopka, FL 32712 | 9-12 | 7.3 mi |
Disclaimer:
School attendance boundaries provided by ATTOM Data Solutions and are for reference only. Contact the school directly to verify enrollment eligibility.
Price & Sales History for 5270 Obsidian Gate Dr
Date
Details
Price
Change
Source
9/10/2026
Sold
$830,000
-2.24%
MLS
8/04/2026
Price Reduced
$849,000
-1.28%
MLS
7/30/2026
Price Reduced
$859,995
-1.15%
MLS
7/09/2026
Listed
$869,995
—
MLS
Disclaimer: Historical sales information is derived from public records provided by the county offices. Information is not guaranteed and should be independently verified.
5270 Obsidian Gate Drive, Mount Dora, FL 32757 (MLS# O6420659) is a Single Family property that was sold at $830,000 on September 10, 2026. Want to learn more about 5270 Obsidian Gate Drive? Do you have questions about finding other Single Family real estate for sale in Mount Dora? You can browse all Mount Dora real estate or contact a Coldwell Banker agent to request more information.