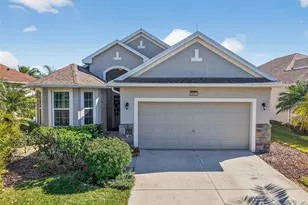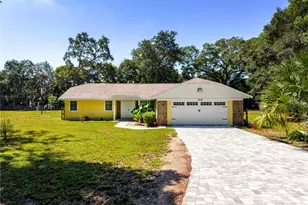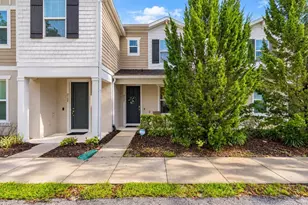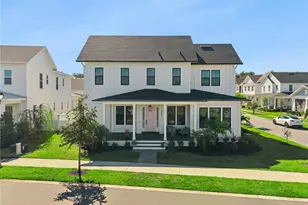
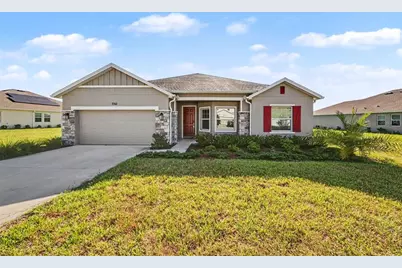
This is a carousel with tiles that activate property listing cards. Use the previous and next buttons to navigate.
1/31
$499,900
This is a carousel with tiles that activate property listing cards. Use the previous and next buttons to navigate.
1/31
Property Description
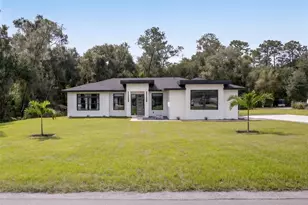
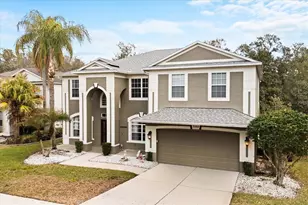
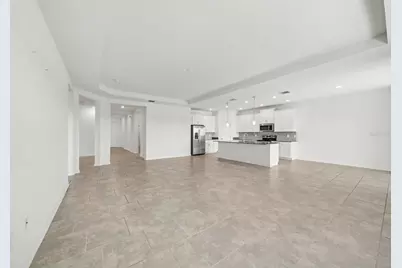
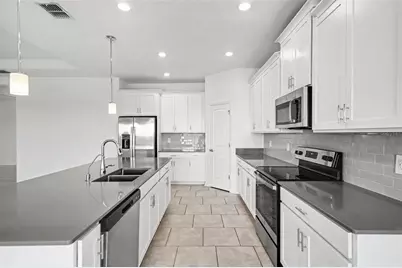
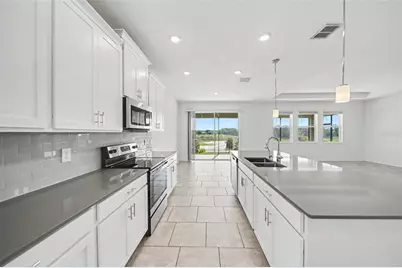
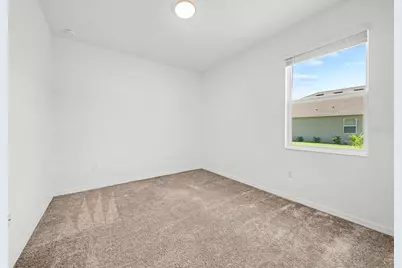
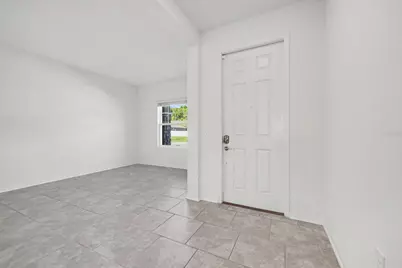
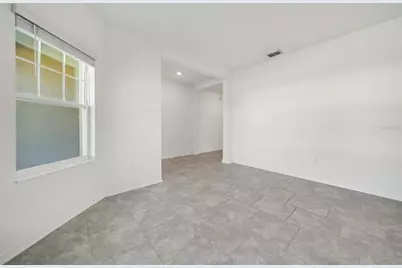
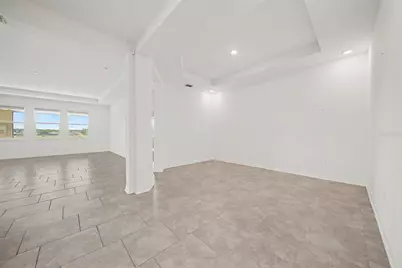
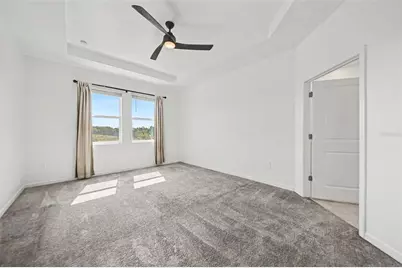
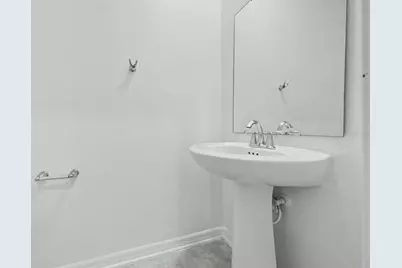
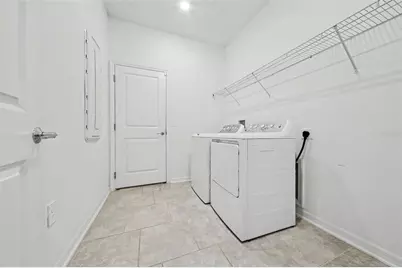
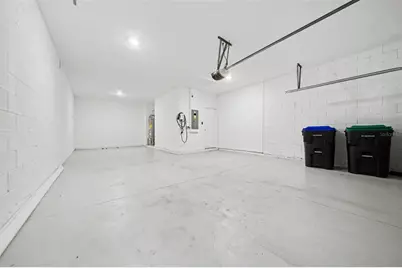
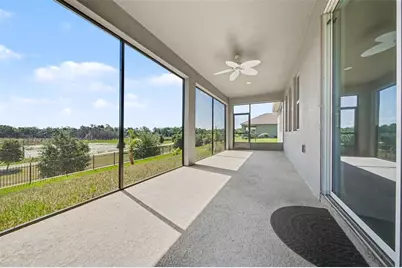
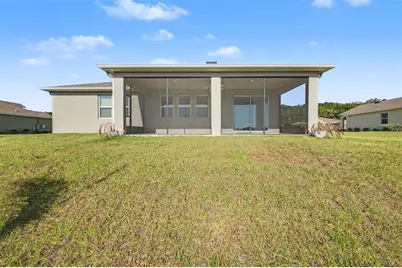
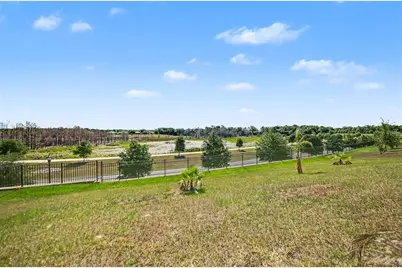
Welcome to this beautifully designed 3-bedroom, 2.5-bath home offering the perfect blend of space, comfort, and resort-style living. Situated on an oversized lot with no rear neighbors, this exceptional property provides both privacy and room to enjoy the Florida lifestyle. Step inside to discover a bright and spacious floor plan featuring a formal living room, elegant dining room, and an inviting family room designed for entertaining and everyday living. The heart of the home is the chef-inspired kitchen, complete with a large center island, abundant cabinetry, and generous counter space-perfect for preparing meals, gathering with family, or hosting guests. The kitchen flows seamlessly into the family room, creating an open and welcoming atmosphere. The light-filled primary suite is a relaxing retreat, featuring a spa-like ensuite bath with dual vanities, a garden tub, separate walk-in shower, and a large walk-in closet. The additional bedrooms are generously sized and provide plenty of comfort and privacy for family or guests, along with easy access to their own bathroom. Additional highlights include an inside laundry room and a spacious 3-car tandem garage, offering ample room for vehicles, storage, or recreational equipment. Located in a gated, amenity-rich community, residents enjoy access to a fitness center, resort style swimming pool, playground, tennis courts, and basketball courts-perfect for an active lifestyle. Conveniently situated just minutes from Mount Dora, you'll love being close to charming downtown shops, dining, festivals, and waterfront attractions. With its oversized homesite, spacious layout, premium community amenities, and prime location, this home truly has it all. Don't miss your opportunity-schedule your private showing today and experience this incredible lifestyle for yourself!
Full Property Details
Full Property Details for 6079 Claystone Wy
General
- Price: $499,900
- HOA FEE: $272/month
- Taxes: $7,128 (2025)
- Status: Active
- Type: Single Family
- Source: MidFloridaRegionalMLS
- MLS ID: O6409067
- Updated: 6/18/2026
- Added to Site: 49 day(s) ago
Rental Information
- Min. Lease: No Minimum
Interior
- Number of Rooms: 3
- Interior Features: Ceiling Fan(s)
- Appliances: Dishwasher, Microwave, Range, Refrigerator
- Furnishings: Unfurnished
- Flooring: Carpet, Tile
Rooms
Bathrooms
- Total Bathrooms: 3
- Full Bathrooms: 2
- Half Bathrooms: 1
Bedrooms
- Total Bedrooms: 3
Other Rooms
- Laundry: Electric Dryer Hookup, Laundry Room, Washer Hookup
Exterior
- Exterior Features: Sliding Doors
Parking
- Garage: Yes
- Attached garage: Yes
- Garage Spaces: 3
- Covered Spaces: 3
Location
- Area: 32757 - Mount Dora
- County: Orange
- Development Name: 32757 - Mount Dora
- Subdivision: HILLSIDE ESTATES
- Driving Directions: US Hwy 441 turn on to Stoneybrook Hills parkway. Follow Stoneybrook Hills Parkway, Claystone Way is on right.
- Direction Faces: Southwest
Community
- Community Name: 32757 - Mount Dora
- Community Features: Clubhouse, Community Mailbox, Deed Restrictions, Dog Park, Fitness Center, Gated Community - No Guard, Pool, Sidewalks
- Association: Yes
- Assoc. Name: Leeland Management
- Pet Restrictions: Buyer to verify with the city / county / HOA
Heating & Cooling
- Cooling Type: Central Air
- Heating Type: Central
Utilities
- Sewer: Public Sewer
- Water: Public
- Utility Description: Public
Structural Information
- Exterior Const.: Block, Concrete, Stucco
- Roof: Shingle
- Stories/Levels: One
- Square Feet: 2,431
- Sq. Ft. Source: Public Records
- Year Built: 2023
Lot Features
- Lot Size (Acres): 0.36
- Lot Size (Sq. Ft.): 15,671
- Lot Size: 15671
- Street/Road Desc.: Paved
Financial Considerations
- Association Fee: $272
- Assoc Fee Freq.: Monthly
- Assoc Fee Desc.: Required
- Tax Amount: $7,128
- Tax Year: 2025
Disclosures and Reports
- Ownership: Fee Simple
- Special Conditions: None
- Legal Description: HILLSIDE ESTATES AT STONEYBROOK HILLS 108/63 LOT 947
- Flood Zone Info: X
- APN: 42027356509470
- Property ID: 42027356509470
Listed by Mark Spain Real Estate
Get Pre-Approved Today
Schools
Schools serving 6079 Claystone Wy
School District:Orange County School District
| Name | Grades | Distance |
|---|---|---|
Zellwood Elementary School 3551 Washington Street, Zellwood, FL 32798 | PK-5 | 3 mi |
Wolf Lake Middle School 1725 West Ponkan Road, Apopka, FL 32712 | 6-8 | 5.6 mi |
Apopka High School 555 Martin Street, Apopka, FL 32712 | 9-12 | 8.1 mi |
Disclaimer:
School attendance boundaries provided by ATTOM Data Solutions and are for reference only. Contact the school directly to verify enrollment eligibility.
Price & Sales History for 6079 Claystone Wy
Date
Details
Price
Change
Source
6/18/2026
Price Reduced
$499,900
-2.93%
MLS
6/04/2026
Price Reduced
$515,000
-3.74%
MLS
5/19/2026
Listed
$535,000
—
MLS
Disclaimer: Historical sales information is derived from public records provided by the county offices. Information is not guaranteed and should be independently verified.
Tax History
Tax History for 6079 Claystone Wy
Year
Property Taxes
Change
Tax Assessment
Change
2025
$7,128
—
$450,210
-1%
2025
$7,128
6%
$455,600
4%
2024
$6,751
288%
$437,396
298%
2023
$1,739
2%
$110,000
—
2022
$1,707
—
$110,000
—
Disclaimer: Historical tax information is derived from public records provided by the county offices. Information is not guaranteed and should be independently verified.
Estimate the Cost
Estimate the Cost for 6079 Claystone Wy
6079 Claystone Way, Mount Dora, FL 32757 (MLS# O6409067) is a Single Family property with 3 bedrooms, 2 full bathrooms and 1 partial bathroom. 6079 Claystone Way is currently listed for $499,900 and was received on May 19, 2026. Want to learn more about 6079 Claystone Way? Do you have questions about finding other Single Family real estate for sale in Mount Dora? You can browse all Mount Dora real estate or contact a Coldwell Banker agent to request more information.