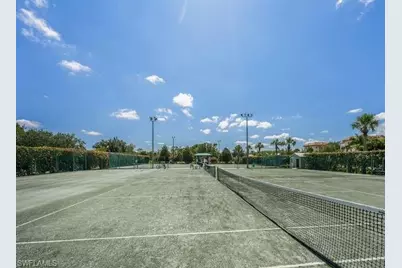
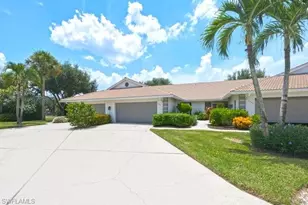
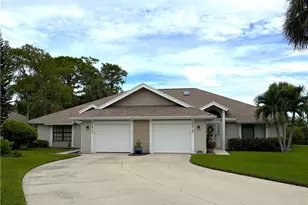
This is a carousel with tiles that activate property listing cards. Use the previous and next buttons to navigate.
1/46
$409,000 Just Listed
This is a carousel with tiles that activate property listing cards. Use the previous and next buttons to navigate.
1/46
Property Description
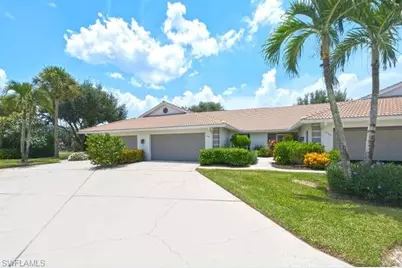
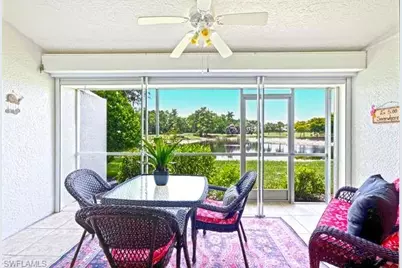
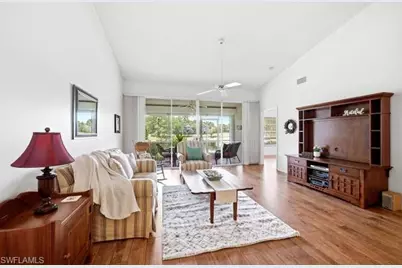
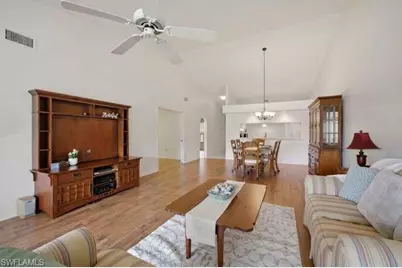
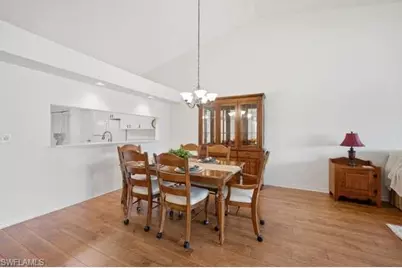
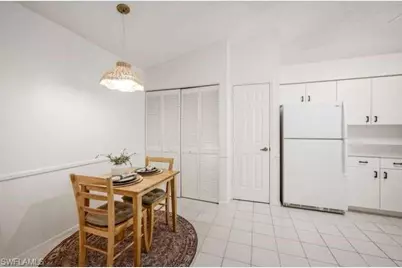
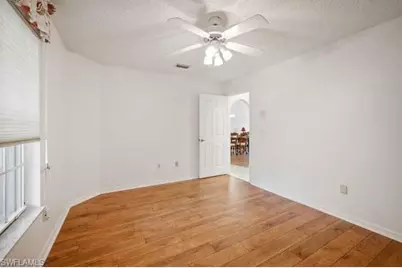
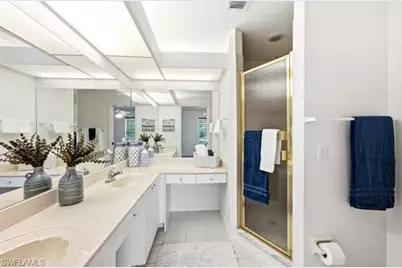
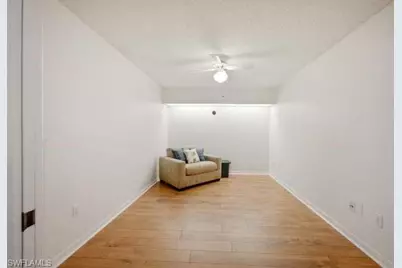
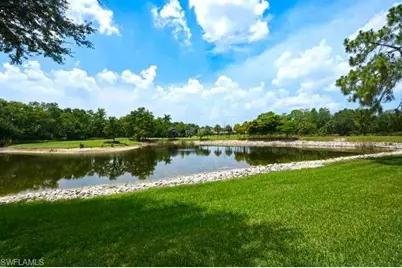
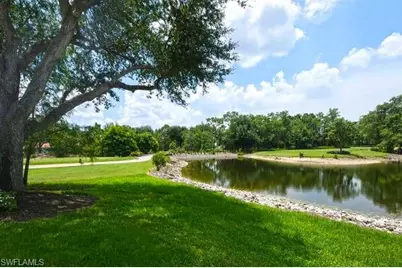
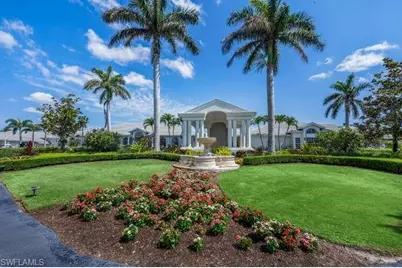
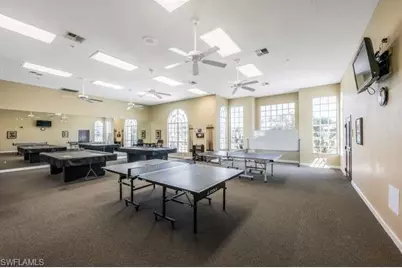
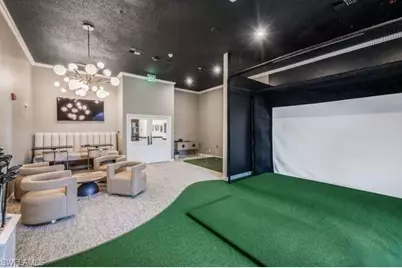
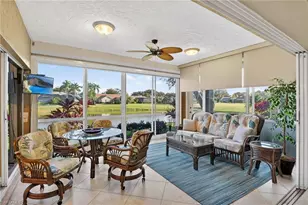
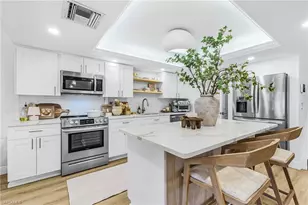
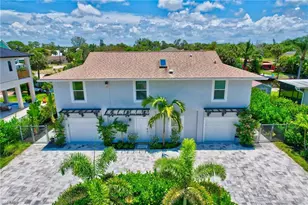
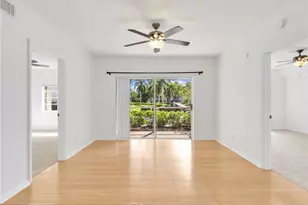
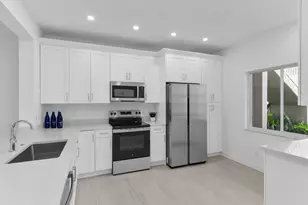
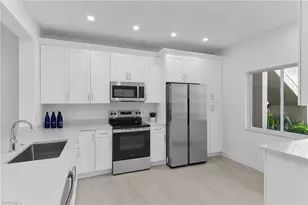
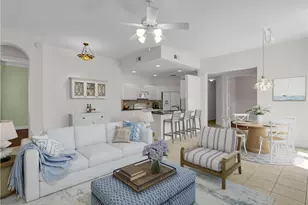
Experience the perfect blend of comfort, style, and resort-style living in this beautifully maintained attached villa in the highly sought-after Glen Eagle Golf & Country Club. Best of all, this home includes a coveted Full Golf Membership, providing access to championship golf and the exceptional amenities of this vibrant country club community-at a fraction of the cost of many comparable clubs. Offering 1,427 square feet of thoughtfully designed living space, this villa features a desirable split-bedroom floor plan with two spacious bedrooms, two full bathrooms, and a versatile den that's perfect for a home office, media room, or additional guest accommodations. The freshly painted interior, including the doors and trim, creates a bright, clean, and modern feel throughout. Step outside to your screened lanai and enjoy peaceful lake and golf course views-the perfect backdrop for morning coffee, evening cocktails, or simply relaxing while taking in Southwest Florida's beautiful weather. The attached two-car garage provides ample storage and adds the convenience and feel of a single-family home. Located just minutes from the heart of Old Naples, you'll enjoy easy access to world-class dining, boutique shopping, art galleries, entertainment, and the area's famous white-sand Gulf beaches. Whether you're searching for a year-round residence, seasonal getaway, or investment property, this exceptional villa offers an outstanding opportunity to enjoy the very best of Southwest Florida living.
Full Property Details
Full Property Details for 1040 Marblehead Dr #N2
General
- Price: $409,000
- HOA FEE: $480/month
- HOA FEE FREQ.: Quarterly
- Taxes: (2025)
- Status: Active
- Type: Duplex
- Source: Bonita_Springs
- MLS ID: 226025168
- Updated: Today (7/16/2026)
- Added to Site: Today
Rental Information
- Lease/Rent Term: 30
- Min. Lease (Days): 30
Interior
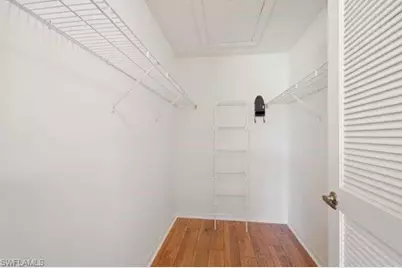
- Interior Features: Split Bedrooms, Den - Study, Volume Ceiling, Walk-In Closet(s)
- Appliances: Electric Cooktop, Dishwasher, Disposal, Dryer, Microwave, Refrigerator/Freezer, Washer
- Furnishings: Partially
- Flooring: Laminate, Tile
Rooms
Bathrooms
- Total Bathrooms: 2
- Full Bathrooms: 2
- Primary Bathroom: Dual Sinks, Shower Only
Bedrooms
- Total Bedrooms: 2
Other Rooms
- Kitchen: Pantry
- Dining Room: Dining - Family, Eat-in Kitchen
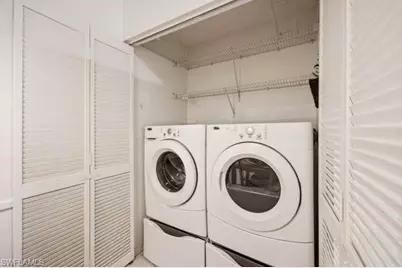
- Laundry: Inside
Additional Information
- Shared Amenities: Golf Non Equity, Bike And Jog Path, Bike Storage, Billiards, Bocce Court, Business Center, Clubhouse, Pool, Community Room, Golf, Internet Access, Pickleball, Private Membership, Putting Green, Restaurant, Shopping, Shuffleboard, Sidewalks, Street Lights, Tennis Court(s), Gated, Golf Course
- Pool: Yes
- Pool Description: Community Lap Pool
- Tennis: Yes
- Security/Safety: Smoke Detector(s), Smoke Detectors
Exterior
- Exterior Features: None
- Porch/Patio/Deck: Screened Lanai/Porch
Parking
- Garage: Yes
- Attached garage: Yes
- Garage Spaces: 2
- Covered Spaces: 2
- Parking Features: Driveway Paved, Garage Door Opener, Attached
Location
- Area: NA17 - N/O Davis Blvd
- County: Collier
- Subdivision: MONTCLAIR PARK VILLAS
- Building Name: GLEN EAGLE
- Driving Directions: Please be prepared to show business card at gate for access into the community.
- Direction Faces: North
School Information
- Elementary School: CALUSA PARK ELEMENTARY
- Middle School: EAST NAPLES MIDDLE
- High School: LELY HIGH SCHOOL
Community
- Association: Yes
- Assoc. Fees Include: Cable TV, Golf Course, Maintenance Grounds, Legal/Accounting, Manager, Master Assn. Fee Included, Pest Control Exterior, Rec Facilities, Reserve, Security, Street Lights, Street Maintenance
- Units Assoc/Comm: 29
- Pets Allowed: Yes
- Number of Pets: 1
- Management Type: Professional
Heating & Cooling
- Air Conditioning: Yes
- Cooling Type: Ceiling Fan(s), Central Electric
- Heating Type: Central Electric
Utilities
- Sewer: Central
- Water: Central
- Cable Available: Yes
- Utility Description: Underground Utilities, Cable Available
Structural Information
- Description/Design: Villa Attached
- Structure Type: Duplex
- Exterior Const.: Concrete Block, Stucco
- Roof: Tile
- Windows: Single Hung, Window Coverings
- Entry Floor Number: 1
- Stories/Levels: 1
- Stories in Building: 1
- Square Feet: 1,427
- Sq. Ft. Source: Property Appraiser Office
- Living Area: 1,427 Sq. Ft.
- Year Built: 1991
Lot Features
- Property View: Golf Course, Lake
- Lot Size (Acres): 0.07
- Lot Size (Sq. Ft.): 3,049
- Lot Size Source: Property Appraiser Office
- Lot Dimensions: 30 x 31 x 94 x 94
- Frontage: Private Road
- Frontage Feet: 30
- Irrigation System: Lake/Canal
Water Features
- Water Front: Yes
- Water Front Desc.: Lake Front
- Lake Front: Yes
- Canal Width: None
Financial Considerations
- Association Fee: $1,439
- Assoc Fee Freq.: Quarterly
- Other Assoc Fees: $8,031
- Application Fee: $150
- Other Fee Freq.: Annually
- One Time Other Fee: $1,000
- Tax Year: 2025
- Terms: Buyer Finance/Cash
Disclosures and Reports
- Ownership: Single Family
- Legal Description: MONTCLAIR PARK BLK N LOT 2 NKA UNIT N-2, MONTCLAIR PARK (HO)
- Property ID: 60530002806
- Section: 5
- Block: N
- Lot Number: 2
Listed by Paradise Coast Property Team

Get Pre-Approved Today
Schools
Schools serving 1040 Marblehead Dr #N2
School District:Collier County School District
| Name | Grades | Distance |
|---|---|---|
Calusa Park Elementary School 4600 Santa Barbara Boulevard, Naples, FL 34104 | K-5 | 1.2 mi |
East Naples Middle School 4100 Estey Avenue, Naples, FL 34104 | 6-8 | 1.6 mi |
Lely High School 1 Lely High School Boulevard, Naples, FL 34113 | 9-12 | 3.9 mi |
Disclaimer:
School attendance boundaries provided by ATTOM Data Solutions and are for reference only. Contact the school directly to verify enrollment eligibility.
Price & Sales History for 1040 Marblehead Dr #N2
Date
Details
Price
Change
Source
7/16/2026
Listed
$409,000
63.6%
MLS
12/01/2008
Sold
$250,000
—
Public Record
Disclaimer: Historical sales information is derived from public records provided by the county offices. Information is not guaranteed and should be independently verified.
Tax History
Tax History for 1040 Marblehead Dr #N2
Year
Property Taxes
Change
Tax Assessment
Change
2025
$1,923
7%
$202,042
3%
2024
$1,801
3%
$196,348
3%
2023
$1,755
-4%
$190,629
6%
2021
$1,824
—
$179,686
-3%
2022
$1,818
—
$185,077
4%
2021
$1,824
5%
$177,205
2%
2019
$1,742
2%
$173,221
2%
2018
$1,710
2%
$169,991
2%
2017
$1,676
3%
$166,495
2%
2016
$1,628
-2%
$163,071
1%
2015
$1,659
13%
$161,937
1%
2014
$1,473
-1%
$160,652
—
2013
$1,492
—
$160,652
—
Disclaimer: Historical tax information is derived from public records provided by the county offices. Information is not guaranteed and should be independently verified.
Estimate the Cost
Estimate the Cost for 1040 Marblehead Dr #N2
1040 Marblehead Dr #N2, Naples, FL 34104 (MLS# 226025168) is a Duplex property with 2 bedrooms and 2 full bathrooms. 1040 Marblehead Dr #N2 is currently listed for $409,000 and was received on July 16, 2026. Want to learn more about 1040 Marblehead Dr #N2? Do you have questions about finding other Duplex real estate for sale in Naples? You can browse all Naples real estate or contact a Coldwell Banker agent to request more information.