This is a carousel with tiles that activate property listing cards. Use the previous and next buttons to navigate.
1/1
$900,000
This is a carousel with tiles that activate property listing cards. Use the previous and next buttons to navigate.
1/1
Property Description
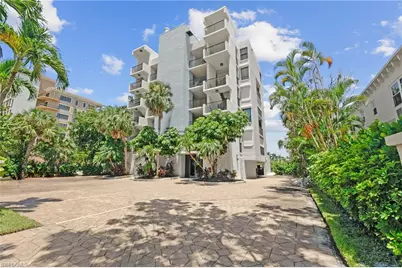
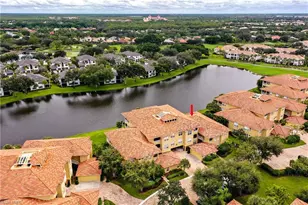
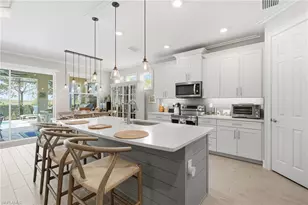
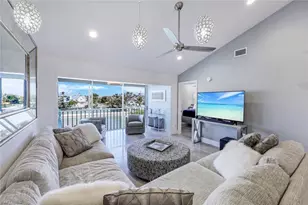
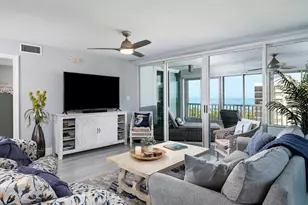
HUGE PRICE CORRECTION! Welcome to luxury condo living at its finest! 1031 Exchange need to sell. Imagine waking up to breathtaking sunrise with an unobstructed view of Vanderbilt Bay while having your boat in your backyard. Gulf Cove, at Vanderbilt beach, offers gorgeous panoramic views of the bay as well as the gulf. This beautifully maintained condo offers 3 bedrooms, and 3 huge bathrooms. For the culinary enthusiast, you will be impressed with this gourmet kitchen. Sleek modern cabinetry and smooth granite counter tops, stainless appliances. Two units were professional combined there for this is unit 101/102. Giving the owner 2 votes on community issues as well as two AC units, two hot water heaters, two storage units and two parking stalls. Boat slip and lift included in sale. Walk across the street, to your own beach access for mesmerizing sunset. Just moments away from the vibrant Vanderbilt beach, with a plethora of fine dining and shopping. Short walking distance to the Turtle Club, La Playa, Mercato. This unit has never been flooded!!! Please read confidential comments on HOA
Full Property Details
Full Property Details for 10562 Gulf Shore Dr #101/102
General
- Sold For: $900,000
- Taxes: (2024)
- Status: Closed
- Type: Single Family
- Source: Bonita_Springs
- MLS ID: 2025005157
- Added to Site: 365 day(s) ago
Rental Information
- Lease/Rent Term: 30
- Min. Lease (Days): 30
Interior
- Interior Features: Common Elevator, Split Bedrooms, Florida Room, Built-In Cabinets
- Appliances: Dishwasher, Dryer, Microwave, Range, Refrigerator/Freezer, Self-Cleaning Oven, Washer
- Furnishings: Unfurnished
- Flooring: Tile
Rooms
Bathrooms
- Total Bathrooms: 3
- Full Bathrooms: 3
- Primary Bathroom: 2 Masters
Bedrooms
- Total Bedrooms: 3
Other Rooms
- Kitchen: Kitchen Island, Pantry
- Dining Room: Breakfast Room, Dining - Family
- Laundry: Inside
Additional Information
- Shared Amenities: Barbecue (Picnic), Beach Access, Pool, Extra Storage, Internet Access, Trash Chute, Boating
- Security/Safety: Fire Sprinkler System, Smoke Detectors
Exterior
- Exterior Features: Boat Lift, Boat Slip, Dock Deeded, Balcony, Storage
- Porch/Patio/Deck: Open Porch/Lanai
Parking
- Garage: Yes
- Attached garage: Yes
- Garage Spaces: 2
- Covered Spaces: 2
- Parking Features: 2 Assigned, Under Bldg Open, Attached
Location
- Area: NA02 - Vanderbilt Beach Area
- County: Collier
- Subdivision: GULF COVE
- Building Name: VANDERBILT BEACH
- Direction Faces: West
Community
- Association: Yes
- Assoc. Fees Include: Insurance, Internet, Irrigation Water, Maintenance Grounds, Pest Control Exterior, Security, Trash, Water
- Units Assoc/Comm: 8
- Management Type: Professional
Heating & Cooling
- Air Conditioning: Yes
- Cooling Type: Ceiling Fan(s), Central Electric
- Heating Type: Central Electric
Utilities
- Sewer: Central
- Water: Central
- Cable Available: Yes
- Utility Description: Underground Utilities, Cable Available
Structural Information
- Description/Design: Low Rise (1-3)
- Exterior Const.: Concrete Block, Stucco
- Roof: Built-Up or Flat
- Windows: Single Hung, Sliding, Shutters Electric, Shutters - Manual
- Entry Floor Number: 1
- Stories/Levels: 1
- Stories in Building: 1
- Square Feet: 2,500
- Sq. Ft. Source: Property Appraiser Office
- Living Area: 2,500 Sq. Ft.
- Year Built: 1984
- Other Struct. Feat.: Elevator
Lot Features
- Property View: Bay, Gulf
- Lot Size Source: Property Appraiser Office
- Frontage: Private Road
- Street/Road Desc.: Paved
- Road Maintenance: City Maintained
- Irrigation System: Central
- Lot Features: Across From Beach Access
- Lot Description: Across From Beach Access
Water Features
- Water Front: Yes
- Gulf Access: Yes
- Water Front Desc.: Other Gulf Access Type, Bay, Navigable Water
- Canal Width: Canal Width 200+
- Boat Dock Slip: Yes
Financial Considerations
- Other Assoc Fees: $10,914
- Application Fee: $100
- Other Fee Freq.: Quarterly
- Tax Year: 2024
- Terms: Buyer Finance/Cash
Disclosures and Reports
- Ownership: Condo
- Legal Description: GULF COVE CONDOMINIUM 101/102
- Property ID: 48020040002
- Section: 29
- Block: 101
- Lot Number: 102
Listed by Gulf Coast Living Real Estate, Inc
Sold by Premier Sotheby's Int'l Realty

Get Pre-Approved Today
Schools
Schools serving 10562 Gulf Shore Dr #101/102
School District:Collier County School District
| Name | Grades | Distance |
|---|---|---|
Naples Park Elementary School 685 111th Avenue North, Naples, FL 34108 | PK-5 | 1 mi |
Pine Ridge Middle School 1515 Pine Ridge Road, Naples, FL 34109 | 6-8 | 4.3 mi |
Barron Collier High School 5600 Cougar Drive, Naples, FL 34109 | 9-12 | 5.2 mi |
Disclaimer:
School attendance boundaries provided by ATTOM Data Solutions and are for reference only. Contact the school directly to verify enrollment eligibility.
Price & Sales History for 10562 Gulf Shore Dr #101/102
Date
Details
Price
Change
Source
6/08/2026
Sold
$900,000
-9.91%
MLS
4/08/2026
Price Reduced
$999,000
-20.08%
MLS
3/30/2026
Price Reduced
$1,250,000
-7.41%
MLS
3/24/2026
Price Reduced
$1,350,000
-3.57%
MLS
2/25/2026
Price Reduced
$1,400,000
-3.45%
MLS
2/09/2026
Price Reduced
$1,450,000
-6.45%
MLS
2/06/2026
Price Reduced
$1,550,000
-3.12%
MLS
1/19/2026
Price Reduced
$1,600,000
-5.88%
MLS
1/01/2026
Price Reduced
$1,700,000
-2.8%
MLS
12/23/2025
Price Reduced
$1,749,000
-12.51%
MLS
8/17/2025
Listed
$1,999,000
—
MLS
Disclaimer: Historical sales information is derived from public records provided by the county offices. Information is not guaranteed and should be independently verified.
10562 Gulf Shore Dr #101/102, Naples, FL 34108 (MLS# 2025005157) is a Single Family property that was sold at $900,000 on June 08, 2026. Want to learn more about 10562 Gulf Shore Dr #101/102? Do you have questions about finding other Single Family real estate for sale in Naples? You can browse all Naples real estate or contact a Coldwell Banker agent to request more information.