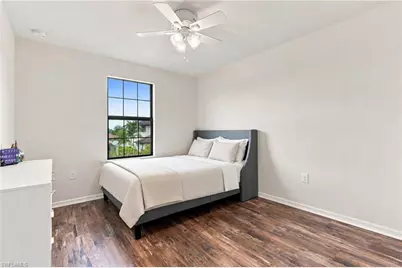
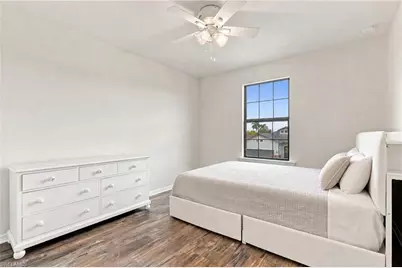
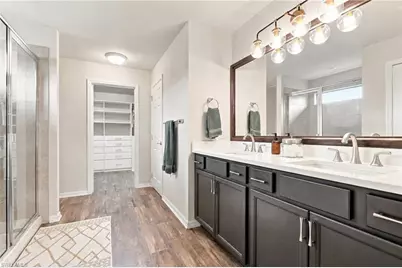
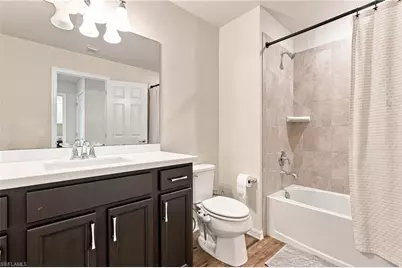
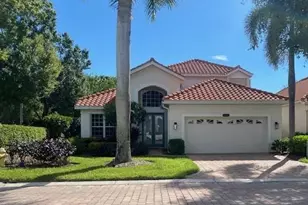
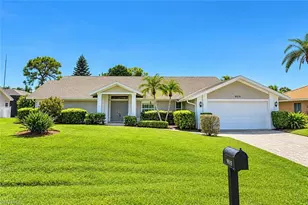
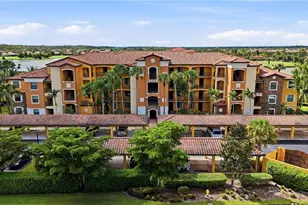
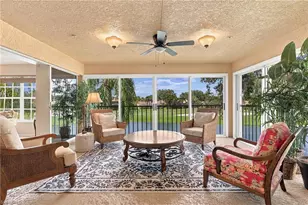
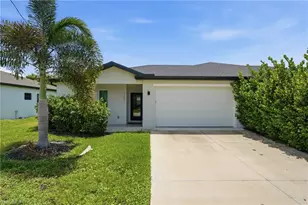
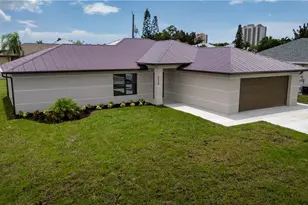
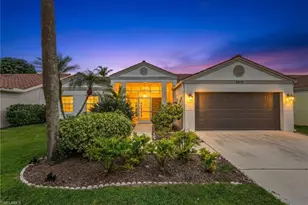
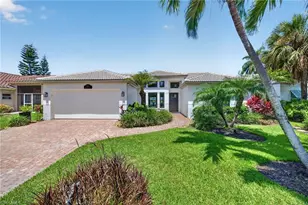
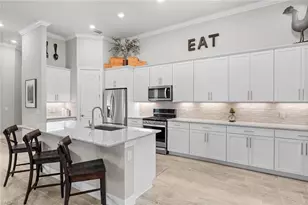
Full Property Details for 7186 Wilton Dr
General
- Price: $899,999
- HOA FEE: $361/month
- HOA FEE FREQ.: Quarterly
- Taxes: (2025)
- Status: Active
- Type: Single Family
- Source: Bonita_Springs
- MLS ID: 226031813
- Updated: 10/16/2026
- Added to Site: 51 day(s) ago
Rental Information
- Lease/Rent Term: 30
- Min. Lease (Days): 30
Interior
- Number of Rooms: 9
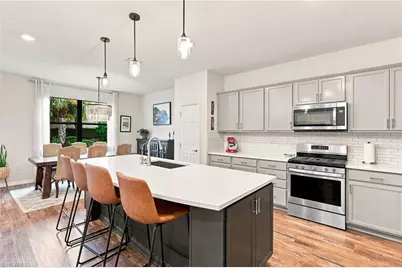
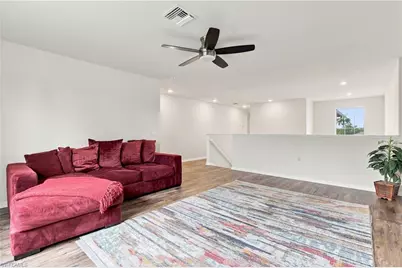
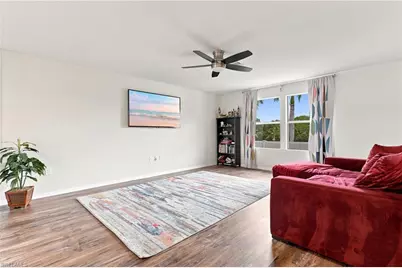
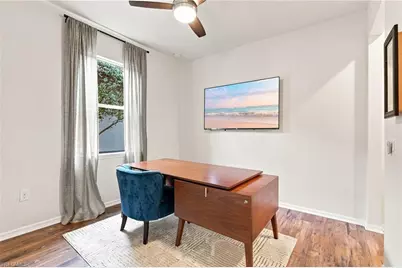
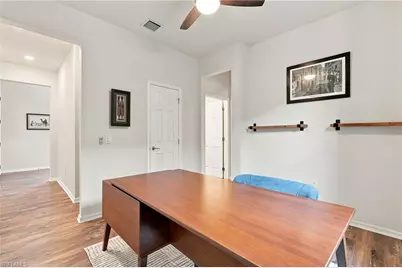
- Interior Features: Den - Study, Home Office, Built-In Cabinets, Wired for Data, Walk-In Closet(s)
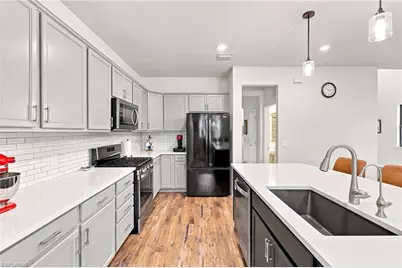
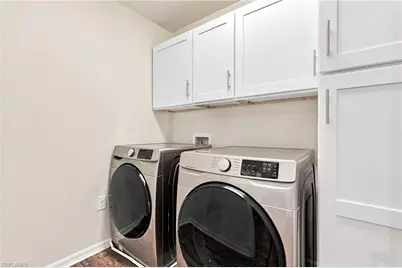
- Appliances: Electric Cooktop, Dishwasher, Disposal, Dryer, Freezer, Microwave, Refrigerator with Icemaker, Tankless Water Heater, Washer
- Furnishings: Partially
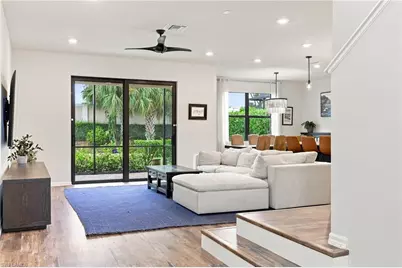
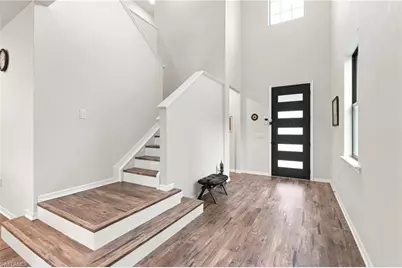
- Flooring: Tile, Vinyl
Rooms
- Total Bathrooms: 3
- Full Bathrooms: 2
- Half Bathrooms: 1
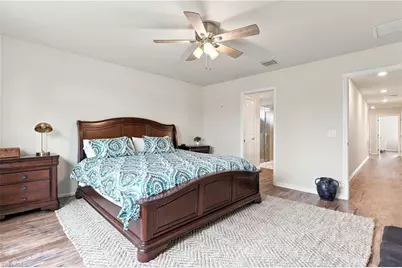
- Primary Bathroom: Dual Sinks, Shower Only
- Total Bedrooms: 3
- Primary Bedroom: Master BR Upstairs
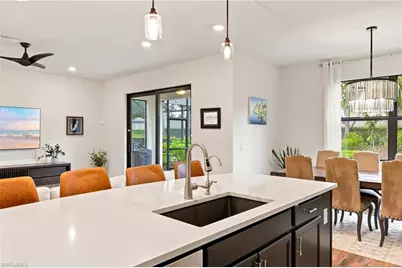
- Kitchen: Kitchen Island
- Dining Room: Dining - Family, Eat-in Kitchen
- Laundry: Inside
Additional Information
- Shared Amenities: Basketball, Park, Playground, Sidewalks, Street Lights, Gated
- Security/Safety: Smoke Detector(s), Fire Sprinkler System, Smoke Detectors
- Equipment: Generator
Exterior
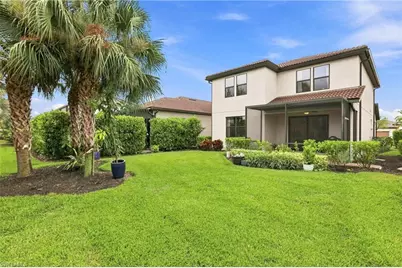
- Exterior Features: Privacy Wall, Room for Pool, Automatic Sprinkler
- Porch/Patio/Deck: Screened Lanai/Porch
Parking
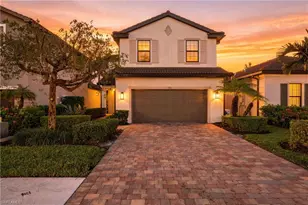
- Garage: Yes
- Attached garage: Yes
- Garage Spaces: 2
- Covered Spaces: 2
- Parking Features: Driveway Paved, Electric Vehicle Charging Station(s), Garage Door Opener, Attached
Location
- Area: NA14 -Vanderbilt Rd to Pine Ridge Rd
- County: Collier
- Subdivision: AVERY SQUARE
- Building Name: AVERY SQUARE
- Direction Faces: West
School Information
- Elementary School: PELICAN MARSH
- Middle School: PINE RIDGE MIDDLE
- High School: BARRON COLLIER, CSN, FBA
Community
- Association: Yes
- Assoc. Fees Include: Irrigation Water, Maintenance Grounds, Security, Sewer, Street Lights, Street Maintenance, Trash
- Units Assoc/Comm: 82
- Pets Allowed: Yes
- Management Type: Professional
Heating & Cooling
- Air Conditioning: Yes
- Cooling Type: Ceiling Fan(s), Central Electric, Gas, Humidity Control, Whole House Fan
- Heating Type: Central Electric, Natural Gas
Utilities
- Gas: Natural
- Sewer: Assessment Paid
- Water: Assessment Paid
- Cable Available: Yes
- Utility Description: Natural Gas Connected, Cable Available, Natural Gas Available
Structural Information
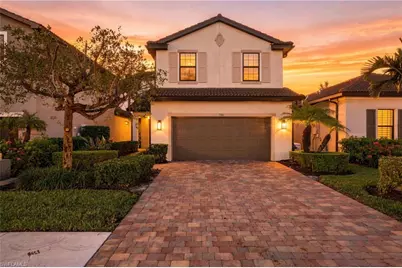
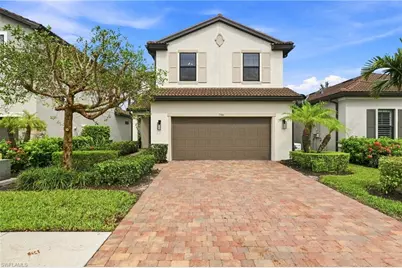
- Description/Design: Single Family Residence
- Exterior Const.: Concrete Block, Wood Frame, Stone, Stucco
- Roof: Tile
- Windows: Impact Resistant, Impact Resistant Windows, Decorative Shutters, Window Coverings
- Doors: Impact Resistant Doors
- Entry Floor Number: 1
- Stories/Levels: 2
- Stories in Building: 2
- Square Feet: 2,470
- Sq. Ft. Source: Property Appraiser Office
- Living Area: 2,470 Sq. Ft.
- Year Built: 2019
Lot Features
- Property View: Landscaped Area, Privacy Wall
- Lot Size (Acres): 0.12
- Lot Size (Sq. Ft.): 5,227
- Lot Size Source: Property Appraiser Office
- Lot Dimensions: 40 x 40 x 126 x 126
- Frontage: Private Road
- Frontage Feet: 40
- Irrigation System: Assessment Paid
- Lot Features: Regular
- Lot Description: Regular
Water Features
- Water Front Desc.: None
- Canal Width: None
Financial Considerations
- Association Fee: $1,082
- Assoc Fee Freq.: Quarterly
- Application Fee: $150
- Tax Year: 2025
- Terms: Buyer Finance/Cash
Disclosures and Reports
- Ownership: Single Family
- Legal Description: Lot 73, Buckley Parcel Replat, according to the map or plat thereof as recorded in Plat Book 63, Page 22, Public Records of Collier County, Florida.
- Property ID: 24993504408
- Section: 2
- Block: 1
- Lot Number: 73
Listed by Compass Florida LLC