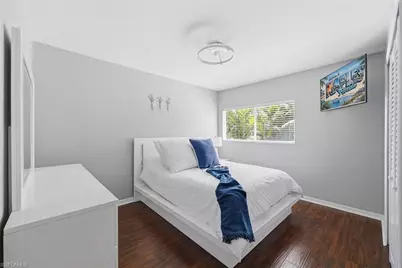
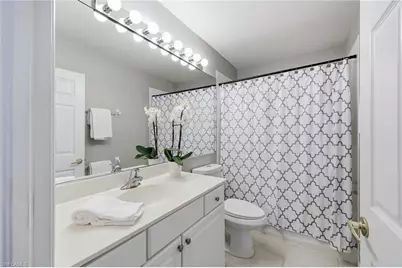
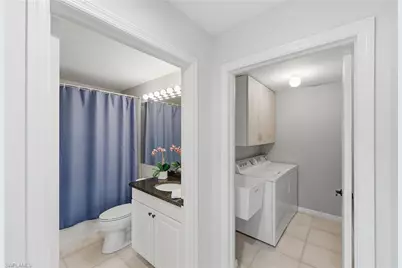
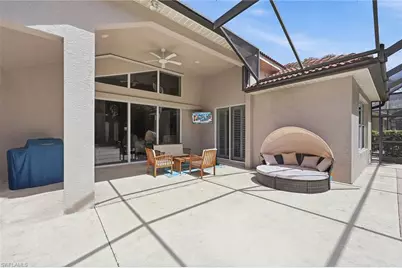
This is a carousel with tiles that activate property listing cards. Use the previous and next buttons to navigate.
1/27
$885,000 Just Listed
This is a carousel with tiles that activate property listing cards. Use the previous and next buttons to navigate.
1/27
Property Description
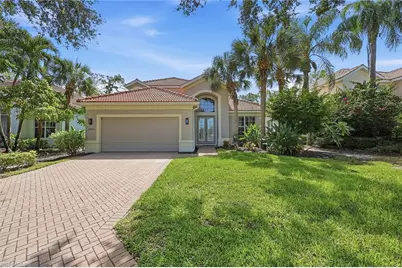
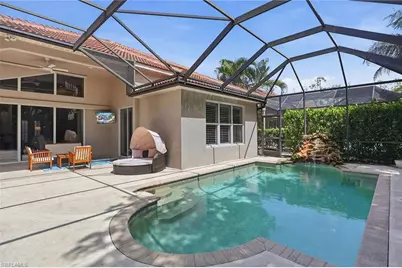
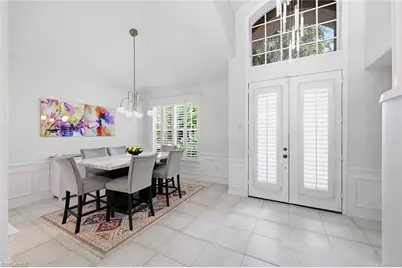
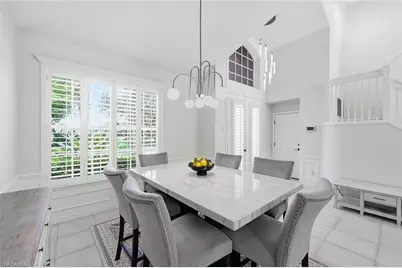
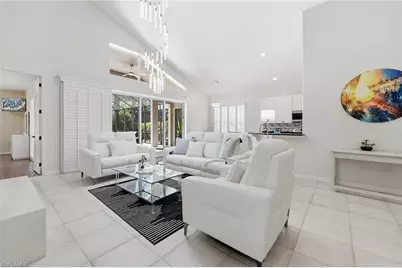
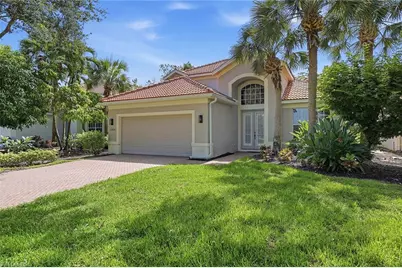
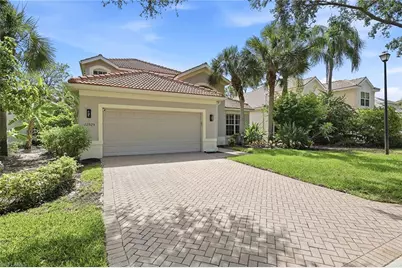
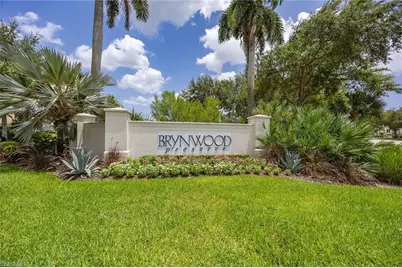
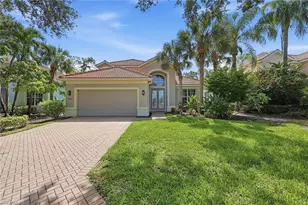
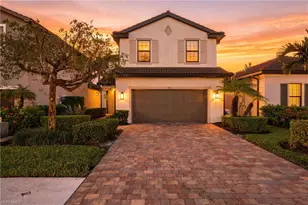
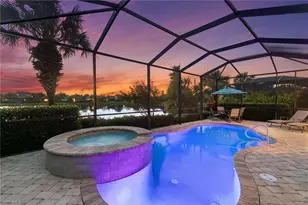
Introducing a spacious single-family home offering comfort, privacy, and an exceptional North Naples location. Soaring volume ceilings and an open, light-filled floor plan create an inviting atmosphere, while an open floor plan provides the perfect setting for both everyday living and entertaining. Step outside to the expansive screened lanai, where you'll enjoy a private preserve backdrop, a sparkling pool with waterfall feature, and plenty of room to relax or dine outdoors in peaceful surroundings. Located in a desirable gated community of Brynwood Preserve with low HOA fees, this home is just off Livingston Road, placing you minutes from world-renowned Gulf beaches, Mercato, Waterside Shops, fine dining, everyday conveniences, and top-rated Collier County schools. Whether you're looking for a full-time residence or a seasonal retreat, this property offers the ideal combination of privacy, convenience, and the Naples lifestyle.
Full Property Details
Full Property Details for 12925 Brynwood Way
General
- Price: $885,000
- Taxes: (2025)
- Status: Active
- Type: Single Family
- Source: Bonita_Springs
- MLS ID: 226026333
- Updated: Today (7/16/2026)
- Added to Site: Today
Rental Information
- Lease/Rent Term: 30
- Min. Lease (Days): 30
Interior
- Interior Features: Guest Bath, Guest Room, Built-In Cabinets, Wired for Data, Vaulted Ceiling(s), Volume Ceiling, Walk-In Closet(s)
- Appliances: Electric Cooktop, Dishwasher, Dryer, Microwave, Range, Refrigerator/Freezer
- Furnishings: Unfurnished
- Flooring: Tile
Rooms
Bathrooms
- Total Bathrooms: 3
- Full Bathrooms: 3
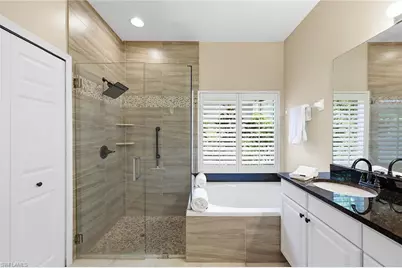
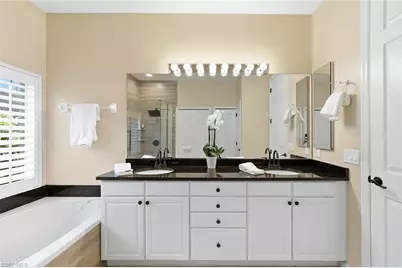
- Primary Bathroom: Dual Sinks, Jetted Tub
Bedrooms
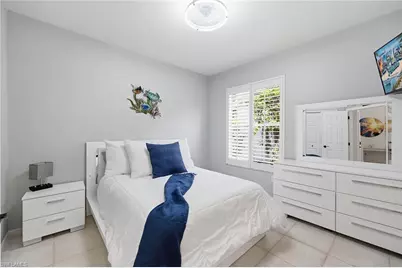
- Total Bedrooms: 3
- Primary Bedroom: Master BR Ground
Other Rooms
- Kitchen: Pantry
- Dining Room: Breakfast Bar, Formal
- Laundry: Sink
Additional Information
- Shared Amenities: Sidewalks, Street Lights, Gated
- Pool: Yes
- Private Pool: Yes
- Pool Description: In Ground
- Security/Safety: Smoke Detector(s), Smoke Detectors
Exterior
- Exterior Features: Automatic Sprinkler
Parking
- Garage: Yes
- Attached garage: Yes
- Garage Spaces: 2
- Covered Spaces: 2
- Parking Features: Garage Door Opener, Attached
Location
- Area: NA16 - Goodlette W/O 75
- County: Collier
- Subdivision: BRYNWOOD PRESERVE
- Building Name: BRYNWOOD PRESERVE
- Direction Faces: West
School Information
- Elementary School: OSCEAOLA ELEMENTARY
- Middle School: PINE RIDGE
- High School: BARRON COLLIER
Community
- Association: Yes
- Assoc. Fees Include: Irrigation Water, Maintenance Grounds, Legal/Accounting, Manager, Reserve, Street Maintenance
- Units Assoc/Comm: 85
- Pets Allowed: Yes
- Management Type: Professional
Heating & Cooling
- Air Conditioning: Yes
- Cooling Type: Central Electric
- Heating Type: Central Electric
Utilities
- Sewer: Central
- Water: Central
- Cable Available: Yes
- Utility Description: Cable Available
Structural Information
- Description/Design: Single Family Residence
- Exterior Const.: Concrete Block, Stucco
- Roof: Tile
- Windows: Double Hung, Shutters - Manual, Window Coverings
- Stories/Levels: 2
- Stories in Building: 2
- Square Feet: 2,172
- Sq. Ft. Source: Floor Plan Service
- Living Area: 2,172 Sq. Ft.
- Year Built: 2003
Lot Features
- Property View: Preserve
- Lot Size (Acres): 0.16
- Lot Size (Sq. Ft.): 6,969
- Lot Size Source: Property Appraiser Office
- Lot Dimensions: 53 x 53 x 135 x 135
- Frontage Feet: 53
- Irrigation System: Assessment Paid
- Lot Features: Regular
- Lot Description: Regular
Water Features
- Water Front Desc.: None
- Canal Width: None
Financial Considerations
- Other Assoc Fees: $847
- Application Fee: $150
- Other Fee Freq.: Quarterly
- Tax Year: 2025
- Terms: Buyer Finance/Cash
Disclosures and Reports
- Ownership: Single Family
- Legal Description: BRYNWOOD PRESERVE LOT 81
- Property ID: 24984001907
- Section: 18
- Lot Number: 81
Listed by Premier Sotheby's Int'l Realty

Get Pre-Approved Today
Schools
Schools serving 12925 Brynwood Way
School District:Collier County School District
| Name | Grades | Distance |
|---|---|---|
Osceola Elementary School, Naples, FL 5770 Osceola Trail, Naples, FL 34109 | K-5 | 1 mi |
Pine Ridge Middle School 1515 Pine Ridge Road, Naples, FL 34109 | 6-8 | 2.5 mi |
Barron Collier High School 5600 Cougar Drive, Naples, FL 34109 | 9-12 | 1.1 mi |
Disclaimer:
School attendance boundaries provided by ATTOM Data Solutions and are for reference only. Contact the school directly to verify enrollment eligibility.
Price & Sales History for 12925 Brynwood Way
Date
Details
Price
Change
Source
7/16/2026
Listed
$885,000
31.11%
MLS
5/02/2025
Sold
$675,000
—
Public Record
Disclaimer: Historical sales information is derived from public records provided by the county offices. Information is not guaranteed and should be independently verified.
Tax History
Tax History for 12925 Brynwood Way
Year
Property Taxes
Change
Tax Assessment
Change
2025
$5,892
-1%
$592,282
-7%
2024
$5,978
-12%
$636,727
-5%
2023
$6,802
176%
$667,825
174%
2021
$2,464
1%
$243,791
-3%
2022
$2,446
-1%
$251,105
4%
2021
$2,464
4%
$240,425
2%
2019
$2,359
-37%
$235,020
-35%
2018
$3,741
2%
$362,902
2%
2017
$3,683
-13%
$355,438
-4%
2016
$4,235
6%
$369,255
8%
2015
$3,984
13%
$341,276
9%
2014
$3,522
8%
$313,075
10%
2013
$3,263
—
$285,371
—
Disclaimer: Historical tax information is derived from public records provided by the county offices. Information is not guaranteed and should be independently verified.
Estimate the Cost
Estimate the Cost for 12925 Brynwood Way
12925 Brynwood Way, Naples, FL 34105 (MLS# 226026333) is a Single Family property with 3 bedrooms and 3 full bathrooms. 12925 Brynwood Way is currently listed for $885,000 and was received on July 16, 2026. Want to learn more about 12925 Brynwood Way? Do you have questions about finding other Single Family real estate for sale in Naples? You can browse all Naples real estate or contact a Coldwell Banker agent to request more information.