This is a carousel with tiles that activate property listing cards. Use the previous and next buttons to navigate.
1/19
$825,000 Just Listed
This is a carousel with tiles that activate property listing cards. Use the previous and next buttons to navigate.
1/19
Property Description
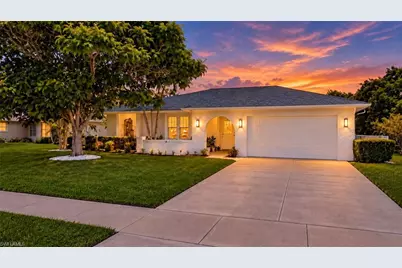
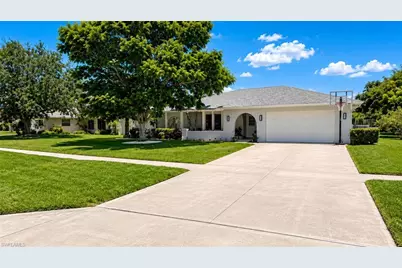
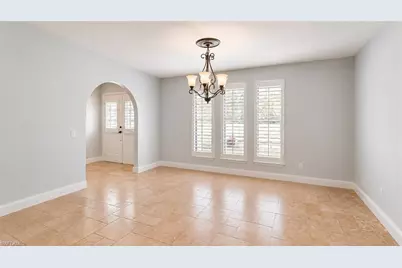
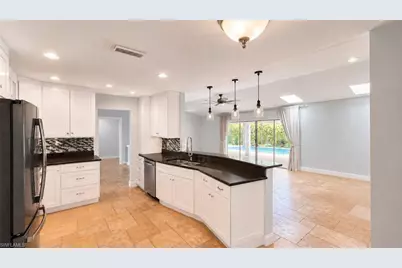
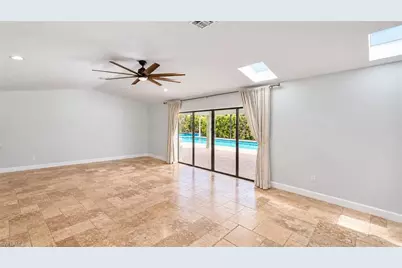
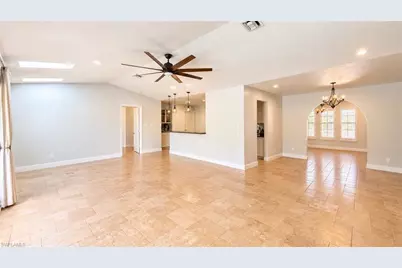
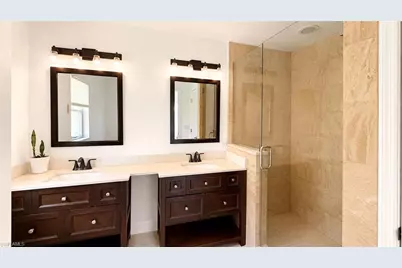
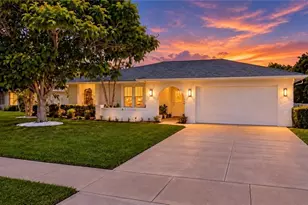
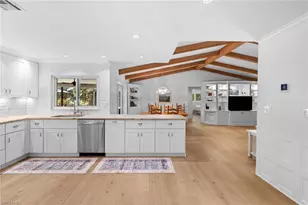
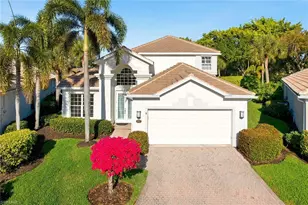
Your own pool and spa, room to spread out, and a North Naples location that keeps everyday conveniences close. This 3-bedroom, 2-bath home in Victoria Park offers 2,218 square feet of living space with cathedral ceilings and a split-bedroom layout that gives everyone a little breathing room. The kitchen features granite countertops and stainless steel appliances, with space to stay connected while preparing meals. Outside, the screened lanai brings another dimension to daily living-from a quiet morning beside the pool to an evening in the spa. A 2-car attached garage adds practical storage and parking. Victoria Park offers community recreation, including a pool, tennis courts, and a playground, with shopping, dining, parks, and Gulf beaches nearby. For buyers who want outdoor living without giving up interior space, this home brings both together.
Full Property Details
Full Property Details for 1089 Nottingham Dr
General
- Price: $825,000
- HOA FEE: $90/month
- HOA FEE FREQ.: Semi-Annually
- Taxes: (2025)
- Status: Active
- Type: Single Family
- Source: Bonita_Springs
- MLS ID: 226037774
- Updated: Today (10/17/2026)
- Added to Site: Today
Rental Information
- Lease/Rent Term: 90
- Min. Lease (Days): 90
Interior
- Interior Features: Split Bedrooms, Den - Study, Wired for Data, Cathedral Ceiling(s)
- Appliances: Dishwasher, Disposal, Dryer, Microwave, Range, Refrigerator, Washer
- Furnishings: Unfurnished
- Flooring: Marble, Tile, Wood
Rooms
Bathrooms
- Total Bathrooms: 2
- Full Bathrooms: 2
- Primary Bathroom: Dual Sinks
Bedrooms
- Total Bedrooms: 3
Other Rooms
- Dining Room: Dining - Family, Dining - Living, Eat-in Kitchen, Formal
Additional Information
- Shared Amenities: Basketball, Pool, Dog Park, Playground, Tennis Court(s), Non-Gated
- Pool: Yes
- Private Pool: Yes
- Pool Description: In Ground, Concrete, Electric Heat, Lap, Salt Water, Screen Enclosure
- Spa: Yes
- Spa Description: In Ground, Concrete, Heated (Electric), Integrated with Pool, Screened
- Tennis: Yes
Exterior
- Porch/Patio/Deck: Open Porch/Lanai, Screened Lanai/Porch, Patio
Parking
- Garage: Yes
- Attached garage: Yes
- Garage Spaces: 2
- Covered Spaces: 2
- Parking Features: 2+ Spaces, Garage Door Opener, Attached
Location
- Area: NA12 - N/O Vanderbilt Bch Rd W/O
- County: Collier
- Subdivision: VICTORIA PARK II
- Building Name: VICTORIA PARK
- Direction Faces: Southwest
School Information
- Elementary School: PELICAN MARSH ELEMENTARY
- Middle School: NORTH NAPLES MIDDLE SCHOOL
- High School: AUBREY ROGERS HIGH SCHOOL
Community
- Association: Yes
- Assoc. Fees Include: None
- Units Assoc/Comm: 300
- Pets Allowed: Yes
- Number of Pets: 3
- Management Type: Professional
Heating & Cooling
- Air Conditioning: Yes
- Cooling Type: Central Electric
- Heating Type: Central Electric
Utilities
- Sewer: Central
- Water: Central
- Cable Available: Yes
- Utility Description: Cable Available
Structural Information
- Description/Design: Single Family Residence
- Exterior Const.: Concrete Block, Stucco
- Roof: Shingle
- Windows: Double Hung
- Entry Floor Number: 1
- Stories/Levels: 1
- Stories in Building: 1
- Square Feet: 2,218
- Sq. Ft. Source: Property Appraiser Office
- Living Area: 2,218 Sq. Ft.
- Year Built: 1984
Lot Features
- Property View: Landscaped Area
- Lot Size (Acres): 0.27
- Lot Size (Sq. Ft.): 11,761
- Lot Size Source: Property Appraiser Office
- Lot Dimensions: 123 x 65 x 112 x 112
- Frontage Feet: 123
- Irrigation System: Central
- Lot Features: Oversize
- Lot Description: Oversize
Water Features
- Water Front Desc.: None
- Canal Width: None
Financial Considerations
- Association Fee: $538
- Assoc Fee Freq.: Semi-Annually
- Application Fee: $150
- Tax Year: 2025
- Terms: Buyer Finance/Cash, FHA, VA Loan
Disclosures and Reports
- Ownership: Single Family
- Legal Description: VICTORIA PARK TWO ADD LOT 9
- Property ID: 80170440002
- Section: 26
- Lot Number: 9
Listed by Keller Williams Realty Naples

Get Pre-Approved Today
Schools
Schools serving 1089 Nottingham Dr
School District:Collier County School District
| Name | Grades | Distance |
|---|---|---|
Pelican Marsh Elementary School 9480 Airport Rd N, Naples, FL 34109 | K-5 | 0.9 mi |
Pine Ridge Middle School 1515 Pine Ridge Road, Naples, FL 34109 | 6-8 | 3.2 mi |
Disclaimer:
School attendance boundaries provided by ATTOM Data Solutions and are for reference only. Contact the school directly to verify enrollment eligibility.
Price & Sales History for 1089 Nottingham Dr
Date
Details
Price
Change
Source
10/17/2026
Listed
$825,000
151.91%
MLS
2/27/2014
Sold
$327,500
—
Public Record
Disclaimer: Historical sales information is derived from public records provided by the county offices. Information is not guaranteed and should be independently verified.
Tax History
Tax History for 1089 Nottingham Dr
Year
Property Taxes
Change
Tax Assessment
Change
2025
$4,022
—
$442,271
3%
2025
$4,022
2%
$430,644
3%
2024
$3,928
19%
$418,507
21%
2023
$3,290
-4%
$345,899
6%
2021
$3,417
1%
$327,736
-3%
2022
$3,384
-1%
$337,568
4%
2021
$3,417
4%
$323,211
2%
2019
$3,280
-4%
$315,944
-4%
2018
$3,410
-2%
$328,440
-1%
2017
$3,477
3%
$332,359
2%
2016
$3,387
-3%
$325,523
12%
2015
$3,476
16%
$290,653
11%
2014
$2,992
55%
$261,314
28%
2013
$1,927
—
$203,931
—
Disclaimer: Historical tax information is derived from public records provided by the county offices. Information is not guaranteed and should be independently verified.
Estimate the Cost
Estimate the Cost for 1089 Nottingham Dr
1089 Nottingham Dr, Naples, FL 34109 (MLS# 226037774) is a Single Family property with 3 bedrooms and 2 full bathrooms. 1089 Nottingham Dr is currently listed for $825,000 and was received on October 17, 2026. Want to learn more about 1089 Nottingham Dr? Do you have questions about finding other Single Family real estate for sale in Naples? You can browse all Naples real estate or contact a Coldwell Banker agent to request more information.