This is a carousel with tiles that activate property listing cards. Use the previous and next buttons to navigate.
1/45
$1,249,900
This is a carousel with tiles that activate property listing cards. Use the previous and next buttons to navigate.
1/45
Property Description
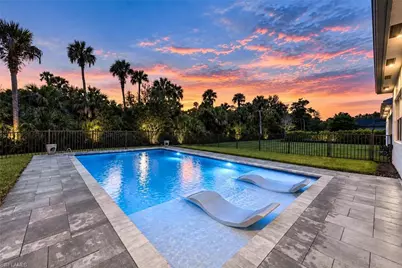
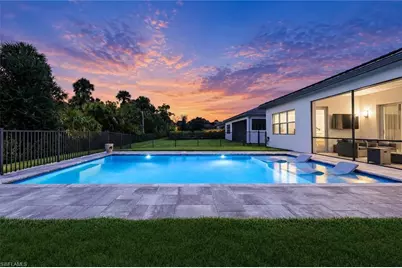
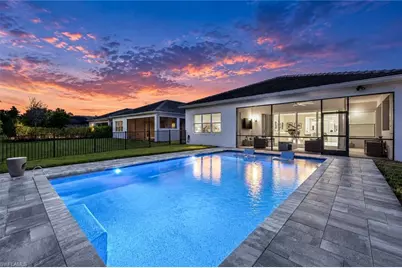
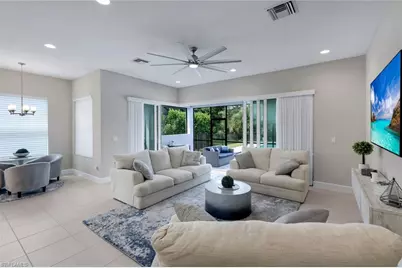
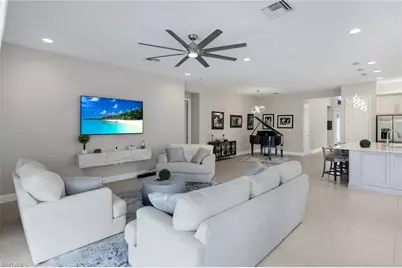
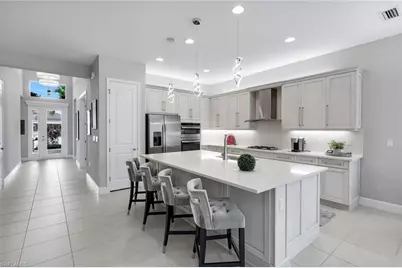
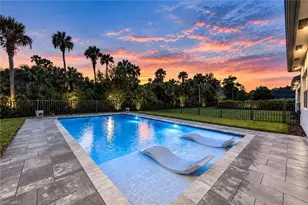
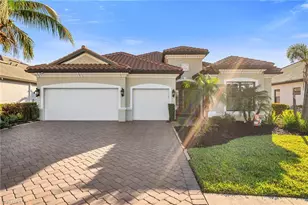
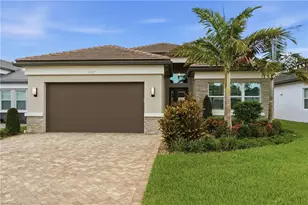

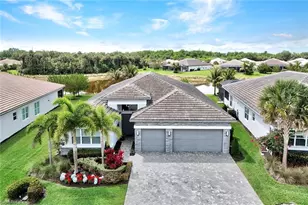
Imagine arriving in Naples and settling into the Florida lifestyle you have been looking forward to. This inviting Pearl home in Valencia Trails offers an easy retreat for afternoons by the pool & evenings with friends at the clubhouse. With no homes directly behind it, the fenced backyard provides privacy and a peaceful natural backdrop. Western exposure brings warm afternoon light and colorful evening skies to the home's outdoor setting. The larger custom pool features a broad sun shelf and paver deck framed by lush landscaping and a neatly maintained lawn. The covered lanai offers a comfortable place to dine, relax, or gather while enjoying views of the pool and preserve, and it is plumbed for a future outdoor kitchen. Upgraded corner sliding glass doors open the main living areas to the lanai, creating an effortless connection between indoors and out. Inside, the 2,450-square-foot Pearl offers 3 bedrooms plus a den, 3 full baths, & an open layout that feels bright, spacious, and easy to live in. Neutral tile flooring, architectural lines, contemporary lighting, upgraded ceiling fans, and recessed lighting establish a polished yet relaxed atmosphere. Upgraded Silhouette window shades provide privacy and filtered natural light. The great room, kitchen, and dining spaces flow naturally together, all oriented toward the home's outdoor setting. Designed for everyday living and entertaining, the kitchen features light-toned cabinetry, quartz countertops and backsplash, ambient cabinet lighting, & an oversized cabinet-wrapped island with seating. A gas cooktop with vented hood, wall ovens, and generous storage and preparation space complete this well-planned gathering place. The adjacent window-lined dining area provides an inviting setting for relaxed meals. Positioned at the rear of the home, the private primary suite enjoys tranquil preserve views and features a spacious bath with dual vanities, a soaking tub, a separate walk-in shower, & substantial closet space. One guest bedroom is ready to welcome visitors, while the front bedroom is currently configured as a dedicated fitness room, demonstrating the flexibility of the floor plan. The den provides another adaptable space for a home office, media room, or quiet retreat. Two additional full baths, a finished laundry room with upgraded washer & dryer, cabinetry and utility sink, a whole-home generator, and a two-car garage with epoxy floors complete the residence. Valencia Trails complements the home with an exceptional 55+ lifestyle centered around a 43,000-square-foot clubhouse offering a gourmet restaurant, poolside bar, resort & lap pools, fitness center, pickleball, tennis, bocce, yoga, art & cooking studios, full-service spa, dog park, theater, & vibrant social calendar. Whether enjoyed throughout the year or as a seasonal escape, this home offers space to welcome family and friends, privacy to relax at home, and a community designed for making the most of life in Southwest Florida.
Full Property Details
Full Property Details for 11855 Gardenia Ave
General
- Price: $1,249,900
- HOA FEE: $537/month
- HOA FEE FREQ.: Quarterly
- Taxes: (2025)
- Status: Active
- Type: Single Family
- Source: Bonita_Springs
- MLS ID: 226033026
- Updated: 10/1/2026
- Added to Site: 8 day(s) ago
Rental Information
- Lease/Rent Term: 210
- Min. Lease (Days): 210
Interior
- Number of Rooms: 7
- Interior Features: Split Bedrooms, Great Room, Den - Study, Guest Bath, Guest Room, Wired for Data, Closet Cabinets, Coffered Ceiling(s), Entrance Foyer, Pantry, Walk-In Closet(s)
- Appliances: Gas Cooktop, Dishwasher, Disposal, Double Oven, Dryer, Microwave, Refrigerator with Icemaker, Tankless Water Heater, Wall Oven, Washer
- Furnishings: Unfurnished
- Flooring: Tile
Rooms
Bathrooms
- Total Bathrooms: 3
- Full Bathrooms: 3
- Primary Bathroom: Dual Sinks, Multiple Shower Heads, Separate Tub And Shower
Bedrooms
- Total Bedrooms: 3
- Primary Bedroom: Master BR Sitting Area, Master BR Ground
Other Rooms
- Kitchen: Kitchen Island, Pantry
- Dining Room: Breakfast Bar, Dining - Living, Eat-in Kitchen
- Laundry: Inside, Sink
Additional Information
- Shared Amenities: Beauty Salon, Bike And Jog Path, Bocce Court, Clubhouse, Pool, Community Room, Dog Park, Fitness Center, Full Service Spa, Hobby Room, Internet Access, Pickleball, Restaurant, Sidewalks, Street Lights, Tennis Court(s), Theater, Gated, Tennis
- Pool: Yes
- Private Pool: Yes
- Pool Description: Community Lap Pool, In Ground, Equipment Stays, Electric Heat
- Tennis: Yes
- Security/Safety: Security System, Smoke Detector(s), Smoke Detectors
- Equipment: Generator
Exterior
- Exterior Features: Automatic Sprinkler
- Porch/Patio/Deck: Screened Lanai/Porch, Patio
Parking
- Garage: Yes
- Attached garage: Yes
- Garage Spaces: 2
- Covered Spaces: 2
- Parking Features: Driveway Paved, Garage Door Opener, Attached
Location
- Area: NA31 - E/O Collier Blvd N/O Vanderbilt
- County: Collier
- Subdivision: VALENCIA TRAILS
- Building Name: VALENCIA TRAILS
- Driving Directions: Traveling east on Immokalee drive 3 miles past Collier BLVD and turn right into Valencia Trails onto Majestic Trails BLVD. Past the gatehouse turn right onto Drake LN. Then turn right on Gardenia AVE. The house will be on your left.
- Direction Faces: East
Community
- Association: Yes
- Assoc. Fees Include: Irrigation Water, Maintenance Grounds, Legal/Accounting, Manager, Pest Control Exterior, Rec Facilities, Reserve, Security
- Units Assoc/Comm: 838
- Pets Allowed: Yes
- Management Type: On-Site
Heating & Cooling
- Air Conditioning: Yes
- Cooling Type: Ceiling Fan(s), Central Electric
- Heating Type: Central Electric
Utilities
- Gas: Natural
- Sewer: Central
- Water: Central
- Cable Available: Yes
- Utility Description: Underground Utilities, Natural Gas Connected, Cable Available, Natural Gas Available
Structural Information
- Description/Design: Single Family Residence
- Exterior Const.: Concrete Block, Stucco
- Roof: Tile
- Windows: Single Hung, Shutters - Manual, Window Coverings
- Doors: French Doors
- Entry Floor Number: 1
- Stories/Levels: 1
- Stories in Building: 1
- Square Feet: 2,450
- Sq. Ft. Source: Developer Brochure
- Living Area: 2,450 Sq. Ft.
- Year Built: 2022
Lot Features
- Property View: Preserve
- Lot Size (Acres): 0.18
- Lot Size (Sq. Ft.): 7,840
- Lot Size Source: Survey
- Lot Dimensions: 54 x 54 x 150 x 150
- Frontage Feet: 54
- Street/Road Desc.: Paved
- Irrigation System: Lake/Canal, Reclaimed
- Lot Features: Regular
- Lot Description: Regular
Water Features
- Water Front Desc.: None
- Canal Width: None
Financial Considerations
- Association Fee: $1,611
- Assoc Fee Freq.: Quarterly
- Application Fee: $100
- Tax Year: 2025
- Terms: Buyer Finance/Cash
Disclosures and Reports
- Ownership: Single Family
- Legal Description: VALENCIA TRAILS NAPLES-PLAT TWO LOT 327
- Property ID: 78715000589
- Section: 29
- Lot Number: 327
Listed by John R Wood Properties

Get Pre-Approved Today
Schools
Schools serving 11855 Gardenia Ave
School District:Collier County School District
| Name | Grades | Distance |
|---|---|---|
Oakridge Middle School 14975 Collier Boulevard, Naples, FL 34119 | 6-8 | 3 mi |
Gulf Coast High School 7878 Shark Way, Naples, FL 34119 | 9-12 | 4.2 mi |
Disclaimer:
School attendance boundaries provided by ATTOM Data Solutions and are for reference only. Contact the school directly to verify enrollment eligibility.
Price & Sales History for 11855 Gardenia Ave
Date
Details
Price
Change
Source
10/01/2026
Listed
$1,249,900
84.55%
MLS
9/30/2022
Sold
$677,253
—
Public Record
Disclaimer: Historical sales information is derived from public records provided by the county offices. Information is not guaranteed and should be independently verified.
Tax History
Tax History for 11855 Gardenia Ave
Year
Property Taxes
Change
Tax Assessment
Change
2025
$8,936
—
$783,867
-9%
2025
$8,936
22%
$865,977
25%
2024
$7,342
13%
$694,982
18%
2023
$6,505
2502%
$590,375
2806%
2022
$250
—
$20,315
—
Disclaimer: Historical tax information is derived from public records provided by the county offices. Information is not guaranteed and should be independently verified.
Estimate the Cost
Estimate the Cost for 11855 Gardenia Ave
11855 Gardenia Ave, Naples, FL 34120 (MLS# 226033026) is a Single Family property with 3 bedrooms and 3 full bathrooms. 11855 Gardenia Ave is currently listed for $1,249,900 and was received on October 01, 2026. Want to learn more about 11855 Gardenia Ave? Do you have questions about finding other Single Family real estate for sale in Naples? You can browse all Naples real estate or contact a Coldwell Banker agent to request more information.