This is a carousel with tiles that activate property listing cards. Use the previous and next buttons to navigate.
1/50
$1,250,000
This is a carousel with tiles that activate property listing cards. Use the previous and next buttons to navigate.
1/50
Property Description
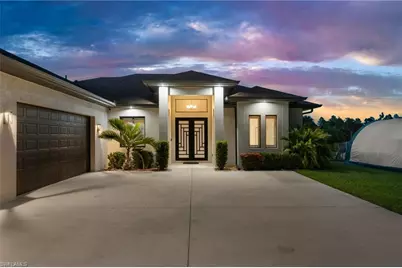
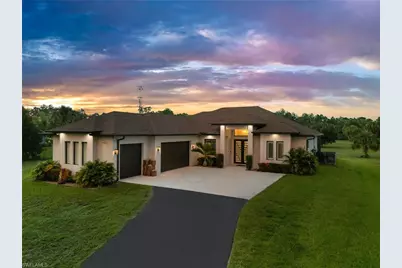
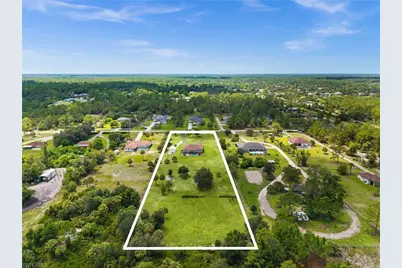
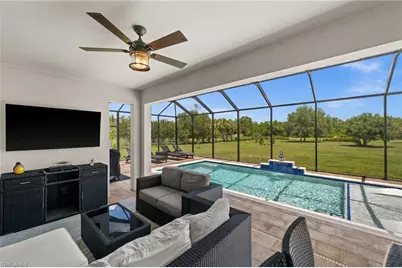
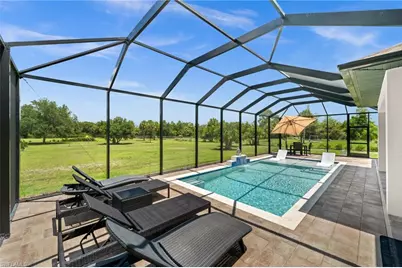
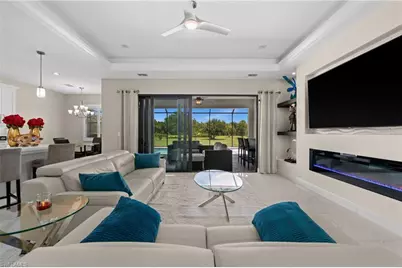
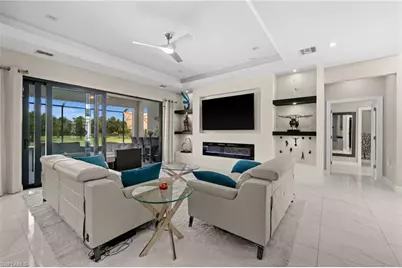
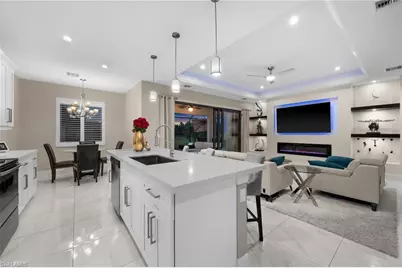
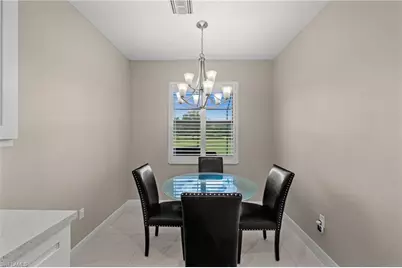
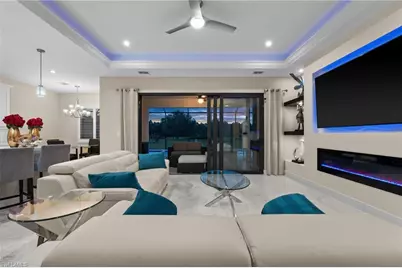
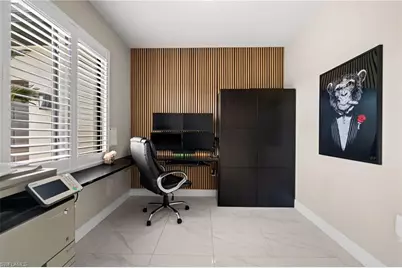
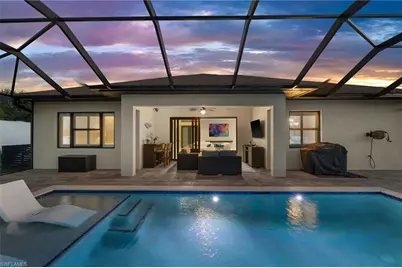
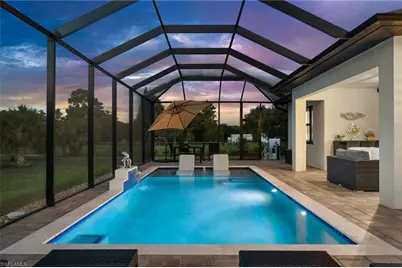
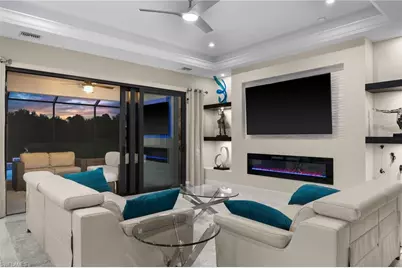
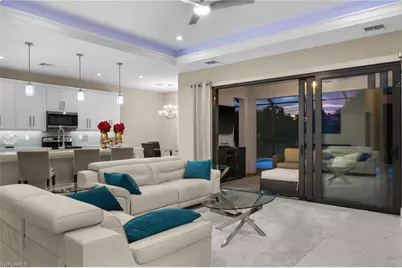
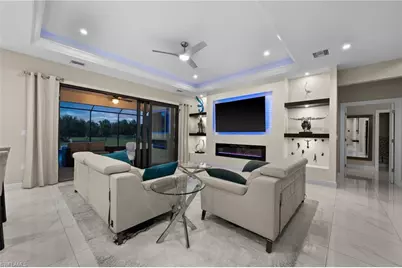
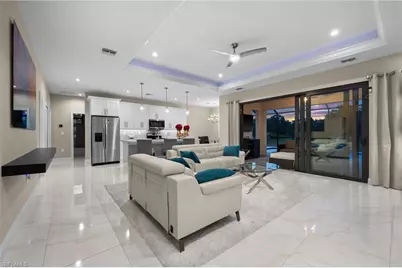
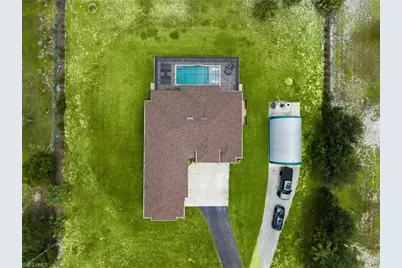
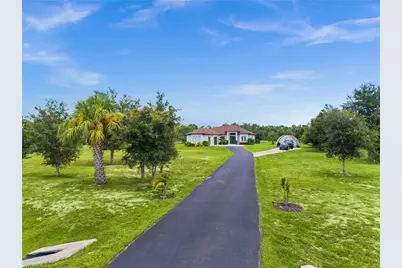
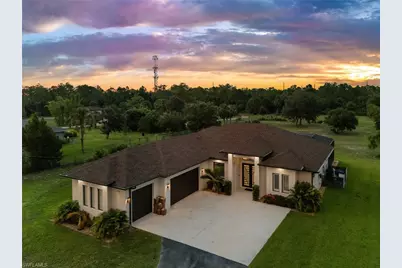
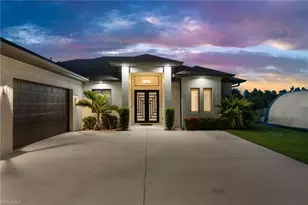
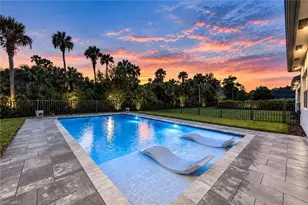
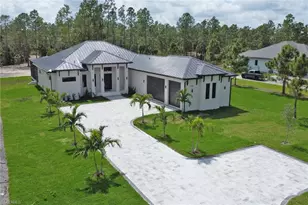
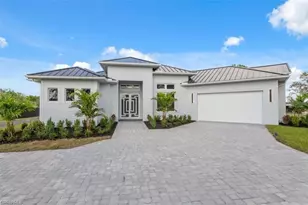
Welcome to a rare 2.73-acre estate in Golden Gate Estates, built in 2022 and better than new! 100% upland, high elevation, FEMA Flood Zone X, no HOA, no association fees. This is what buyers search for and rarely find: Newer construction, beautiful upgrades, expansive acreage, impeccably maintained, turnkey furnished, and minutes from everyday conveniences. Stepping inside, a 3-bedroom plus office (den), 3-bath residence awaits; a 3-car garage, soaring ceilings, and oversized windows that pour natural light through every room. The office delivers exceptional flexibility as a home office, media room, or playroom. The great room is a showpiece. New custom tray ceilings finished with crown molding rise above expansive polished porcelain tile that carries seamlessly through the main living areas. A custom entertainment wall anchors the space with integrated RGB accent lighting, a fireplace and floating shelves framing both sides. Sliding glass doors open the entire rear wall to the screened lanai and pool, so the living room, covered outdoor lounge, and open acreage beyond feel as one continuous space. The room flows directly into the dining area and a open, modern kitchen with quartz countertops, stainless appliances, modern lighting, and a walk-in pantry. Every space reflects meticulous ownership. The primary suite is a real retreat. A decorative dimensional feature wall behind the upholstered headboard makes the room really stand out. Enjoy the tray ceiling with RGB lighting; plantation shutters and modern furniture. The spa-inspired boasts a soaking tub, a crystal chandelier, an oversized frameless glass shower with a mosaic inlay and a built-in bench. Outside is where this property truly stands out. A private salt water pool with a spacious sun deck overlook the expansive land and landscaped area - providing complete privacy. 2.73 fully usable acres; no wetlands allow for further dreams - a guest house, horse stables or simply privacy. RV hookups are already in place, and there is ample room alongside the home for boat storage, trailers, equipment, or your favorite recreational toys. Create the lifestyle you desire: Horses, animals, gardens, a guest house, other future expansion, or simply the ultimate private retreat. Whether you envision an equestrian-inspired estate, a multi-generational compound, or the pure luxury of space and privacy, this property gives you the freedom to make it your own, subject to applicable permitting and approvals. Located 5 minutes from Orange Tree shopping, Publix, dining, and just minutes from the "Vanderbilt Beach Road extension", this Estate offers best access to Naples conveniences. Good schools and even excellent cell reception are advantages in this specific section of the Golden Gate Estates. Bring your suitcase, your RV, your boat! Bring the horses. Bring your vision, your suitcase and start enjoying!
Full Property Details
Full Property Details for 411 24th Ave NE
General
- Price: $1,250,000
- Taxes: (2025)
- Status: Active
- Type: Single Family
- Source: Bonita_Springs
- MLS ID: 226029100
- Updated: 8/21/2026
- Added to Site: 8 day(s) ago
Interior
- Interior Features: Split Bedrooms, Great Room, Den - Study, Exercise Room, Guest Bath, Guest Room, Home Office, Recreation Room, Built-In Cabinets, Wired for Data, Entrance Foyer, Pantry, Tray Ceiling(s), Volume Ceiling, Walk-In Closet(s)
- Fireplace: Yes
- Fireplace(s): Outside
- Appliances: Dishwasher, Disposal, Dryer, Microwave, Range, Refrigerator/Freezer, Reverse Osmosis, Washer, Water Treatment (Owned)
- Furnishings: Turnkey
- Flooring: Tile
Rooms
Bathrooms
- Total Bathrooms: 3
- Full Bathrooms: 3
- Primary Bathroom: Dual Sinks, Separate Tub And Shower
Bedrooms
- Total Bedrooms: 3
Other Rooms
- Kitchen: Kitchen Island, Walk-In Pantry
- Dining Room: Breakfast Bar, Dining - Family, Eat-in Kitchen
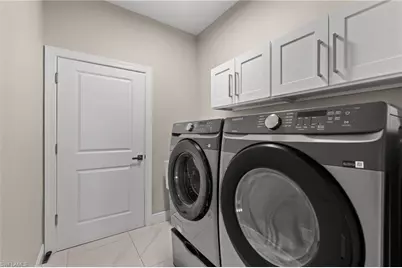
- Laundry: Inside
Additional Information
- Shared Amenities: Horses OK, See Remarks, No Subdivision, Non-Gated
- Pool: Yes
- Private Pool: Yes
- Pool Description: In Ground, Concrete, Equipment Stays, Electric Heat, Salt Water, Screen Enclosure
- Spa: Yes
- Spa Description: In Ground, Integrated with Pool, Screened
- Security/Safety: Security System
Exterior
- Exterior Features: Automatic Sprinkler
- Porch/Patio/Deck: Screened Lanai/Porch, Deck, Patio
Parking
- Garage: Yes
- Attached garage: Yes
- Garage Spaces: 3
- Covered Spaces: 3
- Parking Features: Driveway Paved, RV-Boat, Garage Door Opener, Attached
Location
- Area: NA44 - GGE 14, 16-18, 23-25, 49, 50, 67-78
- County: Collier
- Subdivision: GOLDEN GATE ESTATES
- Building Name: GOLDEN GATE ESTATES
- Driving Directions: From Immokalee Road, head south on Everglades Boulevard, then turn east on 24th Avenue NE to the property on your right.
- Direction Faces: South
Community
- Assoc. Fees Include: None
- Units Assoc/Comm: 1
- Pets Allowed: Yes
- Management Type: None
Heating & Cooling
- Air Conditioning: Yes
- Cooling Type: Ceiling Fan(s), Central Electric
- Heating Type: Central Electric, Fireplace(s)
Utilities
- Sewer: Central
- Water: Central, Reverse Osmosis - Entire House
- Cable Available: Yes
- Utility Description: Underground Utilities, Cable Available
Structural Information
- Description/Design: Single Family Residence
- Structure Type: Efficiency
- Exterior Const.: Concrete Block, Elevated, Stucco
- Roof: Shingle
- Windows: Impact Resistant, Single Hung, Sliding, Impact Resistant Windows, Window Coverings
- Doors: Impact Resistant Doors, French Doors
- Entry Floor Number: 1
- Stories/Levels: 1
- Stories in Building: 1
- Square Feet: 1,906
- Sq. Ft. Source: Property Appraiser Office
- Living Area: 1,906 Sq. Ft.
- Year Built: 2022
Lot Features
- Property View: Landscaped Area, Pool/Club, Trees/Woods
- Lot Size (Acres): 2.73
- Lot Size (Sq. Ft.): 118,918
- Lot Size Source: Property Appraiser Office
- Lot Dimensions: 180 x 660 x 660 x 180
- Frontage: Public Road
- Frontage Feet: 180
- Street/Road Desc.: Paved
- Fence: Yes
- Irrigation System: Central
- Lot Features: Horses Ok, Oversize
- Lot Description: Horses OK, Oversize
- Fencing (Description): Fenced
Horse Property
- Horse Property: Yes
Water Features
- Water Front Desc.: None
- Canal Width: None
Financial Considerations
- Tax Year: 2025
- Terms: Buyer Finance/Cash
Disclosures and Reports
- Ownership: Single Family
- Legal Description: GOLDEN GATE EST UNIT 23 W 180FT OF TR 73
- Property ID: 37745280006
- Section: 27
- Block: 73
- Lot Number: 1
Listed by Compass Florida LLC

Get Pre-Approved Today
Schools
Schools serving 411 24th Ave NE
School District:Collier County School District
| Name | Grades | Distance |
|---|---|---|
Corkscrew Middle School 1165 County Road 858, Naples, FL 34120 | 6-8 | 1.5 mi |
Gulf Coast High School 7878 Shark Way, Naples, FL 34119 | 9-12 | 6.8 mi |
Disclaimer:
School attendance boundaries provided by ATTOM Data Solutions and are for reference only. Contact the school directly to verify enrollment eligibility.
Price & Sales History for 411 24th Ave NE
Date
Details
Price
Change
Source
8/17/2026
Listed
$1,250,000
47.06%
MLS
6/03/2024
Sold
$850,000
—
Public Record
Disclaimer: Historical sales information is derived from public records provided by the county offices. Information is not guaranteed and should be independently verified.
Tax History
Tax History for 411 24th Ave NE
Year
Property Taxes
Change
Tax Assessment
Change
2025
$8,488
4%
$712,998
3%
2024
$8,178
-1%
$692,838
2%
2023
$8,237
717%
$677,344
819%
2021
$1,008
-48%
$73,710
-43%
2022
$1,926
91%
$128,310
295%
2021
$1,008
70%
$32,452
10%
2019
$592
2%
$29,502
10%
2018
$583
27%
$26,820
-46%
2017
$460
12%
$50,096
15%
2016
$410
22%
$43,407
115%
2015
$336
27%
$20,150
10%
2014
$265
14%
$18,318
10%
2013
$232
—
$16,653
—
Disclaimer: Historical tax information is derived from public records provided by the county offices. Information is not guaranteed and should be independently verified.
Estimate the Cost
Estimate the Cost for 411 24th Ave NE
411 24th Ave NE, Naples, FL 34120 (MLS# 226029100) is a Single Family property with 3 bedrooms and 3 full bathrooms. 411 24th Ave NE is currently listed for $1,250,000 and was received on August 17, 2026. Want to learn more about 411 24th Ave NE? Do you have questions about finding other Single Family real estate for sale in Naples? You can browse all Naples real estate or contact a Coldwell Banker agent to request more information.