This is a carousel with tiles that activate property listing cards. Use the previous and next buttons to navigate.
1/44
$649,000 Just Listed
This is a carousel with tiles that activate property listing cards. Use the previous and next buttons to navigate.
1/44
Property Description
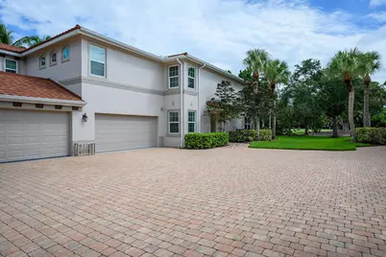
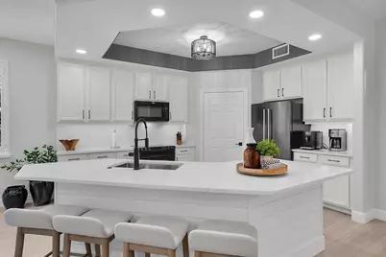
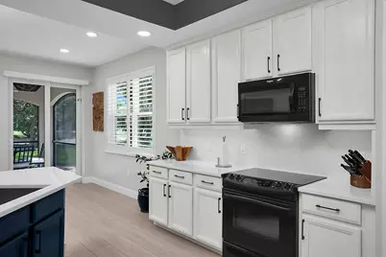
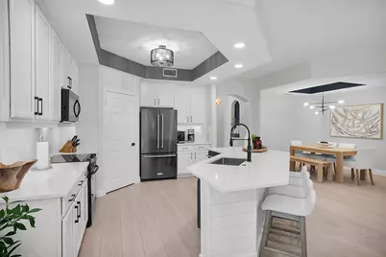
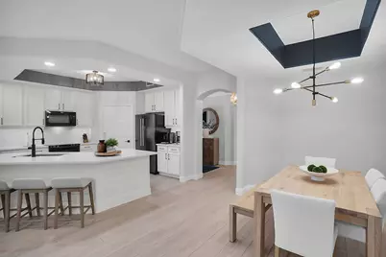
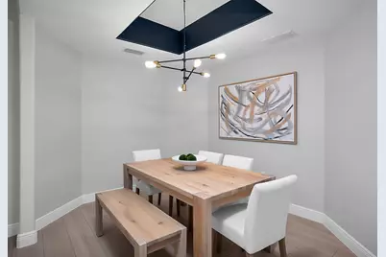
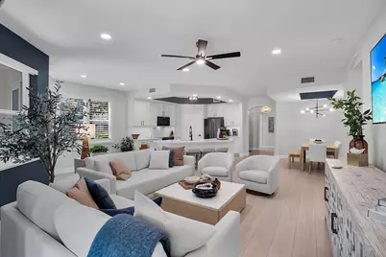
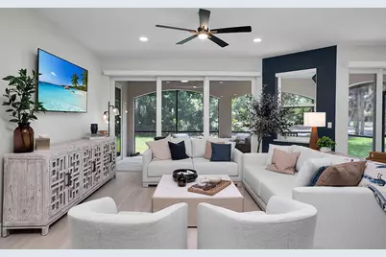
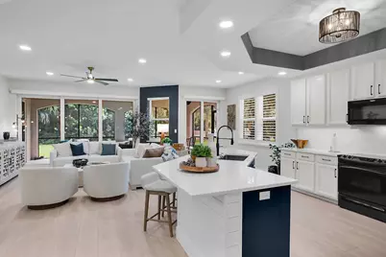
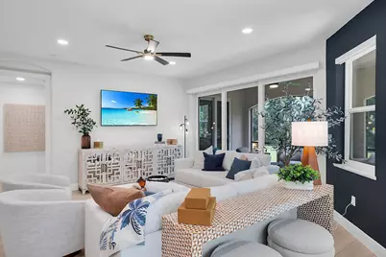
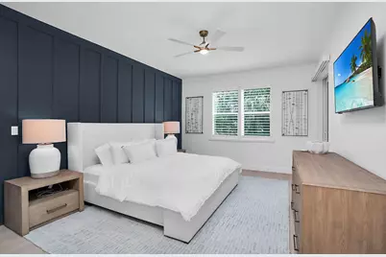
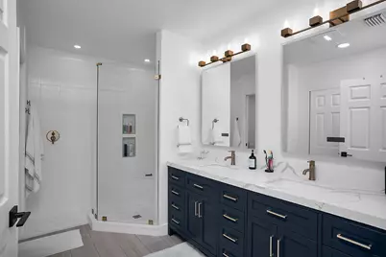
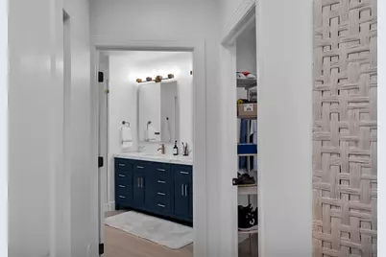
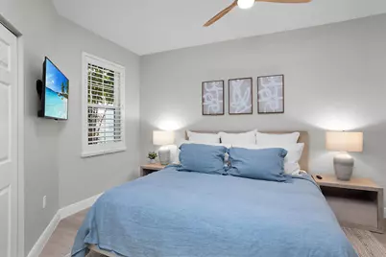
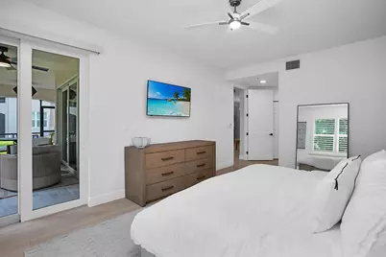
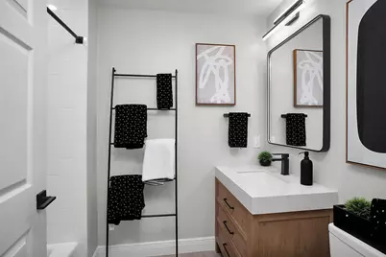
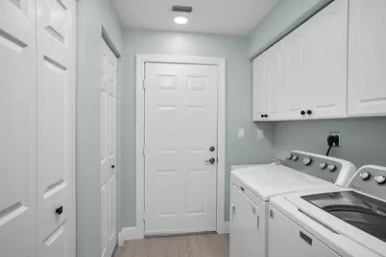
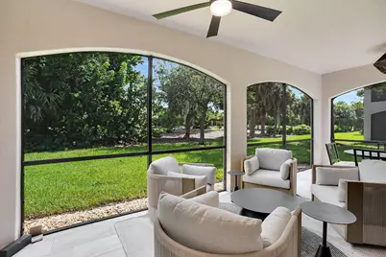
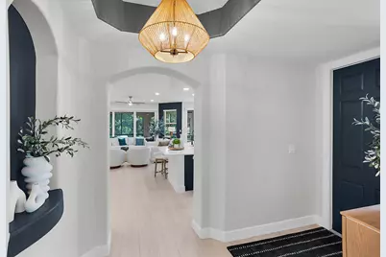
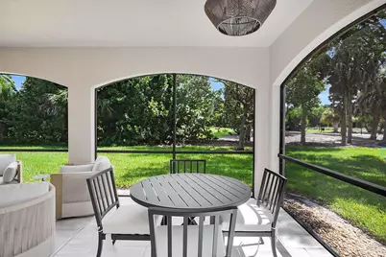
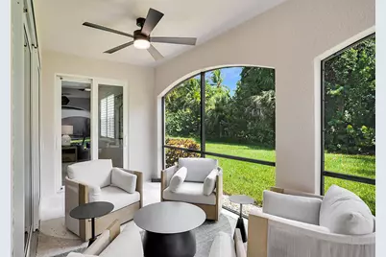
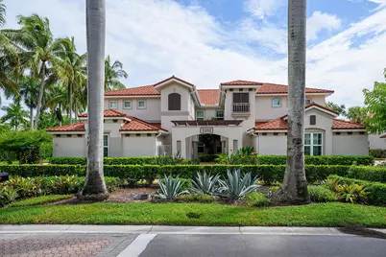
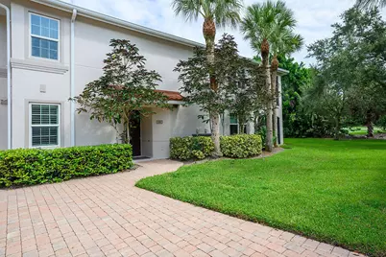
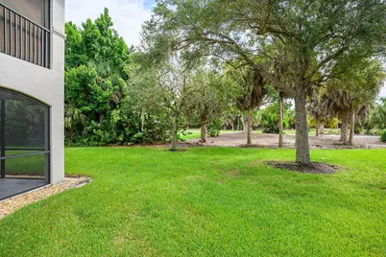
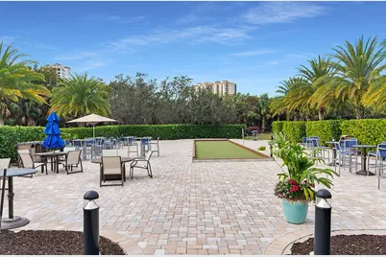
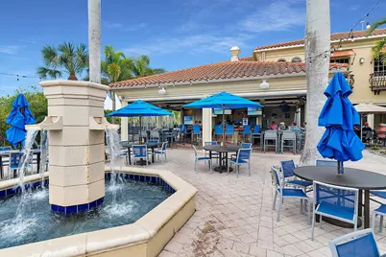
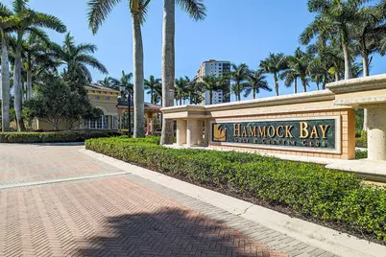
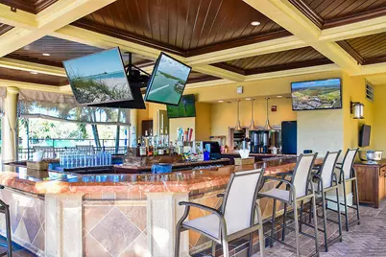
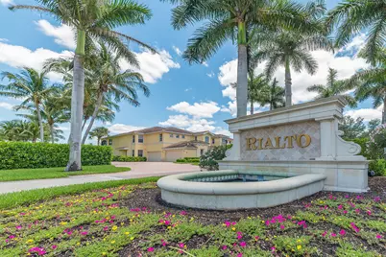
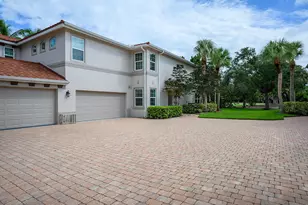
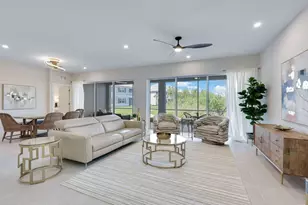
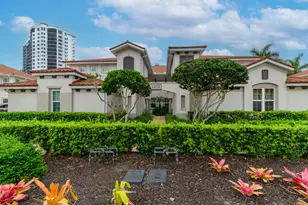
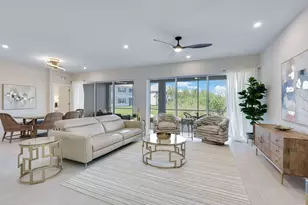
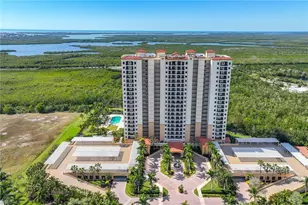
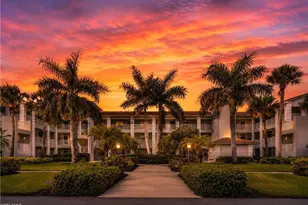
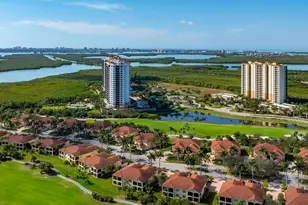
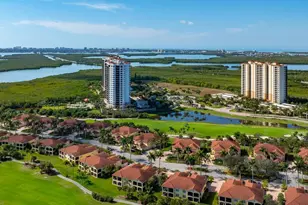
Completely remodeled from top to bottom, this luxurious first-floor corner condominium offers exceptional finishes, abundant natural light, and a premier golf course setting overlooking the first hole of the JW Marriott course. From the moment you enter, the attention to detail is evident with beautiful plank flooring, custom lighting, wood shutters, impact glass, electric shades, and a newer roof. The stunning kitchen serves as the centerpiece of the home, featuring floor-to-ceiling cabinetry, designer hardware, beautiful appliances, custom accents, and extensive storage. The open great-room design flows effortlessly into the dining and living areas, creating a bright, sophisticated space ideal for both everyday living and entertaining. The spacious primary suite is equally impressive, highlighted by custom wood wall accents and a completely redesigned primary bath with contemporary cabinetry, striking hardware, designer tile, a walk-in closet, and an additional closet with specially designed illuminated mirrors offering multiple lighting settings. A desirable split-bedroom floor plan provides privacy for owners and guests. The light-filled office/third bedroom offers flexible space for guests or working from home, while the additional bedroom and beautifully updated guest bath continue the home's designer finishes and thoughtful attention to detail. The laundry area includes built-in cabinetry for additional storage and convenient access to the garage. Outside, the expansive lanai continues the interior flooring, creating a seamless indoor-outdoor living space overlooking the beautifully maintained grounds, putting green, and first hole. Located just moments from the clubhouse and Tiki Bar & Grill, this residence enjoys one of the most convenient locations within Hammock Bay Golf & Country Club. Ideally situated between Naples and Marco Island, with easy access to beaches, shopping, dining, and everything Southwest Florida has to offer, this move-in-ready residence delivers luxury, location, and exceptional golf course living.
Full Property Details
Full Property Details for 1252 Rialto Way #102
General
- Price: $649,000
- Taxes: $5,407 (2025)
- Status: Active
- Type: Condo
- Source: Marco_Island
- MLS ID: 2261636
- Updated: 9/24/2026
- Added to Site: 2 day(s) ago
Interior
- Number of Rooms: 7
- Interior Features: Pantry, Walk-In Closet(s), Breakfast Bar, Double Vanity
- Appliances: Oven, Dishwasher, Disposal, Dryer, Microwave, Range, Refrigerator, Washer
- Furnishings: Unfurnished
- Flooring: Tile
Rooms
Bathrooms
- Total Bathrooms: 2
- Full Bathrooms: 2
Bedrooms
- Total Bedrooms: 3
Additional Information
- Shared Amenities: Bike Path, Jogging Path
- Security/Safety: Gated with Guard, Gated Community
Exterior
- Porch/Patio/Deck: Lanai
Parking
- Garage: Yes
- Attached garage: Yes
- Garage Spaces: 2
- Parking Features: Attached
Location
- County: Collier
- Subdivision: Rialto At Hammock Bay A Condo
- Building Name: RIALTO
Community
- Community Name: Hammock Bay
- Assoc. Fees Include: Maintenance Grounds, Security
- Units Assoc/Comm: 4
- Pets Allowed: Yes
- Pet Restrictions: 2 DOGS FOR OWNERS NOT OVER 35LBS, OR ONE DOG LARGE DOG
Heating & Cooling
- Central air: Yes
- Air Conditioning: Yes
- Cooling Type: Ceiling Fan(s), Central Air
- Heating Type: Central Heating
Structural Information
- Architectural Style: Contemporary
- Detached/Attached: Detached
- Construction: Concrete Block Structure, Stucco
- Roof: Built-Up
- Windows: Impact Doors, Impact Windows, Sliding
- Stories/Levels: 2
- Square Feet: 1,836
- Living Area: 1,836 Sq. Ft.
- Year Built: 2003
Lot Features
- Property View: Golf Course, Trees/Woods
- Lot Features: Zero Lot Line
Financial Considerations
- Tax Amount: $5,407
- Tax Year: 2025
- Terms: At Close, Buyer Obtain Mortgage, Cash
Disclosures and Reports
- Property ID: 69538500042
Listing courtesy of RE/MAX Alliance Group

Get Pre-Approved Today
Schools
Schools serving 1252 Rialto Way #102
School District:Collier County School District
| Name | Grades | Distance |
|---|---|---|
Tommie Barfield Elementary School 101 Kirkwood Street, Marco Island, FL 34145 | K-5 | 4.1 mi |
Manatee Middle School 1920 Manatee Road, Naples, FL 34114 | 6-8 | 3.6 mi |
Lely High School 1 Lely High School Boulevard, Naples, FL 34113 | 9-12 | 6.4 mi |
Disclaimer:
School attendance boundaries provided by ATTOM Data Solutions and are for reference only. Contact the school directly to verify enrollment eligibility.
Price & Sales History for 1252 Rialto Way #102
Date
Details
Price
Change
Source
9/24/2026
Listed
$649,000
-11.1%
MLS
9/15/2023
Sold
$730,000
—
Public Record
Disclaimer: Historical sales information is derived from public records provided by the county offices. Information is not guaranteed and should be independently verified.
Tax History
Tax History for 1252 Rialto Way #102
Year
Property Taxes
Change
Tax Assessment
Change
2025
$5,408
4%
$510,016
4%
2024
$5,188
163%
$489,820
137%
2023
$1,972
-1%
$206,625
3%
2022
$1,993
—
$200,607
3%
2021
$2,001
—
$194,764
1%
2021
$2,001
5%
$192,075
2%
2019
$1,914
3%
$187,757
2%
2018
$1,866
2%
$184,256
2%
2017
$1,831
-1%
$180,466
2%
2016
$1,843
-38%
$176,754
-22%
2015
$2,960
17%
$226,195
10%
2014
$2,529
28%
$205,632
4%
2013
$1,971
—
$197,594
—
Disclaimer: Historical tax information is derived from public records provided by the county offices. Information is not guaranteed and should be independently verified.
Estimate the Cost
Estimate the Cost for 1252 Rialto Way #102
1252 Rialto Way #102, Naples, FL 34114 (MLS# 2261636) is a Condo property with 3 bedrooms and 2 full bathrooms. 1252 Rialto Way #102 is currently listed for $649,000 and was received on September 24, 2026. Want to learn more about 1252 Rialto Way #102? Do you have questions about finding other Condo real estate for sale in Naples? You can browse all Naples real estate or contact a Coldwell Banker agent to request more information.