This is a carousel with tiles that activate property listing cards. Use the previous and next buttons to navigate.
1/48
$370,000
This is a carousel with tiles that activate property listing cards. Use the previous and next buttons to navigate.
1/48
Property Description
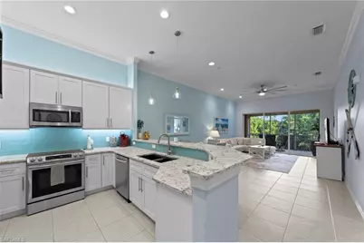
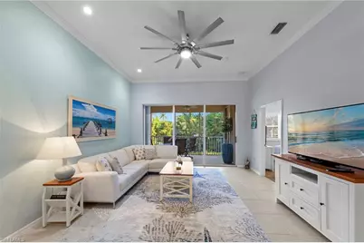
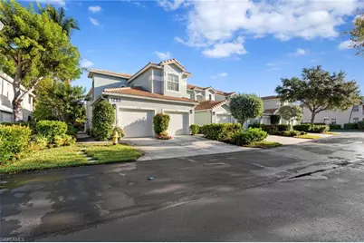
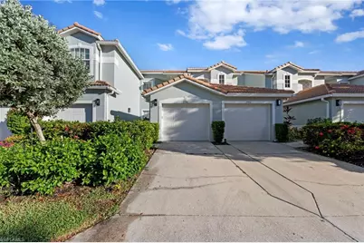
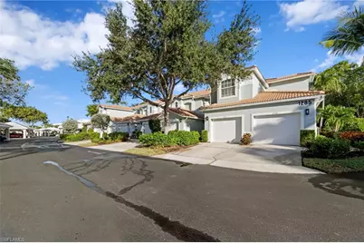
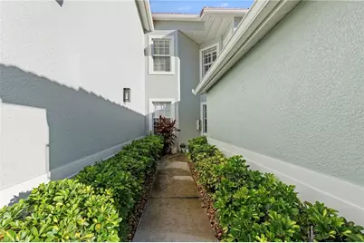
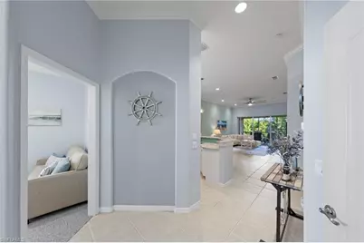
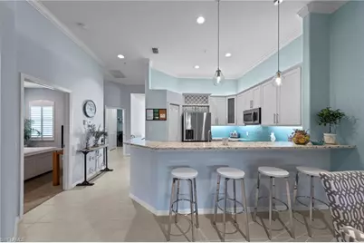
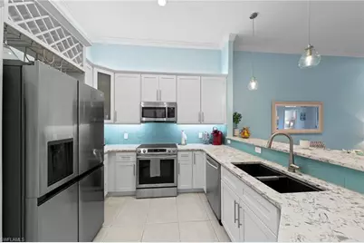
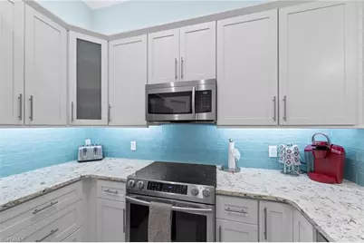
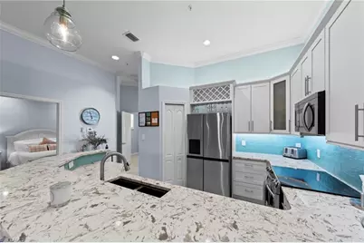
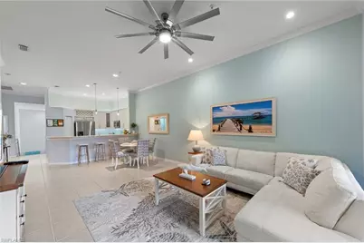
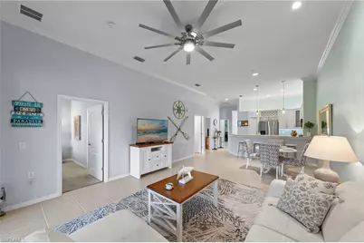
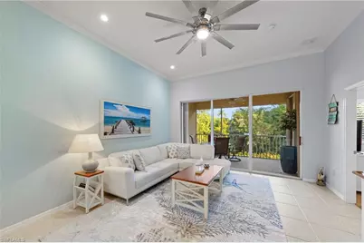
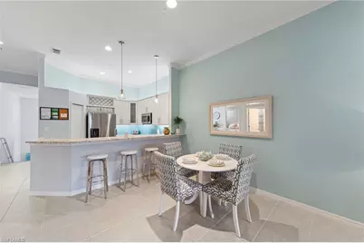
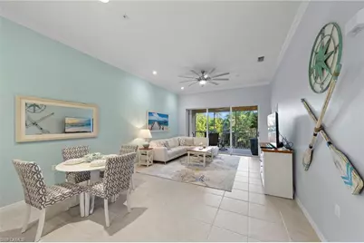
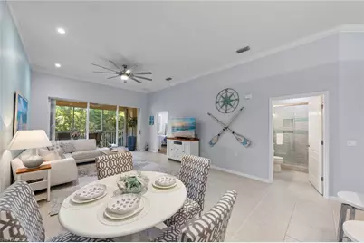
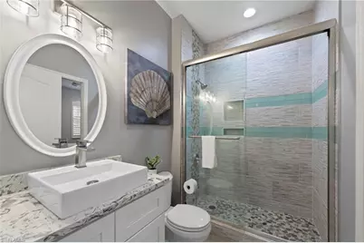
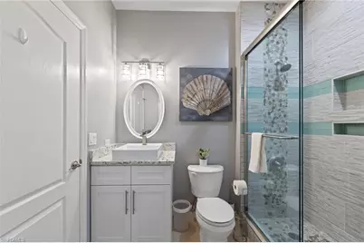
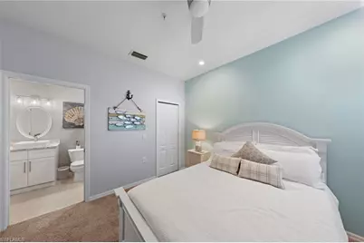
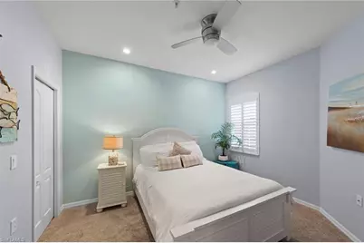
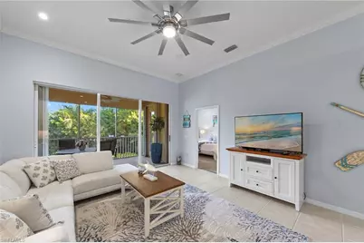
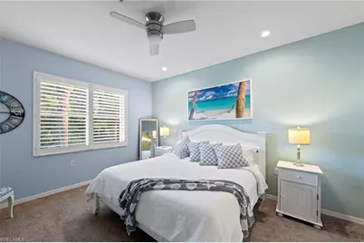
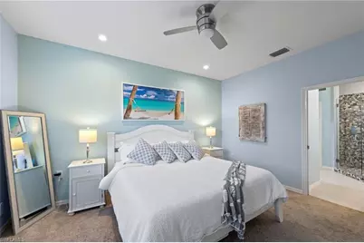
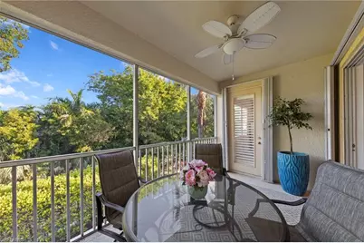
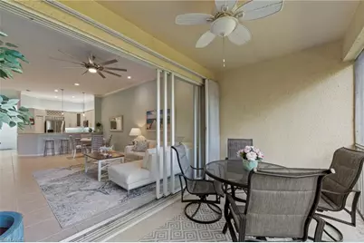
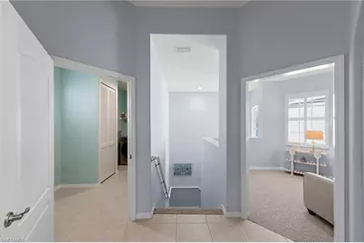
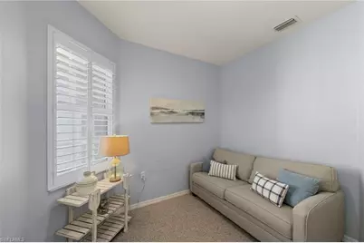
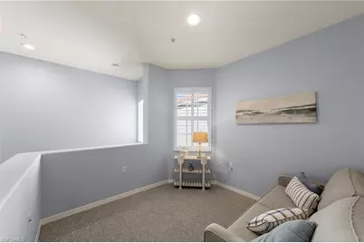
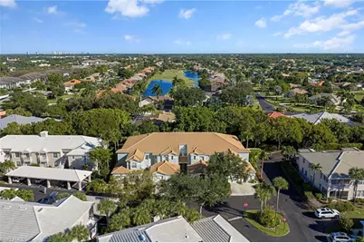
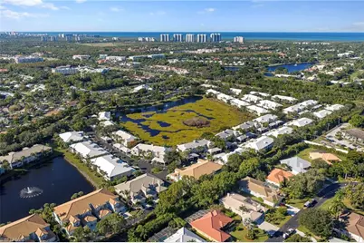
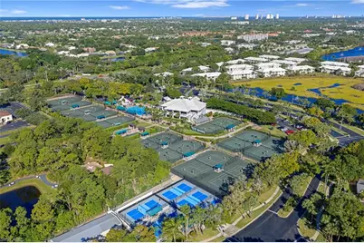
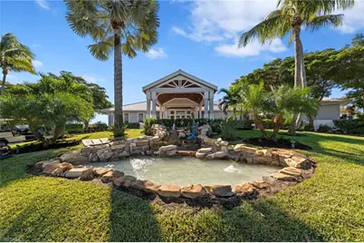
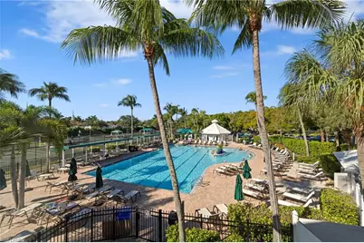
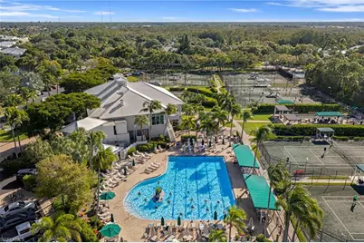
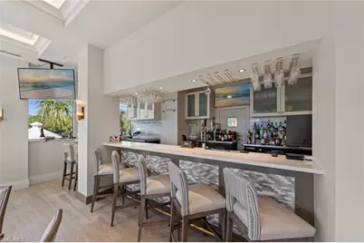
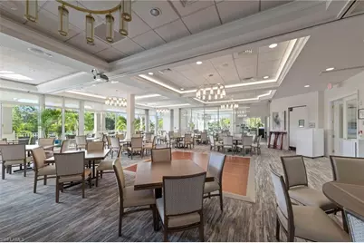
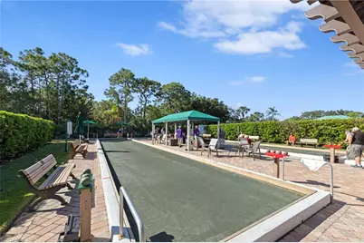
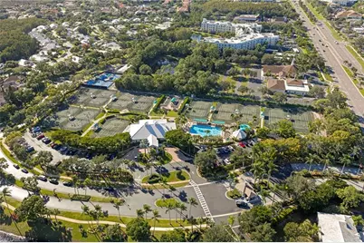
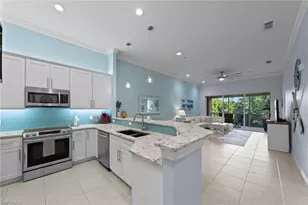
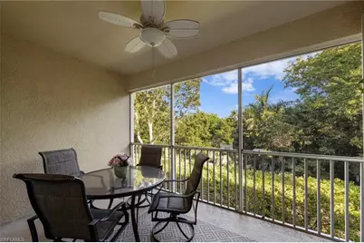
DISCOVER THE PERFECT COMBINATION OF STYLE, COMFORT, AND RESORT-STYLE LIVING IN STERLING OAKS! This beautifully RENOVATED, FULLY FURNISHED & TURNKEY coach home offers 2 bedrooms plus a den, 2 completely updated bathrooms, and a private garage, all within one of North Naples' most desirable gated communities. With extensive improvements throughout, including a NEW A/C (June 2026), this residence is truly move-in ready and designed for effortless Florida living. From the moment you enter, you'll appreciate the bright, open feel, tasteful finishes, and thoughtfully selected furnishings that make this home both inviting and functional. The beautifully remodeled kitchen features quartz countertops, a decorative tile backsplash, extended white cabinetry, stainless steel appliances, a newer refrigerator (2024), and a spacious pantry. Whether entertaining guests or enjoying a quiet evening at home, the kitchen flows effortlessly into the comfortable living and dining areas. Neutral tile flooring throughout the main living spaces adds to the home's clean, cohesive appearance. The generously sized primary suite offers a welcoming place to unwind, complete with a stunningly renovated bathroom featuring dual vanities, quartz countertops, and beautiful finishes. The second bathroom has also been fully remodeled, while the additional bedroom and versatile den provide flexibility for visiting family, a home office, or extra living space. Step outside to the private screened lanai and enjoy tranquil views of the surrounding landscaping, creating an inviting extension of the indoor living space. Living in Sterling Oaks means enjoying far more than just a beautiful home. Residents have access to an outstanding selection of amenities, including a resort-style pool overlooking the lake, comfortable poolside chaise lounges, multiple tennis courts with league play, pickleball courts, basketball and bocce courts, a well-equipped fitness center, children's play area, and an on-site restaurant offering fine dining. The community's beautifully maintained grounds and welcoming atmosphere make it easy to embrace an active and social Southwest Florida lifestyle. AN EXCEPTIONAL NORTH NAPLES LOCATION! Just minutes from Barefoot Beach, Wiggins Pass Beach, premier shopping, and an abundance of dining and entertainment options, Sterling Oaks offers the convenience of having everything you love about Naples close to home. RENOVATED, TURNKEY, AND READY TO ENJOY! Whether you're searching for a full-time residence or a seasonal escape, this beautifully appointed coach home offers the opportunity to move right in without the hassle of renovations or furnishing. Enjoy the convenience, amenities, and lifestyle that make Sterling Oaks such a special place to call home!
Full Property Details
Full Property Details for 1285 Sweetwater Cove #2106
General
- Price: $370,000
- HOA FEE: $388/month
- HOA FEE FREQ.: Quarterly
- Taxes: (2025)
- Status: Active
- Type: Single Family
- Source: Bonita_Springs
- MLS ID: 226038394
- Updated: 10/26/2026
- Added to Site: 10 day(s) ago
Rental Information
- Lease/Rent Term: 30
- Min. Lease (Days): 30
Interior
- Interior Features: Split Bedrooms, Great Room, Den - Study, Guest Bath, Guest Room, Built-In Cabinets, Wired for Data, Vaulted Ceiling(s), Walk-In Closet(s)
- Appliances: Dishwasher, Disposal, Dryer, Microwave, Range, Refrigerator/Freezer, Washer
- Furnishings: Turnkey
- Flooring: Carpet, Tile
Rooms
Bathrooms
- Total Bathrooms: 2
- Full Bathrooms: 2
- Primary Bathroom: Dual Sinks, Shower Only
Bedrooms
- Total Bedrooms: 2
Other Rooms
- Kitchen: Pantry
- Dining Room: Breakfast Bar, Dining - Living
- Laundry: Inside
Additional Information
- Shared Amenities: Clubhouse, Pool, Community Room, Fitness Center, Internet Access, Pickleball, Playground, Restaurant, Sauna, Street Lights, Tennis Court(s), Gated, Tennis
- Tennis: Yes
- Security/Safety: Smoke Detector(s), Smoke Detectors
Exterior
- Porch/Patio/Deck: Screened Lanai/Porch, Patio
Parking
- Garage: Yes
- Attached garage: Yes
- Garage Spaces: 1
- Covered Spaces: 1
- Parking Features: Covered, Driveway Paved, Garage Door Opener, Attached
Location
- Area: NA11 - N/O Immokalee Rd W/O 75
- County: Collier
- Subdivision: EAGLE COVE
- Building Name: STERLING OAKS
- Direction Faces: South
School Information
- Elementary School: NAPLES PARK ELEMENTARY SCHOOL
- Middle School: NORTH NAPLES MIDDLE SCHOOL
- High School: GULF COAST HIGH SCHOOL
Community
- Association: Yes
- Assoc. Fees Include: Cable TV, Insurance, Internet, Maintenance Grounds, Reserve, Security, Sewer, Street Lights, Water
- Units Assoc/Comm: 128
- Pets Allowed: Yes
- Management Type: On-Site
Heating & Cooling
- Air Conditioning: Yes
- Cooling Type: Central Electric
- Heating Type: Central Electric
Utilities
- Sewer: Central
- Water: Central
- Cable Available: Yes
- Utility Description: Underground Utilities, Cable Available
Structural Information
- Architectural Style: Carriage/Coach, Contemporary, See Remarks
- Description/Design: Low Rise (1-3)
- Exterior Const.: Concrete Block, Stucco
- Roof: Tile
- Windows: Double Hung, Window Coverings
- Entry Floor Number: 2
- Stories/Levels: 2
- Stories in Building: 2
- Square Feet: 1,378
- Sq. Ft. Source: Property Appraiser Office
- Living Area: 1,378 Sq. Ft.
- Year Built: 2004
Lot Features
- Property View: Landscaped Area
- Lot Size Source: Property Appraiser Office
- Irrigation System: Assessment Paid
- Lot Features: Regular
- Lot Description: Regular
Water Features
- Water Front Desc.: None
- Canal Width: None
Financial Considerations
- Other Assoc Fees: $464
- Condo Fee: $1,163
- Condo Fee Freq: Quarterly
- Other Fee Freq.: Monthly
- Tax Year: 2025
- Terms: Buyer Finance/Cash
Disclosures and Reports
- Ownership: Condo
- Legal Description: EAGLE COVE III AT STERLING OAKS A CONDOMINIUM UNIT 2106
- Property ID: 30162002408
- Section: 9
- Lot Number: 2106
Listed by Keller Williams Realty Naples
Get Pre-Approved Today
Schools
Schools serving 1285 Sweetwater Cove #2106
School District:Collier County School District
| Name | Grades | Distance |
|---|---|---|
Naples Park Elementary School 685 111th Avenue North, Naples, FL 34108 | PK-5 | 2.9 mi |
North Naples Middle School 16165 Learning Lane, Naples, FL 34110 | 6-8 | 2.5 mi |
Disclaimer:
School attendance boundaries provided by ATTOM Data Solutions and are for reference only. Contact the school directly to verify enrollment eligibility.
Price & Sales History for 1285 Sweetwater Cove #2106
Date
Details
Price
Change
Source
10/26/2026
Listed
$370,000
5.71%
MLS
8/12/2021
Sold
$350,000
—
Public Record
Disclaimer: Historical sales information is derived from public records provided by the county offices. Information is not guaranteed and should be independently verified.
Tax History
Tax History for 1285 Sweetwater Cove #2106
Year
Property Taxes
Change
Tax Assessment
Change
2025
$2,915
—
$254,835
-17%
2025
$2,915
-8%
$306,695
-7%
2024
$3,164
7%
$329,736
10%
2023
$2,950
3%
$299,760
10%
2022
$2,851
31%
$272,509
36%
2021
$2,183
—
$199,975
1%
2021
$2,183
2%
$197,205
—
2019
$2,148
2%
$197,205
2%
2018
$2,099
2%
$193,050
3%
2017
$2,062
8%
$188,125
3%
2016
$1,913
13%
$182,625
20%
2015
$1,694
9%
$152,085
10%
2014
$1,560
9%
$138,259
10%
2013
$1,437
—
$125,690
—
Disclaimer: Historical tax information is derived from public records provided by the county offices. Information is not guaranteed and should be independently verified.
Estimate the Cost
Estimate the Cost for 1285 Sweetwater Cove #2106
1285 Sweetwater Cv #2106, Naples, FL 34110 (MLS# 226038394) is a Single Family property with 2 bedrooms and 2 full bathrooms. 1285 Sweetwater Cv #2106 is currently listed for $370,000 and was received on October 26, 2026. Want to learn more about 1285 Sweetwater Cv #2106? Do you have questions about finding other Single Family real estate for sale in Naples? You can browse all Naples real estate or contact a Coldwell Banker agent to request more information.