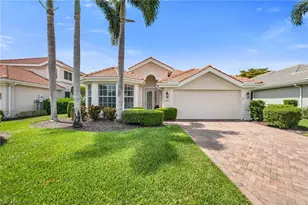
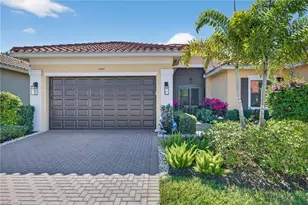
This is a carousel with tiles that activate property listing cards. Use the previous and next buttons to navigate.
1/18
$720,000
This is a carousel with tiles that activate property listing cards. Use the previous and next buttons to navigate.
1/18
Property Description
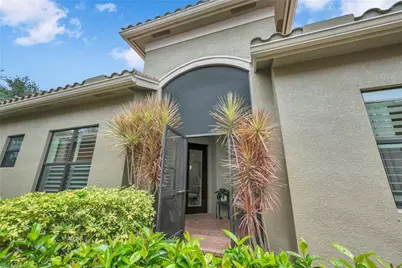
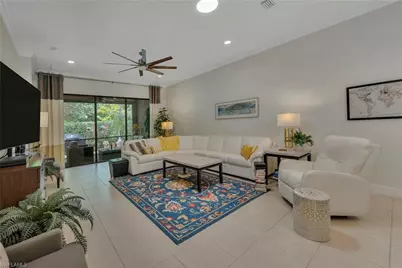
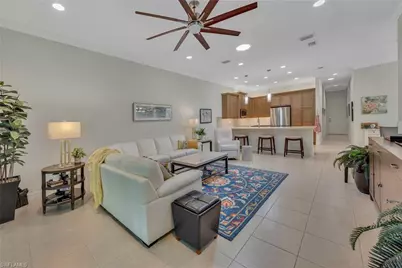
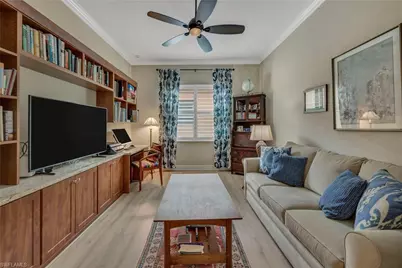
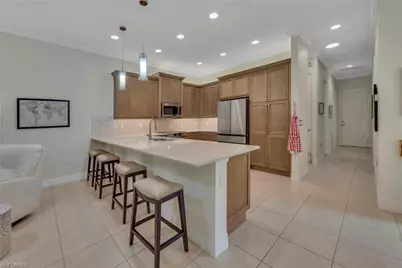
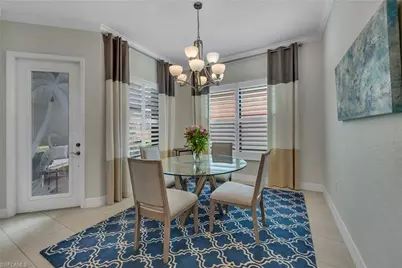
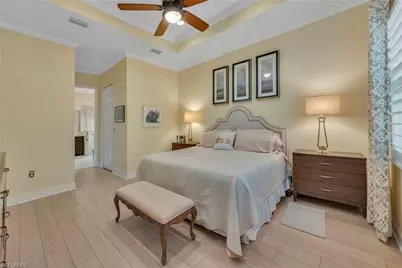
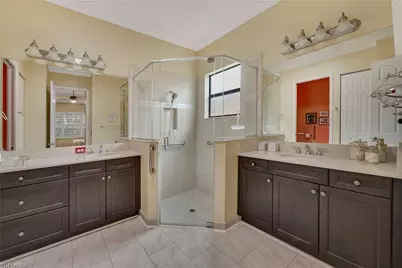
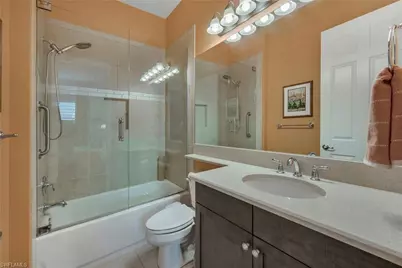
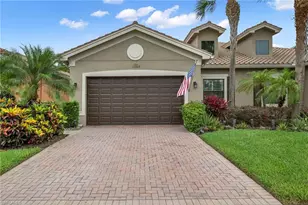
Beautifully upgraded York floor plan villa in Marbella Isles offering 2 bedrooms plus den, 3 full baths, and 2,024 square feet of living space. Built by GL Homes in 2016, this residence features crown molding, upgraded tile flooring throughout the main living areas, luxury vinyl flooring in the primary suite and den, plantation shutters, and abundant natural light enhanced by solar tubes. The gourmet kitchen is designed for both everyday living and entertaining with upgraded cabinetry, quartz countertops, subway tile backsplash, roll-out shelving, under-cabinet lighting, induction range with convection oven, stainless-steel appliances, and a large island with breakfast bar. The spacious great room opens to a screened lanai overlooking professionally landscaped grounds offering privacy and tranquil views. The primary suite features customized walk-in closets and a luxurious bath with upgraded cabinetry, granite countertops, Moen fixtures, Toto comfort-height toilet, and grab bars. A guest bedroom with custom closet system and private bath, plus a den with French doors and custom built-in desk and bookcase, provide flexibility for guests or a home office. Additional features include hurricane impact glass at the front of the home, hurricane screen and shutters for lanai protection, solar panels (paid in full), whole-house surge protection, EV charger, epoxy garage floor, custom garage storage, attic access, upgraded laundry room with cabinets, utility sink and wine cooler, new water heater (2025), and smoke alarms replaced in 2026. Marbella Isles offers a 9,500-square-foot clubhouse, resort-style pool and spa, fitness center, indoor sports court, pickleball, tennis, bocce, children's water play area, social room, game room, and on-site activities director. Conveniently located minutes from Naples beaches, Mercato, Waterside Shops, Artis-Naples, dining, shopping, schools, and I-75.
Full Property Details
Full Property Details for 13529 Monticello Blvd
General
- Price: $720,000
- HOA FEE: $732/month
- HOA FEE FREQ.: Quarterly
- Taxes: (2025)
- Status: Active
- Type: Single Family
- Source: Bonita_Springs
- MLS ID: 226020938
- Updated: 7/1/2026
- Added to Site: 10 day(s) ago
Rental Information
- Lease/Rent Term: 90
- Min. Lease (Days): 90
Interior
- Number of Rooms: 8
- Interior Features: Split Bedrooms, Great Room, Den - Study, Home Office, Built-In Cabinets, Wired for Data, Closet Cabinets, Tray Ceiling(s), Walk-In Closet(s)
- Appliances: Cooktop, Dishwasher, Disposal, Dryer, Microwave, Refrigerator/Freezer, Washer, Wine Cooler
- Furnishings: Unfurnished
- Flooring: Carpet, Laminate, Tile
Rooms
Bathrooms
- Total Bathrooms: 3
- Full Bathrooms: 3
- Primary Bathroom: Multiple Shower Heads, Shower Only
Bedrooms
- Total Bedrooms: 2
Other Rooms
- Kitchen: Pantry
- Dining Room: Breakfast Bar, Formal
- Laundry: Inside, Sink
Additional Information
- Shared Amenities: Basketball, Bike And Jog Path, Billiards, Bocce Court, Clubhouse, Pool, Community Room, Fitness Center, Hobby Room, Internet Access, Library, Pickleball, Playground, Sidewalks, Street Lights, Tennis Court(s), Gated, Tennis
- Tennis: Yes
- Security/Safety: Security System, Smoke Detector(s), Smoke Detectors
Exterior
- Exterior Features: Grill - Other, Privacy Wall, Automatic Sprinkler
- Porch/Patio/Deck: Open Porch/Lanai, Screened Lanai/Porch
Parking
- Garage: Yes
- Attached garage: Yes
- Garage Spaces: 2
- Covered Spaces: 2
- Parking Features: Covered, Driveway Paved, Electric Vehicle Charging Station(s), Garage Door Opener, Attached
Location
- Area: NA14 -Vanderbilt Rd to Pine Ridge Rd
- County: Collier
- Subdivision: MARBELLA ISLES
- Building Name: MARBELLA ISLES
- Driving Directions: Enter off Livingston Rd. Guard at gate and the home is conveniently located on the right just past the club house.
- Direction Faces: South
School Information
- Elementary School: OSCEOLA
- Middle School: PINE RIDGE
- High School: BARRON COLLIER
Community
- Association: Yes
- Assoc. Fees Include: Cable TV, Internet, Irrigation Water, Maintenance Grounds, Legal/Accounting, Manager, Pest Control Exterior, Reserve, Street Lights, Street Maintenance
- Units Assoc/Comm: 466
- Pets Allowed: Yes
- Number of Pets: 3
- Management Type: Professional
Heating & Cooling
- Air Conditioning: Yes
- Cooling Type: Ceiling Fan(s), Central Electric
- Heating Type: Central Electric, Solar
- Ceiling Fan(s): 5
Utilities
- Sewer: Central
- Water: Central
- Cable Available: Yes
- Utility Description: Underground Utilities, Cable Available
Structural Information
- Description/Design: Single Family Residence
- Exterior Const.: Concrete Block, Stucco
- Roof: Tile
- Windows: Impact Resistant, Other, Single Hung, Sliding, Solar Tinted, Impact Resistant Windows, Shutters - Manual, Shutters - Screens/Fabric, Window Coverings
- Doors: Impact Resistant Doors
- Entry Floor Number: 1
- Stories/Levels: 1
- Stories in Building: 1
- Square Feet: 2,052
- Sq. Ft. Source: Developer Brochure
- Living Area: 2,052 Sq. Ft.
- Year Built: 2016
Lot Features
- Property View: Landscaped Area, Privacy Wall
- Lot Size (Acres): 0.11
- Lot Size (Sq. Ft.): 4,791
- Lot Size Source: Developer Brochure
- Street/Road Desc.: Paved
- Irrigation System: Reclaimed
- Lot Features: Zero Lot Line
- Lot Description: Zero Lot Line
Water Features
- Water Front Desc.: None
- Canal Width: None
Financial Considerations
- Association Fee: $2,196
- Assoc Fee Freq.: Quarterly
- Application Fee: $150
- Tax Year: 2025
- Terms: Buyer Finance/Cash
Disclosures and Reports
- Ownership: Single Family
- Legal Description: TEMPLE CITRUS GROVE LOT 268
- Property ID: 76480015720
- Section: 12
- Lot Number: 268
Listed by John R Wood Properties

Get Pre-Approved Today
Schools
Schools serving 13529 Monticello Blvd
School District:Collier County School District
| Name | Grades | Distance |
|---|---|---|
Osceola Elementary School, Naples, FL 5770 Osceola Trail, Naples, FL 34109 | K-5 | 0.6 mi |
Pine Ridge Middle School 1515 Pine Ridge Road, Naples, FL 34109 | 6-8 | 1.9 mi |
Barron Collier High School 5600 Cougar Drive, Naples, FL 34109 | 9-12 | 0.7 mi |
Disclaimer:
School attendance boundaries provided by ATTOM Data Solutions and are for reference only. Contact the school directly to verify enrollment eligibility.

Price & Sales History for 13529 Monticello Blvd
Date
Details
Price
Change
Source
7/01/2026
Listed
$720,000
64.8%
MLS
9/30/2016
Sold
$436,900
—
Public Record
Disclaimer: Historical sales information is derived from public records provided by the county offices. Information is not guaranteed and should be independently verified.
Tax History
Tax History for 13529 Monticello Blvd
Year
Property Taxes
Change
Tax Assessment
Change
2025
$4,004
2%
$432,838
3%
2024
$3,910
1%
$420,639
3%
2023
$3,873
-3%
$408,387
6%
2021
$4,006
1%
$384,944
-3%
2022
$3,968
-1%
$396,492
4%
2021
$4,006
4%
$379,629
2%
2019
$3,841
1%
$371,094
1%
2018
$3,786
-2%
$367,053
-2%
2017
$3,882
492%
$373,601
778%
2016
$656
40%
$42,539
1%
2015
$467
—
$42,000
—
Disclaimer: Historical tax information is derived from public records provided by the county offices. Information is not guaranteed and should be independently verified.
Estimate the Cost
Estimate the Cost for 13529 Monticello Blvd
13529 Monticello Blvd, Naples, FL 34109 (MLS# 226020938) is a Single Family property with 2 bedrooms and 3 full bathrooms. 13529 Monticello Blvd is currently listed for $720,000 and was received on July 01, 2026. Want to learn more about 13529 Monticello Blvd? Do you have questions about finding other Single Family real estate for sale in Naples? You can browse all Naples real estate or contact a Coldwell Banker agent to request more information.