This is a carousel with tiles that activate property listing cards. Use the previous and next buttons to navigate.
1/41
$575,000 Just Listed
This is a carousel with tiles that activate property listing cards. Use the previous and next buttons to navigate.
1/41
Property Description
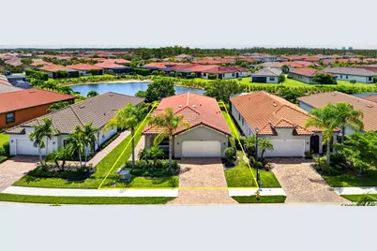
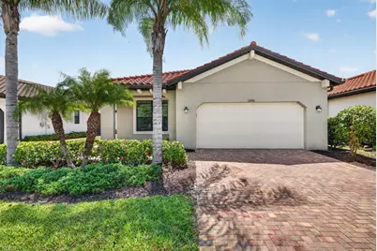
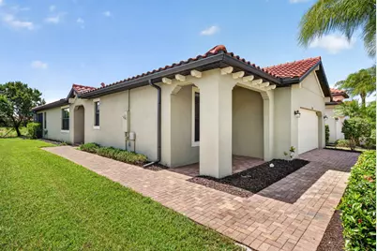
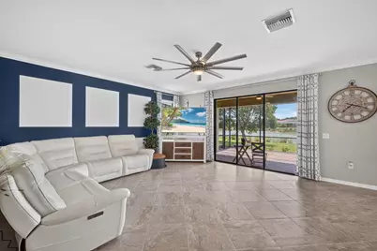
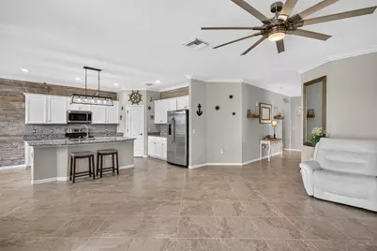
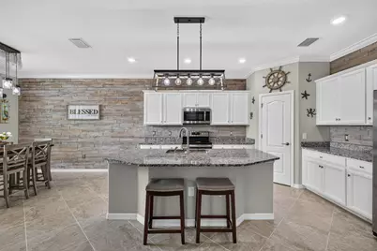
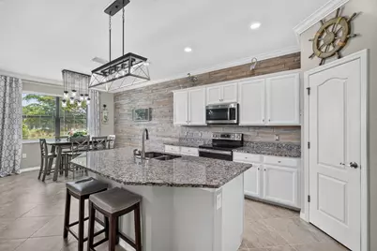
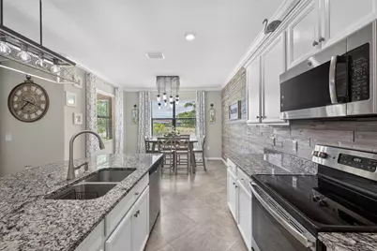
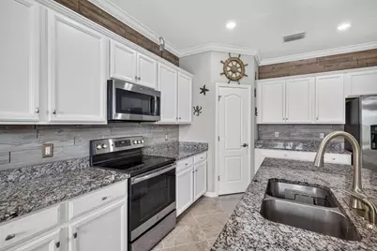
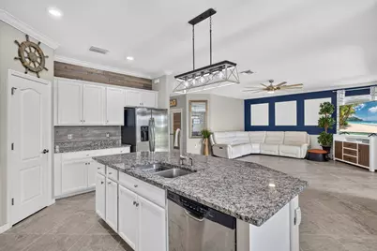
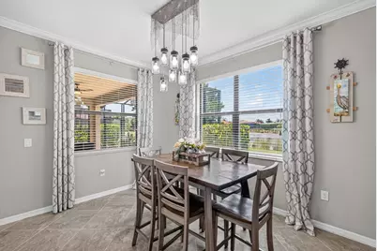
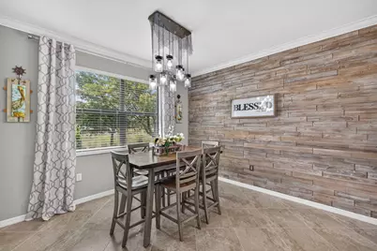
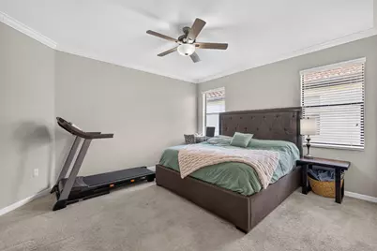
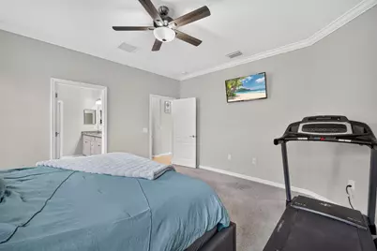
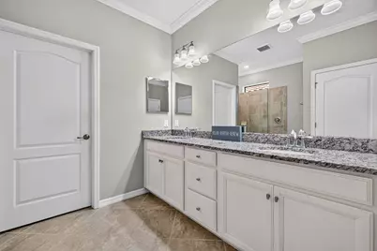
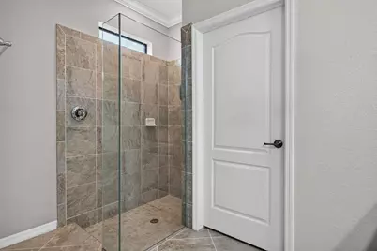
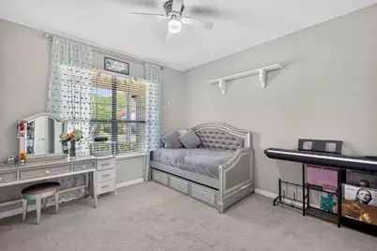
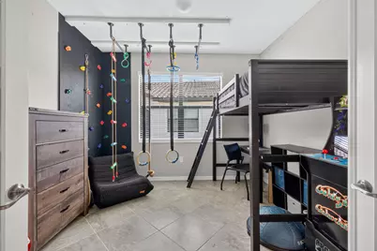
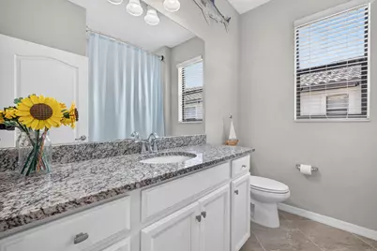
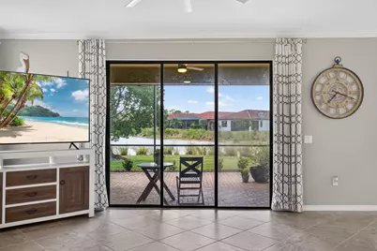
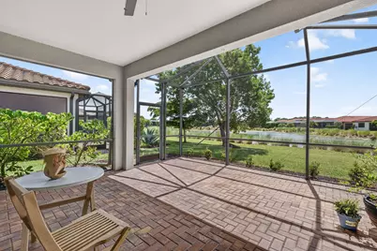
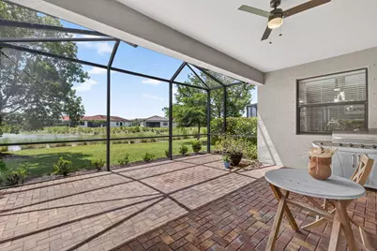
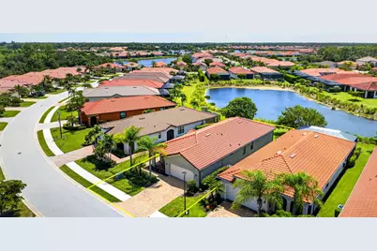
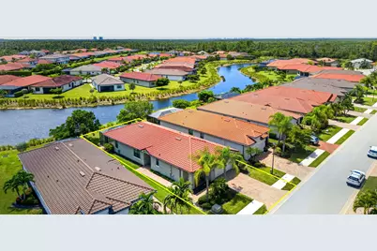
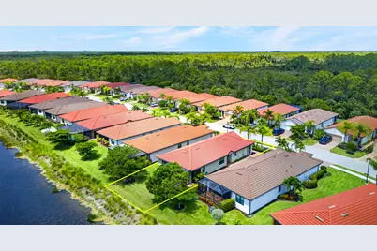
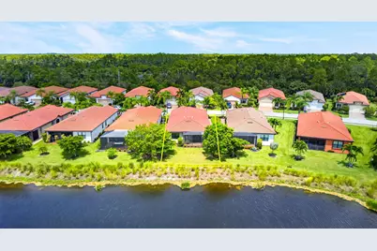
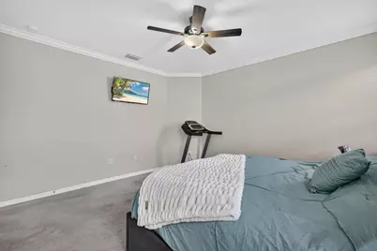
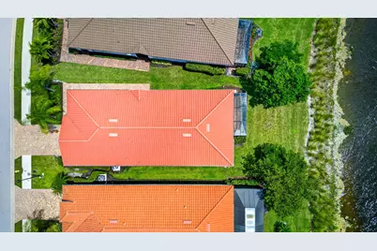
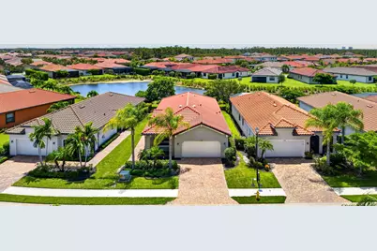
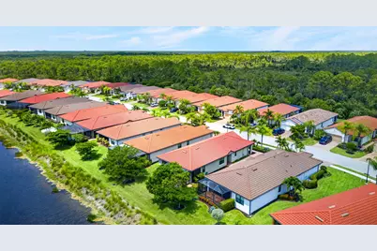
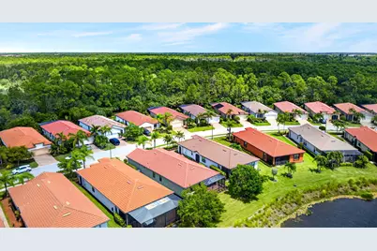
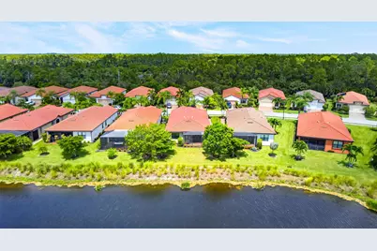
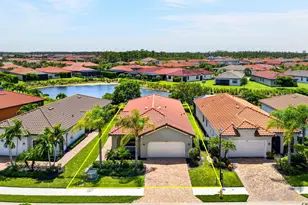
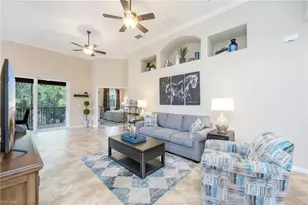
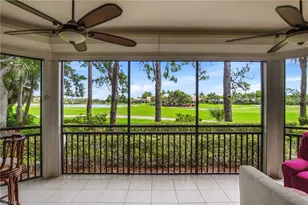
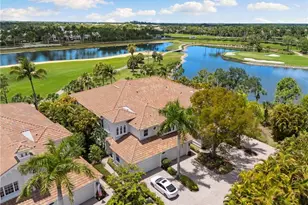
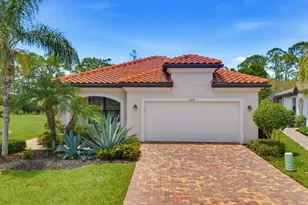
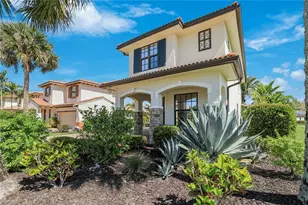
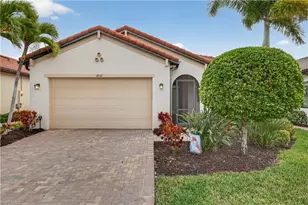
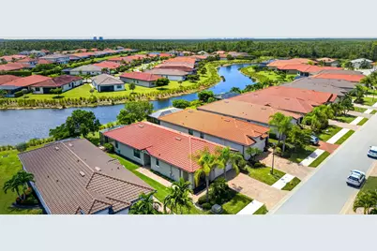
Tranquil lake views and serene living await in this coastal contemporary, one-story, 3-bedroom home situated on a quiet cul-de-sac street. An inviting open floor plan showcases beautiful water views from the great room, kitchen, and dining area, while crown molding, tile flooring, and upgraded lighting add style and sophistication. The spacious kitchen is designed for both everyday living and entertaining, featuring a large island, granite countertops, stainless steel appliances, white cabinetry, wood backsplash, and a generous pantry. The luxurious owner's suite offers a peaceful retreat with dual vanities, a private water closet, tiled walk-in shower, and a large walk-in closet. Two generously sized guest bedrooms are complemented by a well-appointed guest bathroom, providing comfort and convenience for family and visitors. Enjoy Florida outdoor living in multiple spaces, including a welcoming front porch and a large extended screened lanai overlooking the lake. The expansive outdoor living area provides the perfect setting for morning coffee, entertaining, or relaxing while taking in the tranquil water views. A new hot water heater installed in 2026 adds to the home's thoughtful updates. Beautiful lake views, stylish finishes, and exceptional indoor-outdoor living come together to create a home that offers the perfect blend of comfort, style, and tranquility. Nestled amid the serene natural beauty of the Rookery Preserve, Artesia offers a peaceful retreat while keeping you close to downtown Naples and Marco Island. This prime location puts you just minutes from world-class dining, shopping, golf courses, boating, fishing, and the pristine beaches of the Paradise Coast. Enjoy an array of resort-style amenities including a sparkling pool, billiard room, card room, theater, fitness center, and library, plus a full calendar of FUN social activities. Whether you prefer a leisurely stroll or bike ride along the scenic lakes, a competitive game of pickleball, bocce, or spending quality time with your fur babies at the dog park, this 261-acre pet-friendly community has something for everyone. With NO CDD fees and low HOA dues that include FREE cable, high-speed internet, and lawn maintenance, Artesia offers exceptional value in a peaceful yet vibrant setting. The Florida lifestyle awaits you in your like new waterfront retreat!
Full Property Details
Full Property Details for 1595 Marton Ct
General
- Price: $575,000
- HOA FEE: $410
- Taxes: $5,176 (2025)
- Status: Active
- Type: Single Family
- Source: Marco_Island
- MLS ID: 2261438
- Updated: 8/21/2026
- Added to Site: 4 day(s) ago
Interior
- Number of Rooms: 2
- Interior Features: Double Vanity
- Furnishings: Negotiable
- Flooring: Carpet, Tile
Rooms
Bathrooms
- Total Bathrooms: 2
- Full Bathrooms: 2
Bedrooms
- Total Bedrooms: 3
Additional Information
- Shared Amenities: Barbecue, Bocce, Clubhouse, Dog Park, Exercise Room, Pickleball, Pool
- Security/Safety: Security Gate, Gated Community
Parking
- Garage Spaces: 2
Location
- County: Collier
- Subdivision: Artesia Naples
Community
- Community Name: Artesia
- Association: Yes
Heating & Cooling
- Central air: Yes
- Air Conditioning: Yes
- Cooling Type: Ceiling Fan(s), Central Air
- Heating Type: Central Heating
Utilities
- Sewer: Sewer Central
- Water: Public
Structural Information
- Detached/Attached: Detached
- Construction: Concrete Block Structure, Stucco
- Roof: Tile
- Stories/Levels: 1
- Square Feet: 1,908
- Living Area: 1,908 Sq. Ft.
- Year Built: 2018
- Property Condition: Resale
Lot Features
- Property View: Lake
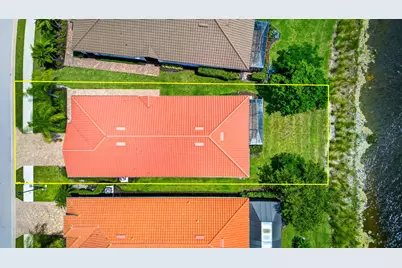
- Lot Dimensions: 64 x 64 x 164 x 164
- Lot Features: Pinch Lot
Water Features
- Water Front: Yes
- Water View: Yes
- Water Front Type: Lake Front
- Lake Front: Yes
Financial Considerations
- Association Fee: $410
- Tax Amount: $5,176
- Tax Year: 2025
- Terms: At Close, Buyer Obtain Mortgage, Cash
Disclosures and Reports
- Property ID: 22435301462
Listing courtesy of Premiere Plus Realty Company

Get Pre-Approved Today
Schools
Schools serving 1595 Marton Ct
School District:Collier County School District
| Name | Grades | Distance |
|---|---|---|
Manatee Elementary School, Naples, FL 1880 Manatee Road, Naples, FL 34114 | PK-5 | 2.8 mi |
Manatee Middle School 1920 Manatee Road, Naples, FL 34114 | 6-8 | 2.9 mi |
Lely High School 1 Lely High School Boulevard, Naples, FL 34113 | 9-12 | 2.3 mi |
Disclaimer:
School attendance boundaries provided by ATTOM Data Solutions and are for reference only. Contact the school directly to verify enrollment eligibility.
Price & Sales History for 1595 Marton Ct
Date
Details
Price
Change
Source
8/21/2026
Listed
$575,000
77.86%
MLS
1/19/2017
Sold
$323,294
—
Public Record
Disclaimer: Historical sales information is derived from public records provided by the county offices. Information is not guaranteed and should be independently verified.
Tax History
Tax History for 1595 Marton Ct
Year
Property Taxes
Change
Tax Assessment
Change
2025
$5,176
7%
$508,108
3%
2024
$4,832
-14%
$493,788
-12%
2023
$5,628
40%
$561,168
68%
2021
$4,031
-17%
$333,170
-9%
2022
$4,878
21%
$366,487
20%
2021
$4,031
19%
$304,202
10%
2019
$3,380
381%
$277,681
568%
2018
$702
62%
$41,598
10%
2017
$433
147%
$37,816
149%
2016
$175
—
$15,200
—
Disclaimer: Historical tax information is derived from public records provided by the county offices. Information is not guaranteed and should be independently verified.
Estimate the Cost
Estimate the Cost for 1595 Marton Ct
1595 Marton Court, Naples, FL 34113 (MLS# 2261438) is a Single Family property with 3 bedrooms and 2 full bathrooms. 1595 Marton Court is currently listed for $575,000 and was received on August 21, 2026. Want to learn more about 1595 Marton Court? Do you have questions about finding other Single Family real estate for sale in Naples? You can browse all Naples real estate or contact a Coldwell Banker agent to request more information.