This is a carousel with tiles that activate property listing cards. Use the previous and next buttons to navigate.
1/49
$2,150,000
This is a carousel with tiles that activate property listing cards. Use the previous and next buttons to navigate.
1/49
Property Description
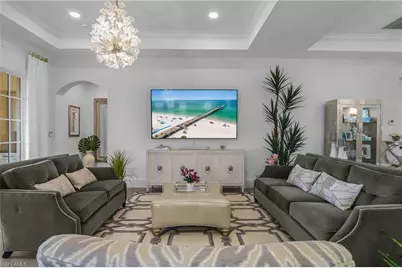
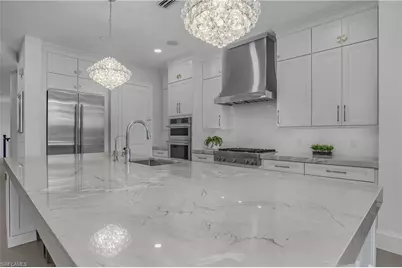
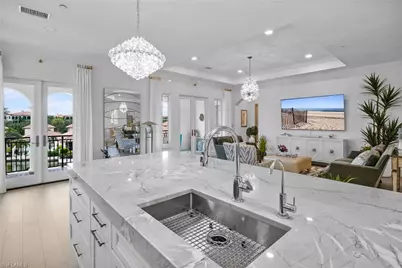
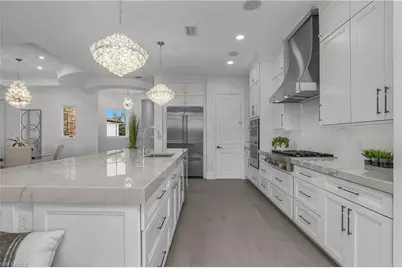
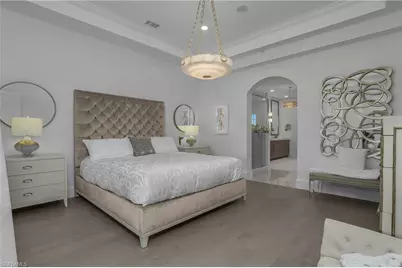
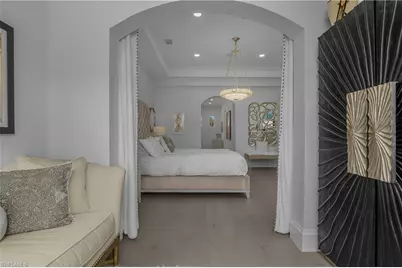
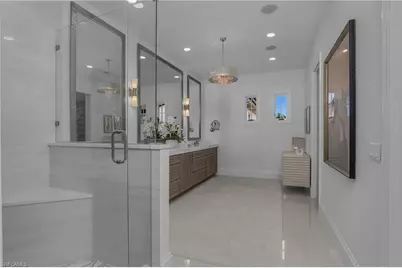
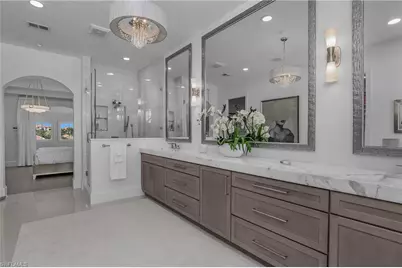
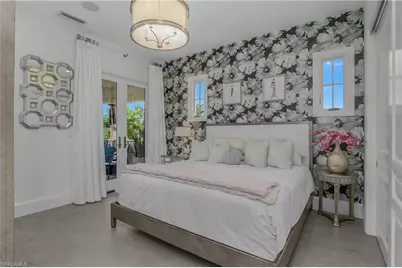
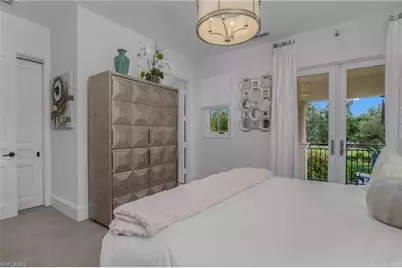
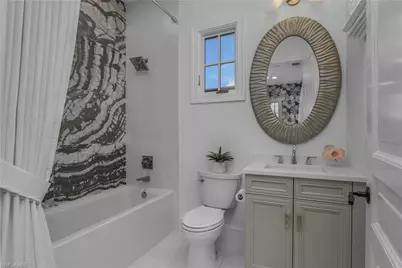
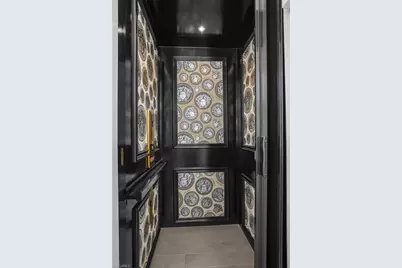
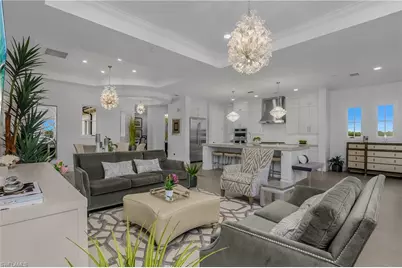
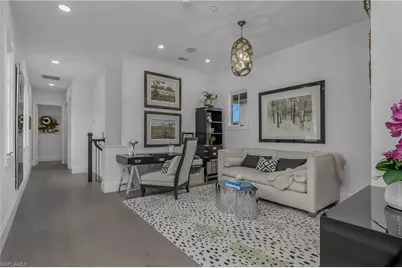
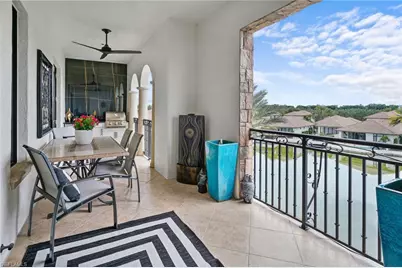
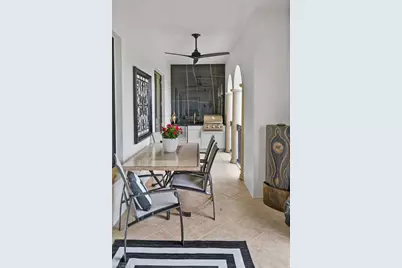
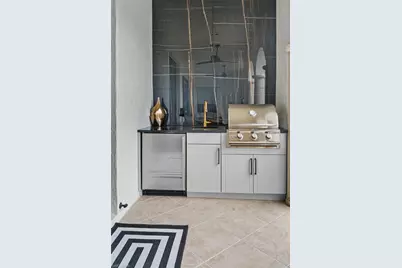
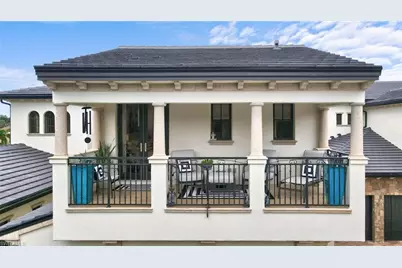
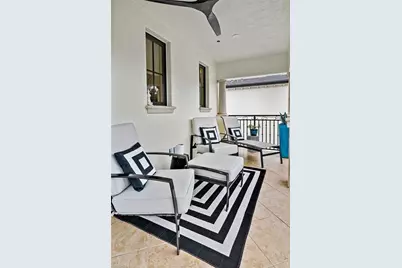
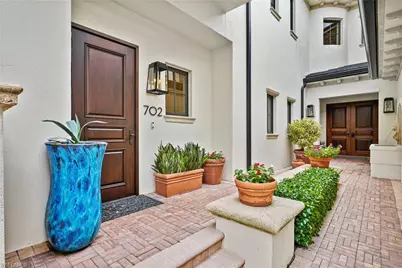
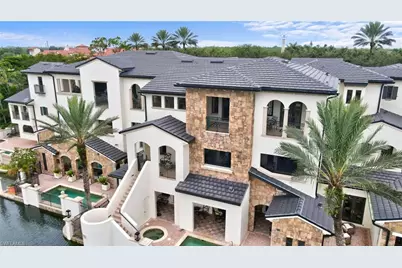
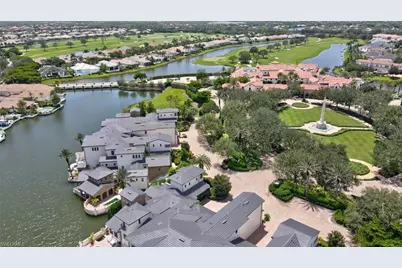
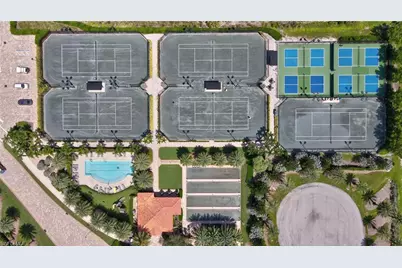
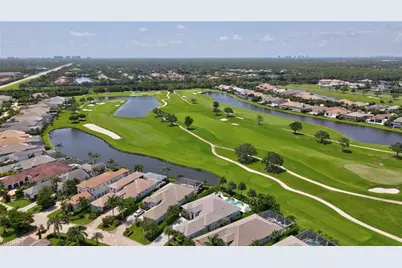
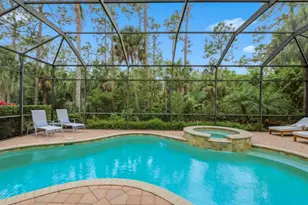
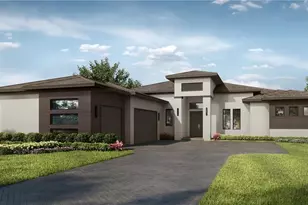
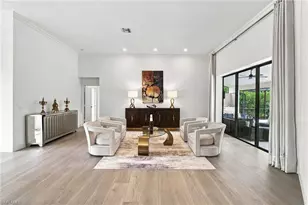
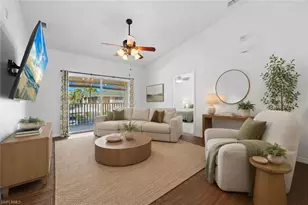
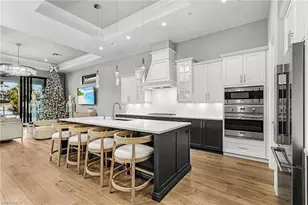
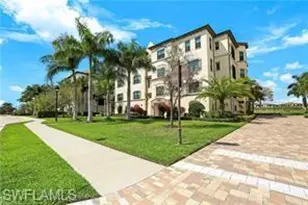
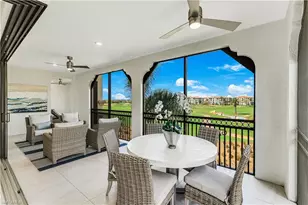
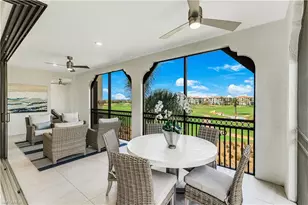
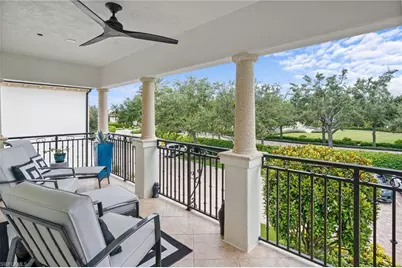
Framed by tranquil lake views to the east and Talis Park's iconic Great Lawn and signature monument to the west, this meticulously curated two-story coach home offers one of the community's most remarkable settings. Bathed in natural light from walls of windows, the expansive second-floor living space captures breathtaking views while offering the privacy and comfort of a single-family home. Enter through your private foyer, where a private elevator enhanced with custom Versace wallcovering, or an elegant staircase, welcomes you to a residence where every detail has been beautifully executed. The coveted east-west exposure showcases spectacular sunrises over the lake and picturesque western views across the Great Lawn, creating an extraordinary backdrop from dawn to dusk. Extensively customized beyond the original builder specifications, every finish, fixture, and material was intentionally selected to create a residence of lasting elegance. Rich Mirage engineered maple wood flooring, custom millwork, designer wallcoverings, bespoke lighting, elegant eight-inch baseboards, and a dramatic fireplace create an atmosphere of refined sophistication. At the heart of the residence, the chef's kitchen is anchored by a generous island crowned with a dramatic 3½-inch mitered Mont Blanc Quartzite countertop, complemented by custom cabinetry, JennAir appliances, a custom Modern-Aire hood, marble herringbone backsplash, and a spacious walk-in pantry. Mitered-edge quartzite countertops, custom mirrors, designer hardware, and carefully curated finishes continue throughout the home, reflecting exceptional craftsmanship and attention to detail. The private owner's suite offers custom closets and a spa-inspired bath featuring a Calacatta Borghini Quartzite vanity, oversized porcelain tile, Primrose Bianco Grigio marble mosaic shower floor, Kelly Wearstler lighting, and custom mirrors. The elegant powder room showcases a striking Ceramic Matrix mosaic feature wall, designer wallcovering, Modern Matter hardware, Rohl fixtures, and an Opal White Quartzite vanity. The covered lanai extends the living space with a custom outdoor kitchen, Blaze grill, beverage station, designer lighting, ceiling fans, and peaceful lake views. Additional enhancements include Marvin replacement windows, two RUUD HVAC systems with UV air purification, a tankless water heater, and custom closets throughout. Residents enjoy Talis Park's award-winning lifestyle with championship golf, exceptional dining, a resort-style pool, fitness center, tennis, bocce, pickleball, and scenic walking trails. A residence of this caliber is exceptionally rare-offering timeless design, exceptional craftsmanship, and one of the most desirable settings within Talis Park.
Full Property Details
Full Property Details for 16653 Toscana Cir #702
General
- Price: $2,150,000
- HOA FEE: $1,490/month
- HOA FEE FREQ.: Quarterly
- Taxes: (2025)
- Status: Active
- Type: Single Family
- Source: Bonita_Springs
- MLS ID: 226026788
- Updated: 7/31/2026
- Added to Site: 25 day(s) ago
Rental Information
- Lease/Rent Term: 30
- Min. Lease (Days): 30
Interior
- Number of Rooms: 10
- Interior Features: Elevator, Split Bedrooms, Great Room, Den - Study, Guest Bath, Guest Room, Built-In Cabinets, Wired for Data, Closet Cabinets, Custom Mirrors, Exclusions, Entrance Foyer, Pantry, Tray Ceiling(s), Vaulted Ceiling(s), Walk-In Closet(s)
- Fireplace: Yes
- Appliances: Gas Cooktop, Dishwasher, Disposal, Dryer, Microwave, Refrigerator, Self-Cleaning Oven, Tankless Water Heater, Wall Oven, Washer
- Furnishings: Unfurnished
- Flooring: Tile, Wood
Rooms
Bathrooms
- Total Bathrooms: 3
- Full Bathrooms: 3
- Primary Bathroom: Dual Sinks, See Remarks, Shower Only
Bedrooms
- Total Bedrooms: 2
- Primary Bedroom: Master BR Sitting Area
Other Rooms
- Kitchen: Kitchen Island, Walk-In Pantry
- Dining Room: Dining - Family, Eat-in Kitchen
- Laundry: Inside, Sink
Additional Information
- Shared Amenities: Golf Equity, Golf Non Equity, Basketball, Bike And Jog Path, Bike Storage, Bocce Court, Clubhouse, Park, Pool, Community Room, Concierge Services, Dog Park, Fitness Center, Extra Storage, Fitness Center Attended, Full Service Spa, Golf, Guest Room, Internet Access, Pickleball, Playground, Private Membership, Putting Green, Restaurant, Sauna, Sidewalks, Street Lights, Tennis Court(s), Vehicle Wash Area, Gated, Golf Course, Tennis
- Pool: Yes
- Pool Description: Community Lap Pool
- Tennis: Yes
- Security/Safety: Security System, Smoke Detector(s), Fire Sprinkler System, Smoke Detectors
Exterior
- Exterior Features: Gas Grill, Balcony, Outdoor Grill
Parking
- Garage: Yes
- Attached garage: Yes
- Garage Spaces: 2
- Covered Spaces: 2
- Parking Features: Driveway Paved, Guest, Paved, Garage Door Opener, Attached
Location
- Area: NA11 - N/O Immokalee Rd W/O 75
- County: Collier
- Subdivision: TOSCANA
- Building Name: TALIS PARK
- Driving Directions: Enter Talis Park's main entrance off of Livingston Rd. Bear right after the gate for approx 1 mile. At the roundabout take the first right over the bridge. At the stop sign make a right & almost make a complete circle before a right onto Toscana Cir.
- Direction Faces: West
School Information
- Elementary School: VETERANS MEMORIAL ELEMENTARY
- Middle School: NORTH NAPLES MIDDLE SCHOOL
- High School: AUBREY ROGERS HS
Community
- Association: Yes
- Assoc. Fees Include: Cable TV, Concierge Service, Insurance, Internet, Irrigation Water, Maintenance Grounds, Manager, Pest Control Exterior, Pest Control Interior, Rec Facilities, Reserve, Security, Sewer, Street Lights, Street Maintenance, Trash, Water
- Units Assoc/Comm: 12
- Pets Allowed: Yes
- Management Type: Professional
Heating & Cooling
- Air Conditioning: Yes
- Cooling Type: Central Electric
- Heating Type: Central Electric, Fireplace(s)
- Ceiling Fan(s): 5
Utilities
- Gas: Natural
- Sewer: Assessment Paid
- Water: Assessment Paid
- Cable Available: Yes
- Utility Description: Underground Utilities, Natural Gas Connected, Cable Available, Natural Gas Available
Structural Information
- Architectural Style: Carriage/Coach
- Description/Design: Low Rise (1-3)
- Exterior Const.: Concrete Block, Stone, Stucco
- Roof: Tile
- Windows: Impact Resistant, Impact Resistant Windows, Window Coverings
- Doors: Impact Resistant Doors, French Doors
- Entry Floor Number: 2
- Stories/Levels: 2
- Stories in Building: 2
- Square Feet: 2,822
- Sq. Ft. Source: Property Appraiser Office
- Living Area: 2,822 Sq. Ft.
- Year Built: 2005
Lot Features
- Property View: Lake, Landscaped Area
- Lot Size Source: Condo Documents
- Frontage: Private Road
- Irrigation System: Lake/Canal, Reclaimed
- Lot Features: Zero Lot Line
- Lot Description: Zero Lot Line
Water Features
- Water Front: Yes
- Water Front Desc.: Lake Front, Pond
- Lake Front: Yes
Financial Considerations
- Other Assoc Fees: $2,269
- Condo Fee: $4,470
- Condo Fee Freq: Quarterly
- Mand. Club Fee: $10,000
- Mand. Club Fee Freq: Annually
- One Time Club Fee: $65,000
- Application Fee: $250
- Other Fee Freq.: Quarterly
- One Time Other Fee: $5,000
- Tax Year: 2025
- Terms: Buyer Finance/Cash, Buyer Pays Title
Disclosures and Reports
- Ownership: Condo
- Legal Description: TOSCANA I AT TUSCANY RESERVE A CONDOMINIUM UNIT 702
- Property ID: 76934000168
- Section: 7
- Lot Number: 702
Listed by Premiere Plus Realty Company

Get Pre-Approved Today
Schools
Schools serving 16653 Toscana Cir #702
School District:Collier County School District
| Name | Grades | Distance |
|---|---|---|
Veterans Memorial Elementary School 15960 Veterans Memorial Boulevard, Naples, FL 34110 | K-5 | 1.3 mi |
North Naples Middle School 16165 Learning Lane, Naples, FL 34110 | 6-8 | 1.6 mi |
Disclaimer:
School attendance boundaries provided by ATTOM Data Solutions and are for reference only. Contact the school directly to verify enrollment eligibility.
Price & Sales History for 16653 Toscana Cir #702
Date
Details
Price
Change
Source
7/31/2026
Listed
$2,150,000
145.71%
MLS
5/03/2022
Sold
$875,000
—
Public Record
Disclaimer: Historical sales information is derived from public records provided by the county offices. Information is not guaranteed and should be independently verified.
Tax History
Tax History for 16653 Toscana Cir #702
Year
Property Taxes
Change
Tax Assessment
Change
2025
$8,132
2%
$626,445
3%
2024
$7,999
5%
$608,790
3%
2023
$7,625
-12%
$591,058
-1%
2021
$8,676
-11%
$594,400
-9%
2022
$9,733
12%
$653,840
1%
2021
$8,676
-10%
$647,620
-6%
2019
$9,691
—
$689,950
—
2018
$9,674
4%
$689,950
7%
2017
$9,279
7%
$647,620
10%
2016
$8,639
23%
$591,180
23%
2015
$7,049
34%
$480,630
3%
2014
$5,248
-2%
$466,520
—
2013
$5,334
—
$466,520
—
Disclaimer: Historical tax information is derived from public records provided by the county offices. Information is not guaranteed and should be independently verified.
Estimate the Cost
Estimate the Cost for 16653 Toscana Cir #702
16653 Toscana Cir #702, Naples, FL 34110 (MLS# 226026788) is a Single Family property with 2 bedrooms and 3 full bathrooms. 16653 Toscana Cir #702 is currently listed for $2,150,000 and was received on July 31, 2026. Want to learn more about 16653 Toscana Cir #702? Do you have questions about finding other Single Family real estate for sale in Naples? You can browse all Naples real estate or contact a Coldwell Banker agent to request more information.