
This is a carousel with tiles that activate property listing cards. Use the previous and next buttons to navigate.
1/1
$9,500,000
This is a carousel with tiles that activate property listing cards. Use the previous and next buttons to navigate.
1/1
Property Description
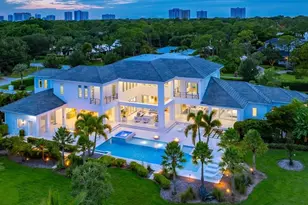
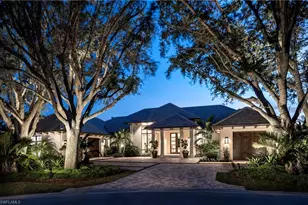
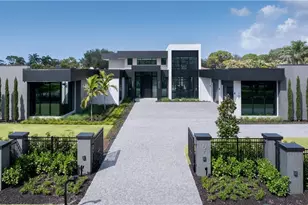
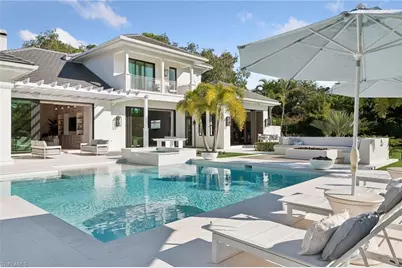
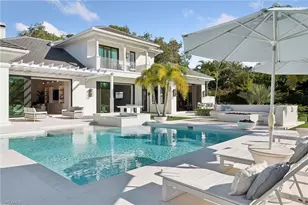
A statement in modern luxury, this estate combines thoughtful design, exceptional craftsmanship, and resort level amenities rarely found in residential living, including one of the area's very few private pickleball courts. Positioned on 1.37 private acres with coveted southern exposure, it balances grand scale with warmth and everyday livability. Outdoor living unfolds as a private resort environment with nearly 4,000 square feet of additional outdoor space finished in premium maintenance free turf for year round enjoyment. The outdoor amenities include a custom 100 yard three hole golf course, private pickleball court, cold plunge, playground, pool, spa, outdoor kitchen and a beautifully designed fire pit for gathering and entertaining. A five car garage accommodates collectors or additional storage, and the fully fenced and gated property ensures exceptional privacy. Interiors are masterfully composed with bespoke cabinetry, layered materials, custom furnishings, and designer lighting throughout. No detail was overlooked. Soaring ceilings and abundant natural light enhance the interiors while framing tranquil views of the surrounding grounds, creating a seamless connection between indoor and outdoor living. The layout is equally suited to intimate daily living and large scale entertaining. Lifestyle driven indoor amenities include a fully custom movie room with a multi sport simulator designed for a variety of sports experiences, a professionally built out gym complete with cold plunge and outdoor showers, and an additional game room for family entertainment. Thoughtfully created as a one of a kind estate, this exceptional lifestyle property allows its new buyer to move in immediately and enjoy every amenity from day one, delivering effortless luxury living in the heart of Pine Ridge Estates, conveniently located just two miles to the beach and moments from the premier shopping and dining at Waterside Shops. A property of this scale and quality must be experienced firsthand to be truly be appreciated.
Full Property Details
Full Property Details for 186 North St
General
- Sold For: $9,500,000
- Taxes: (2024)
- Status: Closed
- Type: Single Family
- Source: Bonita_Springs
- MLS ID: 226007010
- Added to Site: 148 day(s) ago
Interior
- Interior Features: Split Bedrooms, Great Room, Den - Study, Exercise Room, Family Room, Florida Room, Guest Bath, Guest Room, Home Office, Media Room, Recreation Room, Bar, Built-In Cabinets, Wired for Data, Cathedral Ceiling(s), Closet Cabinets, Coffered Ceiling(s), Custom Mirrors, Entrance Foyer, Pantry, Tray Ceiling(s), Volume Ceiling, Walk-In Closet(s)
- Fireplace: Yes
- Fireplace(s): Outside
- Appliances: Gas Cooktop, Dishwasher, Disposal, Dryer, Ice Maker, Microwave, Range, Refrigerator/Freezer, Reverse Osmosis, Tankless Water Heater, Washer, Water Treatment (Owned)
- Furnished: Yes
- Furnishings: Furnished
- Flooring: Concrete, Marble, Tile, Wood
Rooms
Bathrooms
- Total Bathrooms: 8
- Full Bathrooms: 5
- Half Bathrooms: 3
- Primary Bathroom: Dual Sinks, Multiple Shower Heads, Separate Tub And Shower
Bedrooms
- Total Bedrooms: 5
- Primary Bedroom: Master BR Sitting Area, Master BR Ground
Other Rooms
- Kitchen: Kitchen Island, Walk-In Pantry
- Dining Room: Breakfast Bar, Breakfast Room, Dining - Family, Eat-in Kitchen
- Laundry: Inside, Sink
Additional Information
- Shared Amenities: None, Non-Gated
- Pool: Yes
- Private Pool: Yes
- Pool Description: In Ground, Concrete, Custom Upgrades, Equipment Stays, Gas Heat, Salt Water
- Spa: Yes
- Spa Description: In Ground, Concrete, Equipment Stays, Heated (Gas)
- Security/Safety: Security System, Smoke Detector(s), Smoke Detectors
- Equipment: Air Purifier, Generator, Home Automation
Exterior
- Exterior Features: Gas Grill, Courtyard, Balcony, Outdoor Grill, Built-In Gas Fire Pit, Outdoor Kitchen, Outdoor Shower, Automatic Sprinkler
- Porch/Patio/Deck: Open Porch/Lanai, Screened Lanai/Porch, Patio
Parking
- Garage: Yes
- Attached garage: Yes
- Garage Spaces: 5
- Covered Spaces: 5
- Parking Features: 2+ Spaces, Circular Driveway, Covered, Driveway Paved, Golf Cart Garage, Guest, Load Space, Paved, Under Bldg Closed, Garage Door Opener, Attached
Location
- Area: NA13 - Pine Ridge Area
- County: Collier
- Subdivision: PINE RIDGE
- Building Name: PINE RIDGE
- Direction Faces: North
School Information
- Elementary School: BARRON COLLIER HIGH
- Middle School: PINE RIDGE MIDDLE
- High School: SEA GATE ELEMENTARY
Community
- Assoc. Fees Include: None
- Units Assoc/Comm: 1
- Pets Allowed: Yes
- Management Type: None
Heating & Cooling
- Air Conditioning: Yes
- Cooling Type: Ceiling Fan(s), Central Electric, Zoned
- Heating Type: Central Electric, Fireplace(s)
Utilities
- Gas: Propane
- Sewer: Septic Tank
- Water: Reverse Osmosis - Entire House, Well
- Cable Available: Yes
- Utility Description: Propane, Cable Available, Natural Gas Available
Structural Information
- Description/Design: Single Family Residence
- Exterior Const.: Concrete Block, Stucco
- Roof: Tile
- Windows: Casement, Impact Resistant, Sliding, Impact Resistant Windows, Shutters Electric, Decorative Shutters
- Doors: Impact Resistant Doors, French Doors
- Entry Floor Number: 1
- Stories/Levels: 2
- Stories in Building: 2
- Square Feet: 7,766
- Sq. Ft. Source: Architectural Plans
- Living Area: 7,766 Sq. Ft.
- Year Built: 2017
Lot Features
- Property View: Landscaped Area
- Lot Size (Acres): 1.37
- Lot Size (Sq. Ft.): 59,677
- Lot Size Source: Property Appraiser Office
- Lot Dimensions: 200 x 244 x 331 x 223
- Frontage: Public Road
- Frontage Feet: 200
- Street/Road Desc.: Paved
- Road Maintenance: County Maintained
- Fence: Yes
- Irrigation System: Well
- Lot Features: Oversize
- Trees/Vegetation: Fruit Trees
- Lot Description: Oversize
- Fencing (Description): Fenced
Water Features
- Water Front Desc.: None
- Canal Width: None
Financial Considerations
- Tax Year: 2024
- Terms: Buyer Finance/Cash
Disclosures and Reports
- Ownership: Single Family
- Legal Description: PINE RIDGE BLKS E F G H BLK G LOT 8 OR 1158 PG 2266
- Property ID: 67231480005
- Section: 10
- Block: G
- Lot Number: 8
Get Pre-Approved Today
Schools
Schools serving 186 North St
School District:Collier County School District
| Name | Grades | Distance |
|---|---|---|
Sea Gate Elementary School 650 Seagate Drive, Naples, FL 34103 | K-5 | 1.2 mi |
Pine Ridge Middle School 1515 Pine Ridge Road, Naples, FL 34109 | 6-8 | 0.8 mi |
Barron Collier High School 5600 Cougar Drive, Naples, FL 34109 | 9-12 | 2 mi |
Disclaimer:
School attendance boundaries provided by ATTOM Data Solutions and are for reference only. Contact the school directly to verify enrollment eligibility.
Price & Sales History for 186 North St
Date
Details
Price
Change
Source
6/24/2026
Sold
$9,500,000
-4.52%
MLS
4/16/2026
Price Reduced
$9,950,000
-9.13%
MLS
2/13/2026
Listed
$10,950,000
—
MLS
Disclaimer: Historical sales information is derived from public records provided by the county offices. Information is not guaranteed and should be independently verified.
186 North St, Naples, FL 34108 (MLS# 226007010) is a Single Family property that was sold at $9,500,000 on June 24, 2026. This property was listed by Dawn McKenna Group - Naples from our Naples 5th Avenue Office.Want to learn more about 186 North St? Do you have questions about finding other Single Family real estate for sale in Naples? You can browse all Naples real estate or contact a Coldwell Banker agent to request more information.