This is a carousel with tiles that activate property listing cards. Use the previous and next buttons to navigate.
1/1
$8,600,000
This is a carousel with tiles that activate property listing cards. Use the previous and next buttons to navigate.
1/1
Property Description
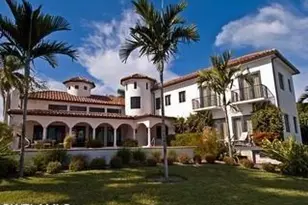
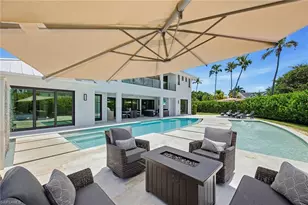
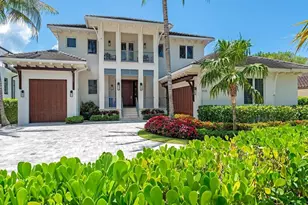
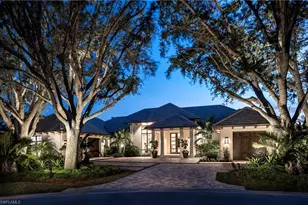
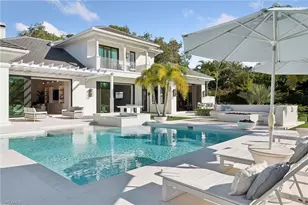
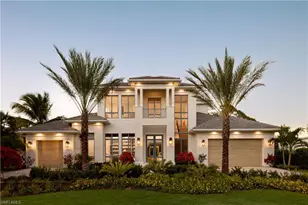
Discover refined coastal luxury in this exceptional estate within the prestigious gated enclave of Georgetown at Pelican Bay. Perfectly positioned on a rare half-acre homesite, the residence enjoys expansive lake and golf course views with ideal western and southwestern exposure, creating breathtaking sunsets and abundant natural light throughout the home. Built in 2016 by Knauf-Koenig Group with architectural design by Stofft Cooney Architects and interiors by Calusa Bay Design, this four-bedroom plus office residence spans over 5,200 square feet under air and blends timeless elegance with sophisticated modern living. A welcoming architectural entry leads through impact-rated mahogany French doors into light-filled interiors defined by soaring ceilings ranging from 11 to 15 feet and refined custom millwork. The great room creates a dramatic yet inviting central gathering space, where wide-plank European oak flooring and thoughtfully designed built-ins establish warmth and architectural character. Three sets of French doors open seamlessly to the outdoor living areas, perfectly framing tranquil lake and fairway vistas while blending indoor and outdoor living with effortless elegance. At the heart of the home, the chef's kitchen is designed for both everyday living and exceptional entertaining. Custom floor-to-ceiling cabinetry, a stunning Cristallo quartzite island, and a full suite of Sub-Zero and Wolf appliances anchor the space. A spacious butler's pantry provides additional prep space and storage, while the wet bar features wine refrigeration and beverage drawers for effortless hosting. A built-in banquette surrounded by windows offers a relaxed dining space overlooking the pool and outdoor pavilion. The primary suite offers a serene private retreat with sweeping lake and golf course views, two generous walk-in closets, and a spa-inspired bath featuring dual vanities, an elegant soaking tub, expansive walk-in shower, and separate water closets. Three additional guest suites provide luxurious accommodations for family and visitors, while a dedicated office and media room offer flexible living and entertainment spaces. Outdoor living unfolds as a private resort. A spectacular 45-foot saline pool with raised spa is surrounded by expansive sun decks, lush landscaping, and a dramatic sunken fire pit lounge overlooking the water. The covered outdoor pavilion features a fully equipped summer kitchen, dining area, and inviting seating space anchored by a linear fireplace and stone feature wall-perfect for year-round entertaining and relaxed evenings. Residents of Pelican Bay enjoy an unparalleled lifestyle with exclusive access to three miles of private white-sand beaches, beachfront dining, tennis and pickleball facilities, scenic walking paths, and world-class amenities just moments from Naples' finest shopping, dining, and cultural destinations. This is Pelican Bay luxury-private, timeless, and designed for exceptional coastal living.
Full Property Details
Full Property Details for 6601 George Washington Way
General
- Sold For: $8,600,000
- HOA FEE: $750/month
- HOA FEE FREQ.: Quarterly
- Taxes: (2025)
- Status: Closed
- Type: Single Family
- Source: Bonita_Springs
- MLS ID: 226010602
- Added to Site: 216 day(s) ago
Interior
- Interior Features: Split Bedrooms, Great Room, Den - Study, Guest Bath, Guest Room, Home Office, Media Room, Bar, Built-In Cabinets, Wired for Data, Closet Cabinets, Custom Mirrors, Entrance Foyer, Pantry, Tray Ceiling(s), Vaulted Ceiling(s), Wet Bar
- Fireplace: Yes
- Fireplace(s): Outside
- Appliances: Gas Cooktop, Dishwasher, Disposal, Dryer, Freezer, Microwave, Refrigerator/Freezer, Self-Cleaning Oven, Steam Oven, Tankless Water Heater, Wall Oven, Washer, Wine Cooler
- Furnishings: Unfurnished
- Flooring: Tile, Wood
Rooms
Bathrooms
- Total Bathrooms: 6
- Full Bathrooms: 4
- Half Bathrooms: 2
- Primary Bathroom: Dual Sinks, Multiple Shower Heads, Separate Tub And Shower
Bedrooms
- Total Bedrooms: 4
- Primary Bedroom: Master BR Sitting Area, Master BR Ground
Other Rooms
- Kitchen: Kitchen Island, Walk-In Pantry
- Dining Room: Breakfast Bar, Eat-in Kitchen, Formal
- Laundry: Inside, Sink
Additional Information
- Shared Amenities: Golf Non Equity, Private Beach, Beach Access, Beach Club Included, Bike And Jog Path, Clubhouse, Fitness Center Attended, Full Service Spa, Golf, Internet Access, Pickleball, Private Beach Pavilion, Private Membership, Putting Green, Restaurant, Shopping, Sidewalks, Street Lights, Tennis Court(s), Gated, Golf Course, Tennis
- Pool: Yes
- Private Pool: Yes
- Pool Description: In Ground, Concrete, Equipment Stays, Electric Heat
- Spa: Yes
- Spa Description: In Ground, Concrete, Equipment Stays, Heated (Electric), Integrated with Pool
- Tennis: Yes
- Security/Safety: Security System, Smoke Detector(s), Smoke Detectors
Exterior
- Exterior Features: Built-In Gas Fire Pit, Outdoor Kitchen, Outdoor Shower
- Porch/Patio/Deck: Open Porch/Lanai
Parking
- Garage: Yes
- Attached garage: Yes
- Garage Spaces: 2
- Covered Spaces: 2
- Parking Features: 2+ Spaces, Garage Door Opener, Attached
Location
- Area: NA04 - Pelican Bay Area
- County: Collier
- Subdivision: GEORGETOWN
- Building Name: PELICAN BAY
- Direction Faces: East
School Information
- Elementary School: SEA GATE ELEMENTARY
- Middle School: PINE RIDGE MIDDLE
- High School: BARRON COLLIER HIGH SCHOOL
Community
- Association: Yes
- Assoc. Fees Include: Golf Course, Insurance, Legal/Accounting, Manager, Security, Street Lights, Street Maintenance
- Units Assoc/Comm: 35
- Pets Allowed: Yes
- Management Type: Professional
Heating & Cooling
- Air Conditioning: Yes
- Cooling Type: Central Electric, Zoned
- Heating Type: Central Electric
Utilities
- Gas: Propane
- Sewer: Central
- Water: Central
- Cable Available: Yes
- Utility Description: Underground Utilities, Propane, Cable Available, Natural Gas Available
Structural Information
- Description/Design: Single Family Residence
- Exterior Const.: Concrete Block, Stucco
- Roof: Tile
- Windows: Impact Resistant, Impact Resistant Windows, Shutters Electric, Shutters - Screens/Fabric
- Doors: Impact Resistant Doors, French Doors
- Entry Floor Number: 1
- Stories/Levels: 1
- Stories in Building: 1
- Square Feet: 5,286
- Sq. Ft. Source: Architectural Plans
- Living Area: 5,286 Sq. Ft.
- Year Built: 2016
Lot Features
- Property View: Golf Course, Lake, Landscaped Area
- Lot Size (Acres): 0.5
- Lot Size (Sq. Ft.): 21,780
- Lot Size Source: Property Appraiser Office
- Lot Dimensions: 100 x 137 x 211 x 162
- Frontage: Private Road
- Frontage Feet: 100
- Street/Road Desc.: Paved
- Irrigation System: Central
- Lot Features: Oversize
- Lot Description: Oversize
Water Features
- Water Front: Yes
- Water Front Desc.: Lake Front
- Lake Front: Yes
- Canal Width: None
Financial Considerations
- Association Fee: $2,250
- Assoc Fee Freq.: Quarterly
- Other Assoc Fees: $3,295
- Other Fee Freq.: Annually
- Tax Year: 2025
- Terms: Buyer Finance/Cash
Disclosures and Reports
- Ownership: Single Family
- Property ID: 66433320003
- Section: 4
- Block: D
- Lot Number: 2.18
Listed by Calusa Bay Properties LLC
Sold by Calusa Bay Properties LLC

Get Pre-Approved Today
Schools
Schools serving 6601 George Washington Way
School District:Collier County School District
| Name | Grades | Distance |
|---|---|---|
Sea Gate Elementary School 650 Seagate Drive, Naples, FL 34103 | K-5 | 1 mi |
Pine Ridge Middle School 1515 Pine Ridge Road, Naples, FL 34109 | 6-8 | 1.3 mi |
Barron Collier High School 5600 Cougar Drive, Naples, FL 34109 | 9-12 | 2.8 mi |
Disclaimer:
School attendance boundaries provided by ATTOM Data Solutions and are for reference only. Contact the school directly to verify enrollment eligibility.
Price & Sales History for 6601 George Washington Way
Date
Details
Price
Change
Source
9/01/2026
Sold
$8,600,000
-13.96%
MLS
3/12/2026
Listed
$9,995,000
—
MLS
Disclaimer: Historical sales information is derived from public records provided by the county offices. Information is not guaranteed and should be independently verified.
6601 George Washington Way, Naples, FL 34108 (MLS# 226010602) is a Single Family property that was sold at $8,600,000 on September 01, 2026. Want to learn more about 6601 George Washington Way? Do you have questions about finding other Single Family real estate for sale in Naples? You can browse all Naples real estate or contact a Coldwell Banker agent to request more information.