This is a carousel with tiles that activate property listing cards. Use the previous and next buttons to navigate.
1/1
$2,350,000
This is a carousel with tiles that activate property listing cards. Use the previous and next buttons to navigate.
1/1
Property Description
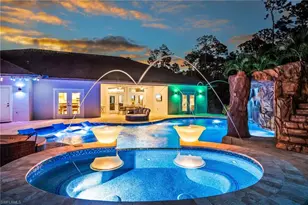
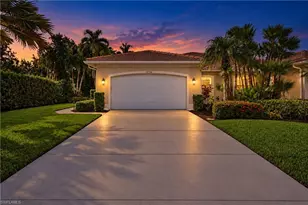
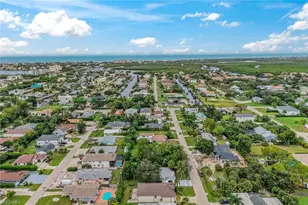
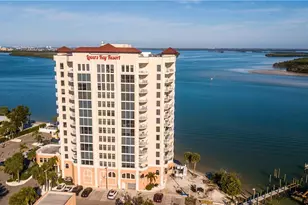
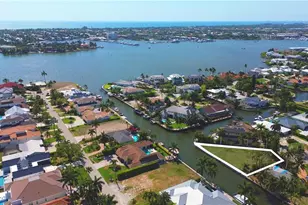
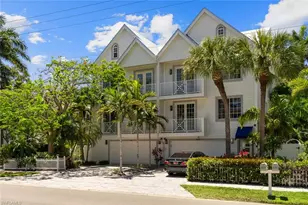
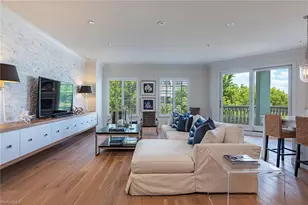
Located on a prominent corner lot just one mile from 5th Avenue South, this newly constructed residence offers over 3,200 square feet of refined living space. Built by Wilder Builders. Furnishings by Clive Daniel Homes are negotiable, the home delivers a cohesive blend of quality craftsmanship and modern design. The open floor plan features five bedrooms and five full bathrooms, highlighted by volume ceilings and a spacious great room. The kitchen is equipped with Thermador appliances, custom cabinetry, and detailed finishes, complemented by white oak flooring, tongue-and-groove ceiling accents, and full-height tile in the bathrooms. Outdoor living is designed for both entertaining and relaxation, with a fully equipped summer kitchen, heated pool and spa, and a sauna, all surrounded by lush landscaping and generous outdoor space. Positioned adjacent to the new JW Marriot resort and The Club at Naples Bay Resort, this property offers convenient access to downtown Naples and spectacular lifestyle amenities. The adjacent vacant parcel at 1972 Frederick Street is also available, providing additional opportunity.
Full Property Details
Full Property Details for 1984 Frederick St
General
- Sold For: $2,350,000
- Taxes: (2025)
- Status: Closed
- Type: Single Family
- Source: Bonita_Springs
- MLS ID: 226016348
- Added to Site: 162 day(s) ago
Interior
- Interior Features: Great Room, Split Bedrooms, Den - Study, Built-In Cabinets, Cathedral Ceiling(s), Entrance Foyer, Pantry, Volume Ceiling, Walk-In Closet(s)
- Appliances: Electric Cooktop, Dishwasher, Disposal, Double Oven, Dryer, Microwave, Refrigerator/Freezer, Self-Cleaning Oven, Wall Oven, Washer, Wine Cooler
- Furnished: Yes
- Furnishings: Furnished
- Flooring: Tile, Wood
Rooms
Bathrooms
- Total Bathrooms: 5
- Full Bathrooms: 5
- Primary Bathroom: Dual Sinks, Multiple Shower Heads, Separate Tub And Shower
Bedrooms
- Total Bedrooms: 5
- Primary Bedroom: Master BR Upstairs
Other Rooms
- Kitchen: Kitchen Island, Walk-In Pantry
- Dining Room: Breakfast Bar, Dining - Family
- Laundry: Inside, Sink
Additional Information
- Shared Amenities: None, Non-Gated
- Pool: Yes
- Private Pool: Yes
- Pool Description: In Ground, Concrete, Equipment Stays, Electric Heat, Salt Water
- Spa: Yes
- Spa Description: In Ground, Concrete, Equipment Stays, Heated (Electric)
- Security/Safety: Security System, Smoke Detector(s), Smoke Detectors
Exterior
- Exterior Features: Gas Grill, Outdoor Grill, Outdoor Kitchen, Automatic Sprinkler
- Porch/Patio/Deck: Open Porch/Lanai
Parking
- Garage: Yes
- Attached garage: Yes
- Garage Spaces: 3
- Covered Spaces: 3
- Parking Features: Garage Door Opener, Attached
Location
- Area: NA08 - Royal Harbor-Windstar Are
- County: Collier
- Subdivision: INOMAH
- Building Name: INOMAH
- Driving Directions: Heading south on Tamiami Trail E turn right onto Frederick St. Home will be on your right just past vacant lot.
- Direction Faces: Northeast
Community
- Assoc. Fees Include: None
- Units Assoc/Comm: 1
- Pets Allowed: Yes
- Management Type: None
Heating & Cooling
- Air Conditioning: Yes
- Cooling Type: Ceiling Fan(s), Central Electric, Zoned
- Heating Type: Central Electric
Utilities
- Sewer: Central
- Water: Central
- Cable Available: Yes
- Utility Description: Cable Available
Structural Information
- Description/Design: Single Family Residence
- Exterior Const.: Concrete Block, Wood Frame, Stucco
- Roof: Metal
- Windows: Single Hung, Sliding, Impact Resistant Windows, Shutters - Screens/Fabric, Window Coverings
- Doors: Impact Resistant Doors
- Entry Floor Number: 1
- Stories/Levels: 2
- Stories in Building: 2
- Square Feet: 3,222
- Sq. Ft. Source: Architectural Plans
- Living Area: 3,222 Sq. Ft.
- Year Built: 2023
Lot Features
- Property View: Landscaped Area
- Lot Size (Acres): 0.2
- Lot Size (Sq. Ft.): 8,712
- Lot Size Source: Survey
- Frontage Feet: 60
- Irrigation System: Central
- Lot Features: Corner Lot
- Lot Description: Corner Lot
Water Features
- Water Front Desc.: None
- Canal Width: None
Financial Considerations
- Tax Year: 2025
- Terms: Buyer Finance/Cash
Disclosures and Reports
- Ownership: Single Family
- Legal Description: COL-LEE-CO TERRACE LOT 15 + N 20FT OF LOT 16 LESS W 40FT OF LOT 16
- Property ID: 26880160005
- Section: 11
- Lot Number: 15
Get Pre-Approved Today
Schools
Schools serving 1984 Frederick St
School District:Collier County School District
| Name | Grades | Distance |
|---|---|---|
Avalon Elementary School, Naples, FL 3300 Thomasson Drive, Naples, FL 34112 | PK-5 | 2.1 mi |
Naples High School 1100 Golden Eagle Circle, Naples, FL 34102 | 9-12 | 2.7 mi |
Gulfview Middle School 255 6th Street South, Naples, FL 34102 | 6-8 | 1.3 mi |
Disclaimer:
School attendance boundaries provided by ATTOM Data Solutions and are for reference only. Contact the school directly to verify enrollment eligibility.
Price & Sales History for 1984 Frederick St
Date
Details
Price
Change
Source
9/29/2026
Sold
$2,350,000
-5.81%
MLS
8/11/2026
Price Reduced
$2,495,000
-6.73%
MLS
7/17/2026
Price Reduced
$2,675,000
-4.29%
MLS
4/29/2026
Listed
$2,795,000
—
MLS
Disclaimer: Historical sales information is derived from public records provided by the county offices. Information is not guaranteed and should be independently verified.
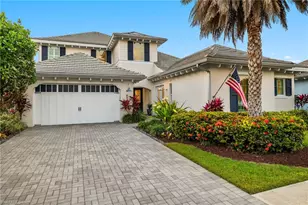
1984 Frederick St, Naples, FL 34112 (MLS# 226016348) is a Single Family property that was sold at $2,350,000 on September 29, 2026. This property was listed by Shaun Dalton from our Naples 5th Avenue Office.Want to learn more about 1984 Frederick St? Do you have questions about finding other Single Family real estate for sale in Naples? You can browse all Naples real estate or contact a Coldwell Banker agent to request more information.