This is a carousel with tiles that activate property listing cards. Use the previous and next buttons to navigate.
1/37
$502,000
This is a carousel with tiles that activate property listing cards. Use the previous and next buttons to navigate.
1/37
Property Description
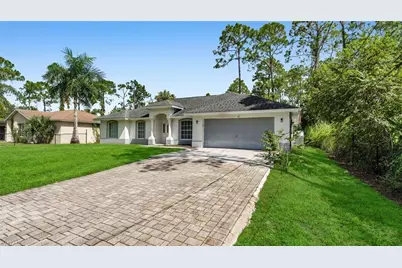
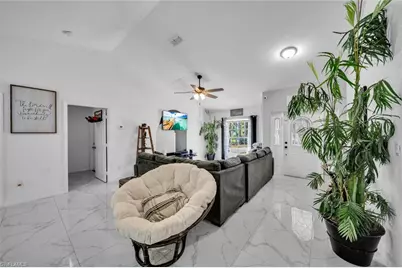
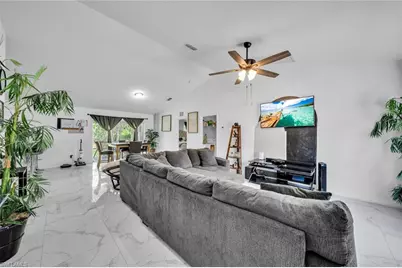
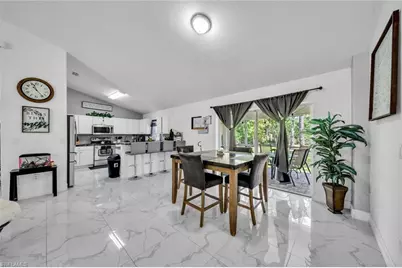
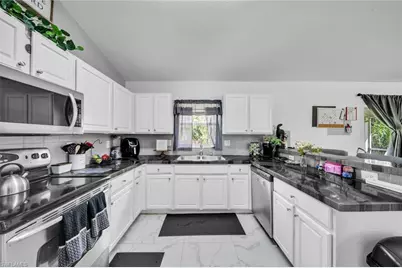
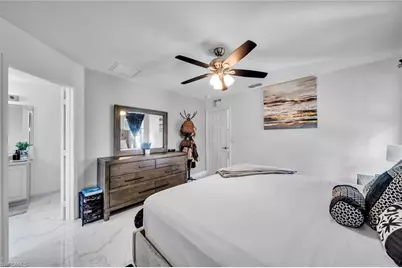
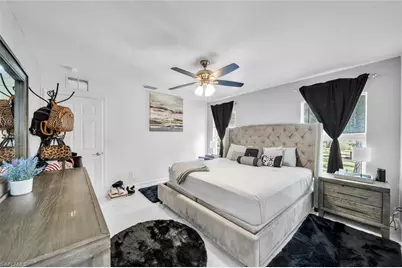
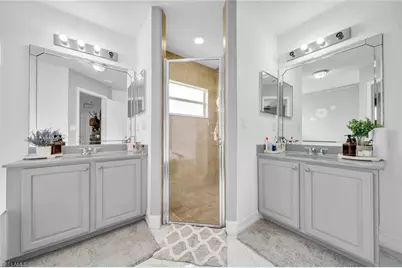
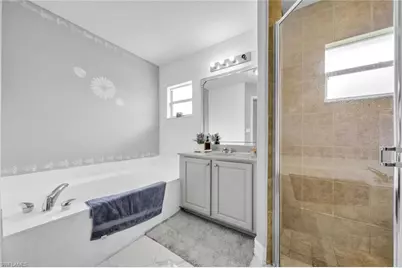
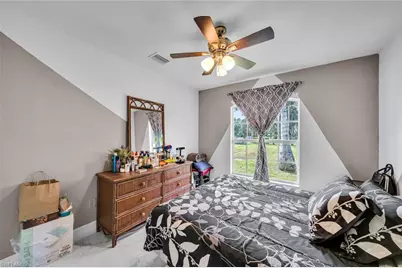
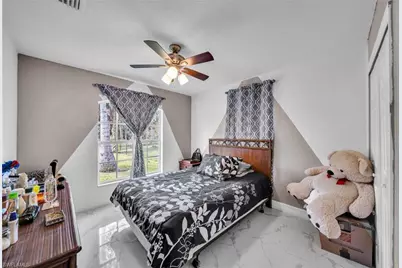
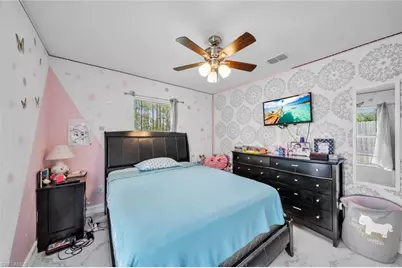
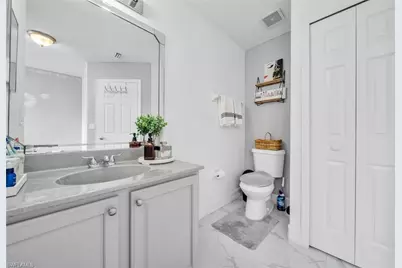
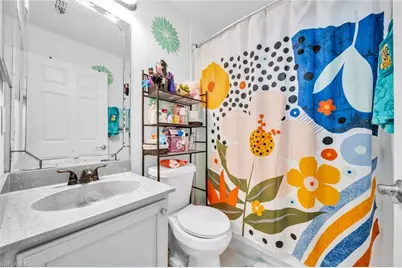
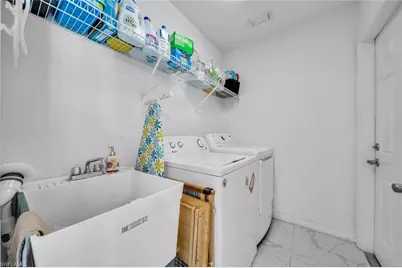
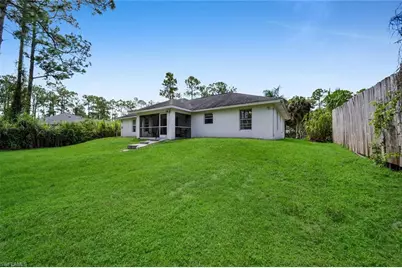
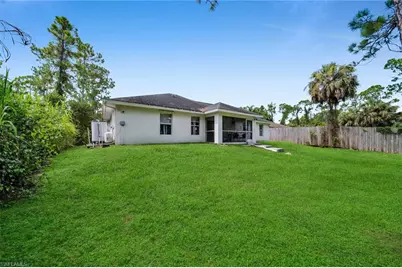
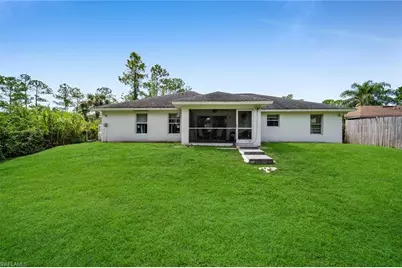
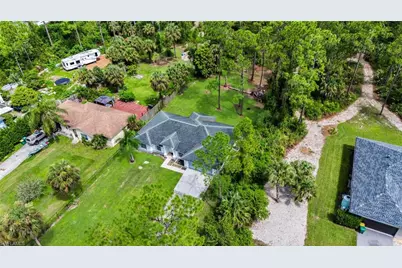
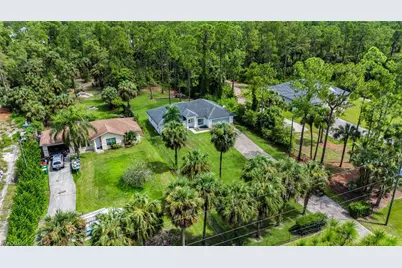
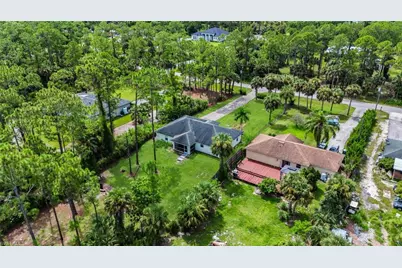
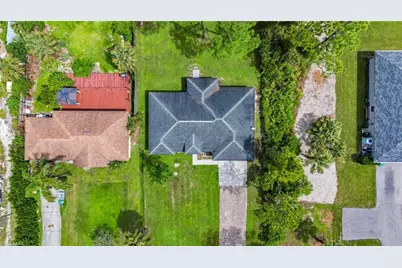
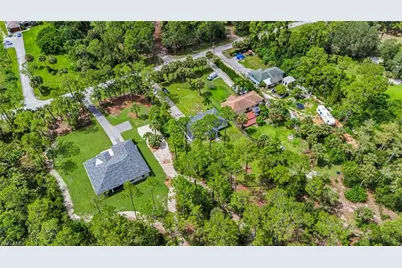
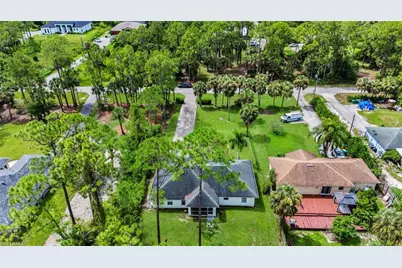
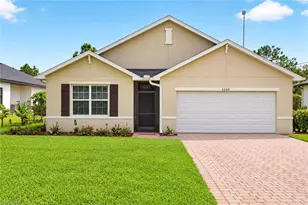
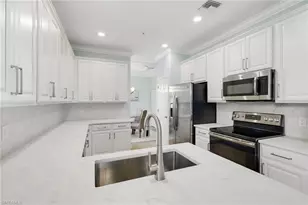
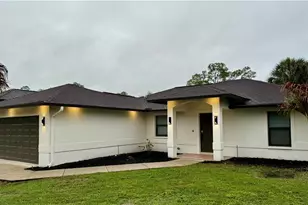
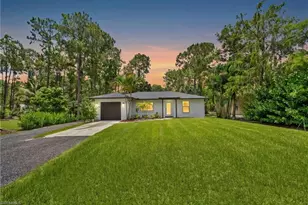
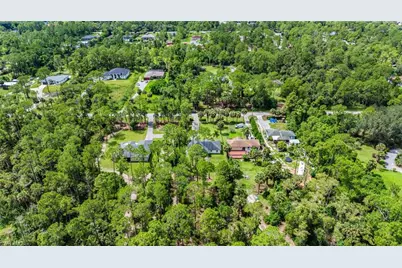
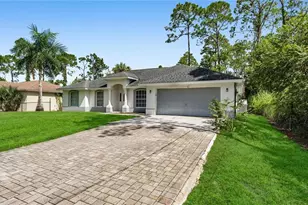
Over an acre of high, dry Golden Gate Estates land with a clean, move in ready 4 bedroom, 2 bath home already on it. 1,648 square feet under air on 1.14 acres, built in 2004, with no HOA, no CDD, and room to park the boat and the trailer. Inside, vaulted ceilings run through the main living space and large format porcelain tile runs through the entire home, so there is no carpet anywhere. The kitchen sits open to the great room and dining area with white cabinetry, granite counters, stainless appliances, a breakfast bar, and a walk in pantry. The split floor plan puts the primary suite on its own side with a dual sink vanity, a soaking tub, and a separate tiled walk in shower. Three more bedrooms and a full guest bath sit on the opposite wing, and the laundry is inside with a utility sink. Out back, a screened lanai looks over a fully fenced yard with mature palms and pines and plenty of open lawn left over. There is easy room for a pool. The paver driveway and two car attached garage handle the parking. You are minutes to Randall Boulevard and Immokalee Road for the new shopping, about twenty five minutes to I-75, and roughly forty minutes to the beach at Vanderbilt. Come see it before the next one at this price is gone.
Full Property Details
Full Property Details for 2071 20th Ave NE
General
- Price: $502,000
- Taxes: (2025)
- Status: Active
- Type: Single Family
- Source: Bonita_Springs
- MLS ID: 226028203
- Updated: 8/10/2026
- Added to Site: 15 day(s) ago
Interior
- Interior Features: Split Bedrooms, Great Room, Guest Bath, Cathedral Ceiling(s), Entrance Foyer, Pantry, Vaulted Ceiling(s), Walk-In Closet(s)
- Appliances: Dishwasher, Dryer, Microwave, Range, Refrigerator/Freezer, Washer
- Furnishings: Unfurnished
- Flooring: Tile
Rooms
Bathrooms
- Total Bathrooms: 2
- Full Bathrooms: 2
- Primary Bathroom: Dual Sinks, Separate Tub And Shower
Bedrooms
- Total Bedrooms: 4
- Primary Bedroom: Master BR Ground
Other Rooms
- Kitchen: Walk-In Pantry
- Dining Room: Breakfast Bar, Dining - Living, Eat-in Kitchen
- Laundry: Inside, Sink
Additional Information
- Shared Amenities: None, No Subdivision, Non-Gated
- Security/Safety: Smoke Detector(s), Smoke Detectors
Exterior
- Exterior Features: Room for Pool
- Porch/Patio/Deck: Screened Lanai/Porch
Parking
- Garage: Yes
- Attached garage: Yes
- Garage Spaces: 2
- Covered Spaces: 2
- Parking Features: 2+ Spaces, Driveway Paved, Garage Door Opener, Attached
Location
- Area: NA44 - GGE 14, 16-18, 23-25, 49, 50, 67-78
- County: Collier
- Subdivision: GOLDEN GATE ESTATES
- Building Name: GOLDEN GATE ESTATES
- Direction Faces: Southwest
Community
- Assoc. Fees Include: None
- Units Assoc/Comm: 1
- Pets Allowed: Yes
- Management Type: None
Heating & Cooling
- Air Conditioning: Yes
- Cooling Type: Ceiling Fan(s), Central Electric
- Heating Type: Central Electric
- Ceiling Fan(s): 6
Utilities
- Sewer: Septic Tank
- Water: Well
- Cable Available: Yes
- Utility Description: Cable Available
Structural Information
- Description/Design: Single Family Residence
- Exterior Const.: Concrete Block, Stucco
- Roof: Shingle
- Windows: Single Hung
- Stories/Levels: 1
- Stories in Building: 1
- Square Feet: 1,648
- Sq. Ft. Source: Property Appraiser Office
- Living Area: 1,648 Sq. Ft.
- Year Built: 2004
Lot Features
- Property View: Landscaped Area, Trees/Woods
- Lot Size (Acres): 1.14
- Lot Size (Sq. Ft.): 49,658
- Lot Size Source: Property Appraiser Office
- Lot Dimensions: 72 x 166 x 657 x 591
- Frontage Feet: 72
- Street/Road Desc.: Paved
- Road Maintenance: County Maintained
- Fence: Yes
- Irrigation System: Well
- Lot Features: Oversize, Regular
- Lot Description: Oversize, Regular
- Fencing (Description): Fenced
Water Features
- Water Front Desc.: None
- Canal Width: None
Financial Considerations
- Tax Year: 2025
- Terms: Buyer Finance/Cash
Disclosures and Reports
- Ownership: Single Family
- Legal Description: GOLDEN GATE EST UNIT 25 E 75FT OF W 150FT OF TR 85
- Property ID: 37868200002
- Section: 25
- Block: 85
- Lot Number: 1
Listed by Keller Williams Elite Realty

Get Pre-Approved Today
Schools
Schools serving 2071 20th Ave NE
School District:Collier County School District
| Name | Grades | Distance |
|---|---|---|
Cypress Palm Middle School 4255 18th Avenue Northeast, Naples, FL 34120 | 6-8 | 2.6 mi |
Gulf Coast High School 7878 Shark Way, Naples, FL 34119 | 9-12 | 8.9 mi |
Disclaimer:
School attendance boundaries provided by ATTOM Data Solutions and are for reference only. Contact the school directly to verify enrollment eligibility.
Price & Sales History for 2071 20th Ave NE
Date
Details
Price
Change
Source
8/10/2026
Listed
$502,000
13.83%
MLS
10/26/2021
Sold
$441,000
—
Public Record
Disclaimer: Historical sales information is derived from public records provided by the county offices. Information is not guaranteed and should be independently verified.
Tax History
Tax History for 2071 20th Ave NE
Year
Property Taxes
Change
Tax Assessment
Change
2025
$3,375
1%
$295,839
—
2024
$3,340
-4%
$294,866
-1%
2023
$3,468
10%
$297,654
40%
2021
$3,142
-10%
$213,353
-26%
2022
$3,500
11%
$288,984
42%
2021
$3,142
6%
$203,077
1%
2019
$2,957
6%
$200,858
4%
2018
$2,793
1%
$192,921
—
2017
$2,771
11%
$192,547
12%
2016
$2,503
150%
$171,931
72%
2015
$1,003
23%
$99,727
1%
2014
$815
1%
$98,936
1%
2013
$804
—
$97,474
—
Disclaimer: Historical tax information is derived from public records provided by the county offices. Information is not guaranteed and should be independently verified.
Estimate the Cost
Estimate the Cost for 2071 20th Ave NE
2071 20th Ave NE, Naples, FL 34120 (MLS# 226028203) is a Single Family property with 4 bedrooms and 2 full bathrooms. 2071 20th Ave NE is currently listed for $502,000 and was received on August 10, 2026. Want to learn more about 2071 20th Ave NE? Do you have questions about finding other Single Family real estate for sale in Naples? You can browse all Naples real estate or contact a Coldwell Banker agent to request more information.