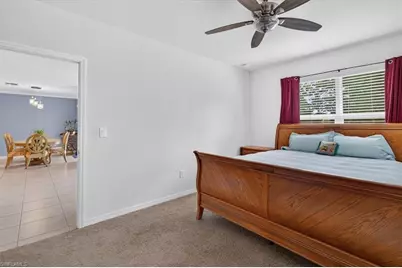
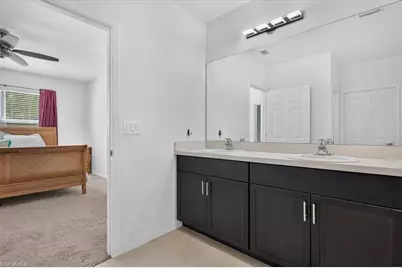
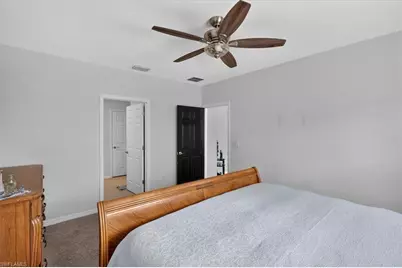
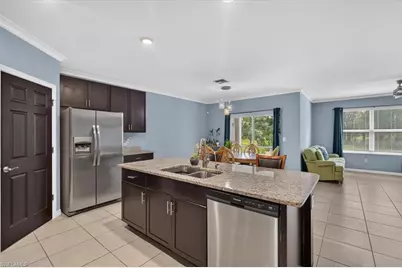
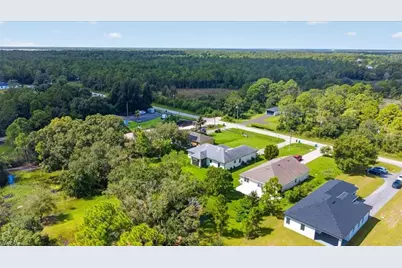
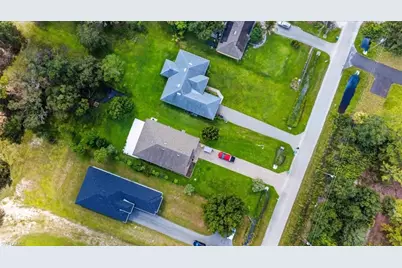
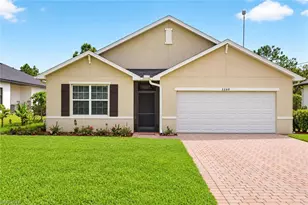

This is a carousel with tiles that activate property listing cards. Use the previous and next buttons to navigate.
$499,900 Just Listed
This is a carousel with tiles that activate property listing cards. Use the previous and next buttons to navigate.
Full Property Details for 5260 44th St NE
General
- Price: $499,900
- Taxes: (2025)
- Status: Active
- Type: Single Family
- Source: Bonita_Springs
- MLS ID: 226034005
- Updated: Today (9/23/2026)
- Added to Site: Today
Interior
- Interior Features: Split Bedrooms, Great Room, Built-In Cabinets, Wired for Data, Multiple Phone Lines, Walk-In Closet(s)
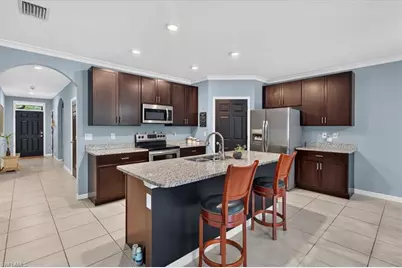
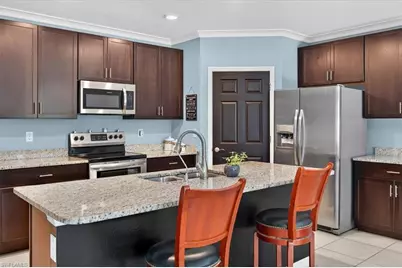
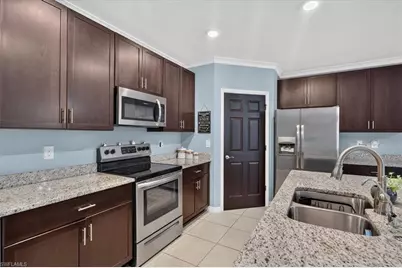
- Appliances: Dishwasher, Disposal, Microwave, Range, Refrigerator, Reverse Osmosis, Washer, Water Treatment (Owned)
- Furnishings: Unfurnished
- Flooring: Carpet, Tile
Rooms
Bathrooms
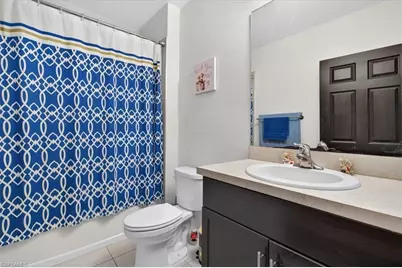
- Total Bathrooms: 2
- Full Bathrooms: 2
- Primary Bathroom: Shower Only
Bedrooms
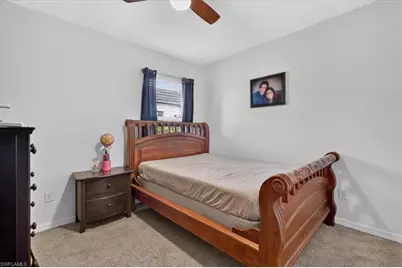
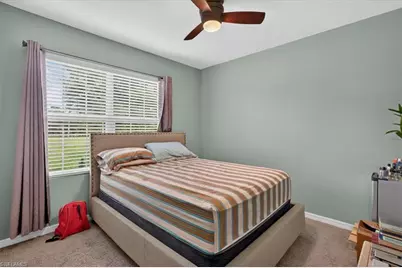
- Total Bedrooms: 4
Other Rooms
- Kitchen: Kitchen Island, Walk-In Pantry
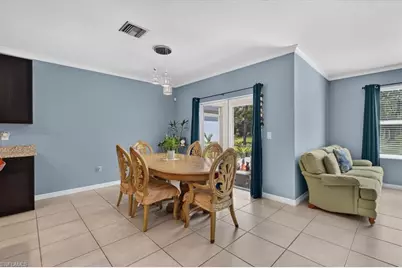
- Dining Room: Breakfast Bar, Dining - Living, Eat-in Kitchen
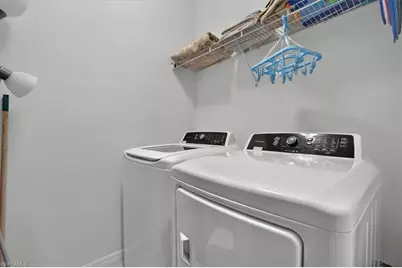
- Laundry: Washer/Dryer Hookup, Inside
Additional Information
- Shared Amenities: None, Non-Gated
- Security/Safety: Smoke Detector(s), Smoke Detectors
Exterior
- Exterior Features: Room for Pool, Automatic Sprinkler
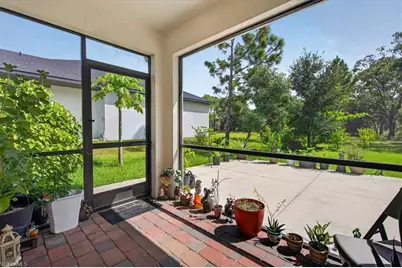
- Porch/Patio/Deck: Open Porch/Lanai
Parking
- Garage: Yes
- Attached garage: Yes
- Garage Spaces: 2
- Covered Spaces: 2
- Parking Features: Garage Door Opener, Attached
Location
- Area: NA43 - GGE 22, 36, 38-47, 59-65
- County: Collier
- Subdivision: GOLDEN GATE ESTATES
- Building Name: GOLDEN GATE ESTATES
- Direction Faces: South
School Information
- Elementary School: BEAR CREEK, SABAL PALM, ESTATES, BIG CYPRESS ELEMATARY
- Middle School: CORKSCREW MIDDLE & CYPRESS PALM MIDDLE
- High School: PALMETTO RIDGE HIGH
Community
- Assoc. Fees Include: None
- Units Assoc/Comm: 1
- Pets Allowed: Yes
- Management Type: None
Heating & Cooling
- Air Conditioning: Yes
- Cooling Type: Ceiling Fan(s), Central Electric, Exhaust Fan, Heat Pump
- Heating Type: Central Electric, Heat Pump
- Ceiling Fan(s): 5
Utilities
- Sewer: Septic Tank
- Water: Well
- Cable Available: Yes
- Utility Description: Cable Available
Structural Information
- Description/Design: Single Family Residence
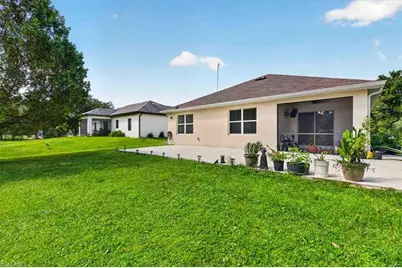
- Exterior Const.: Concrete Block, Concrete, Stucco
- Roof: Shingle
- Windows: Single Hung, Shutters - Manual, Window Coverings
- Stories/Levels: 1
- Stories in Building: 1
- Square Feet: 1,828
- Sq. Ft. Source: Property Appraiser Office
- Living Area: 1,828 Sq. Ft.
- Year Built: 2019
Lot Features
- Property View: None/Other
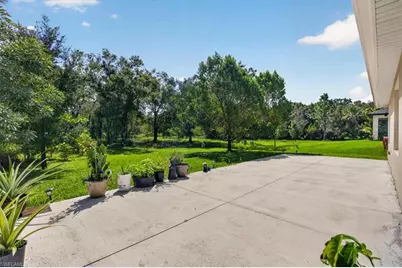
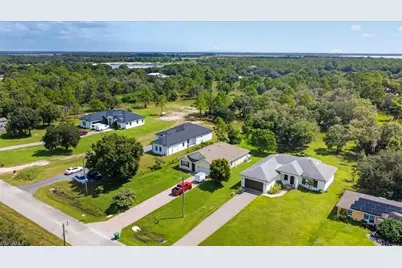
- Lot Size (Acres): 1.14
- Lot Size (Sq. Ft.): 49,658
- Lot Size Source: Property Appraiser Office
- Lot Dimensions: 75 x 75 x 659 x 659
- Frontage Feet: 75
- Street/Road Desc.: Paved
- Irrigation System: Well
- Lot Features: Regular
- Lot Description: Regular
Water Features
- Water Front Desc.: None
- Canal Width: None
Financial Considerations
- Tax Year: 2025
- Terms: Buyer Finance/Cash, FHA, VA Loan
Disclosures and Reports
- Ownership: Single Family
- Legal Description: GOLDEN GATE EST UNIT 45 S 75FT OF TR 87 OR 1871 PG 645
- Property ID: 39027840007
- Section: 4
- Block: 87
Schools serving 5260 44th St NE
| Name | Grades | Distance |
|---|---|---|
Estates Elementary School 5945 Everglades Boulevard North, Naples, FL 34120 | K-5 | 2 mi |
Corkscrew Middle School 1165 County Road 858, Naples, FL 34120 | 6-8 | 4.8 mi |
Palmetto Ridge High School 1655 Victory Lane, Naples, FL 34120 | 9-12 | 4.1 mi |
Price & Sales History for 5260 44th St NE
Tax History for 5260 44th St NE
Estimate the Cost for 5260 44th St NE
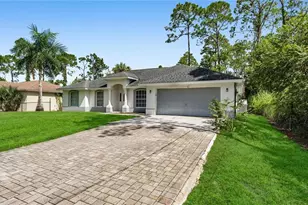
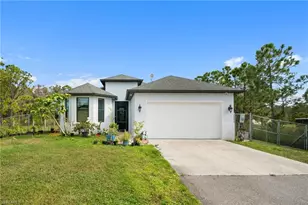
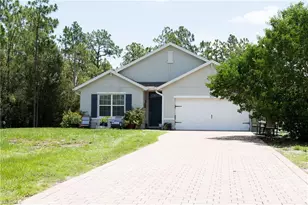
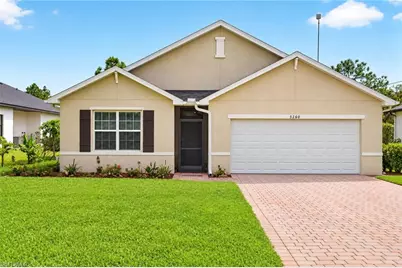
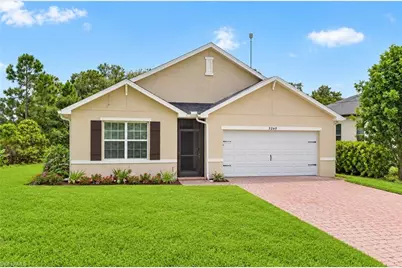
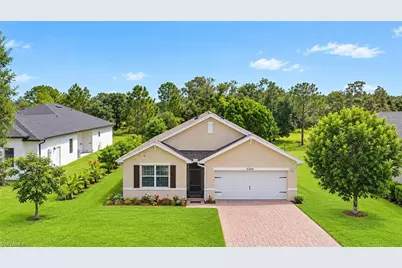
5260 44th St NE, Naples, FL 34120 (MLS# 226034005) is a Single Family property with 4 bedrooms and 2 full bathrooms. 5260 44th St NE is currently listed for $499,900 and was received on September 23, 2026. This property is listed by Armid Metohu from our Naples Park Shore Office.Want to learn more about 5260 44th St NE? Do you have questions about finding other Single Family real estate for sale in Naples? You can browse all Naples real estate or contact a Coldwell Banker agent to request more information.