This is a carousel with tiles that activate property listing cards. Use the previous and next buttons to navigate.
1/38
$485,000 Just Listed
This is a carousel with tiles that activate property listing cards. Use the previous and next buttons to navigate.
1/38
Property Description
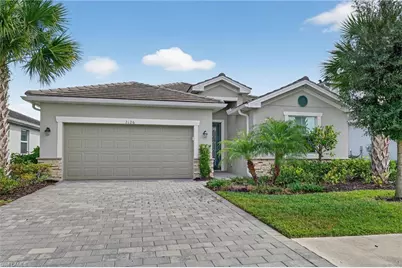
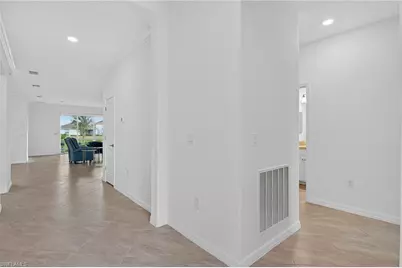
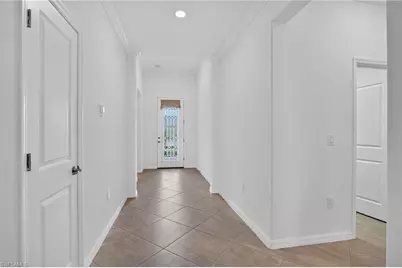
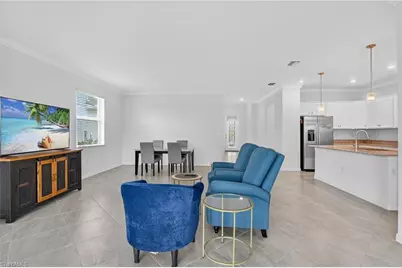
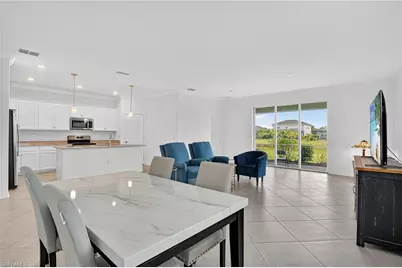
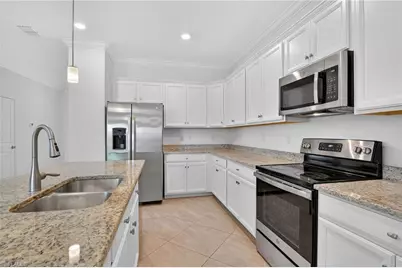
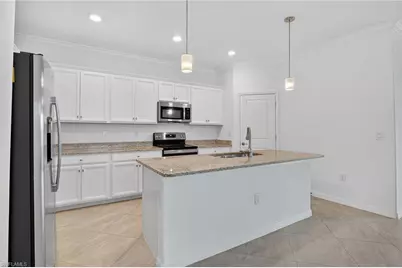
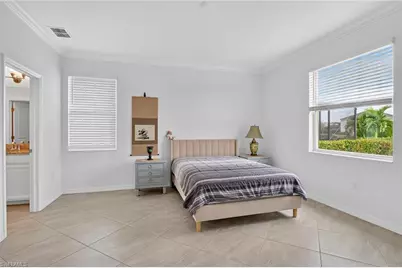
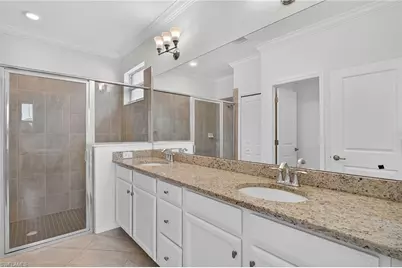
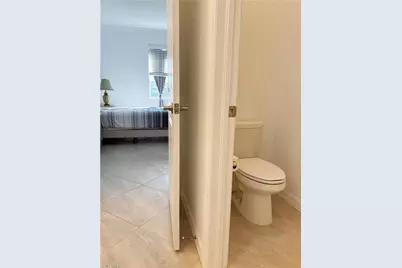
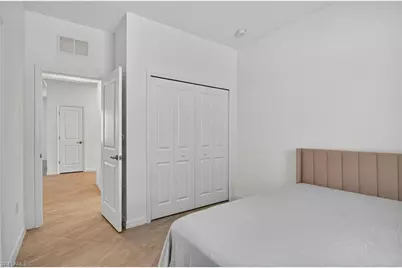
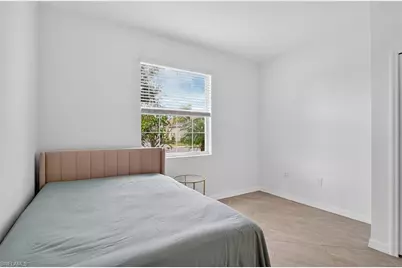
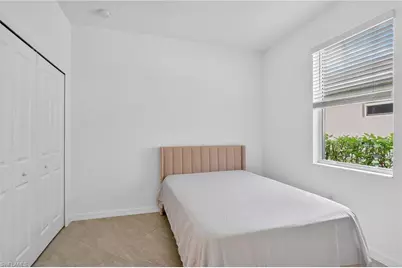
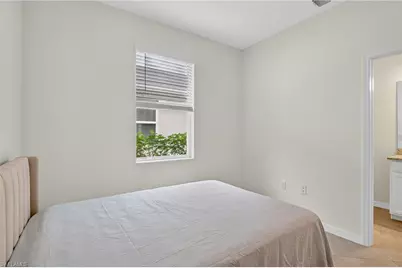
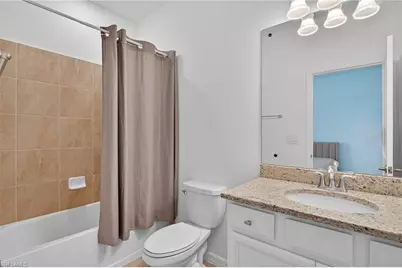
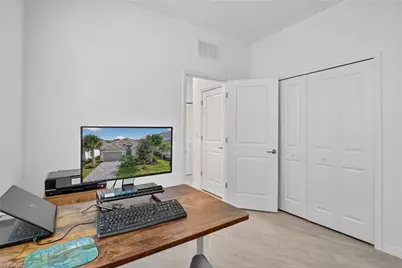
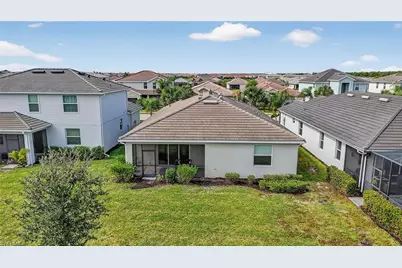
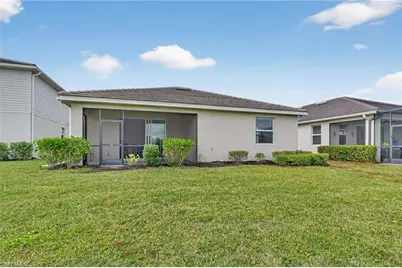
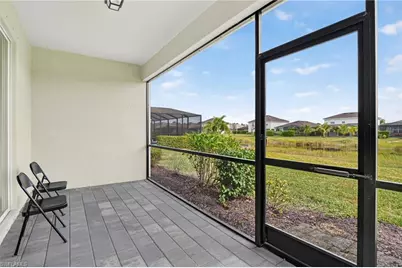
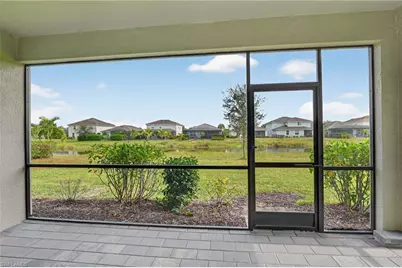
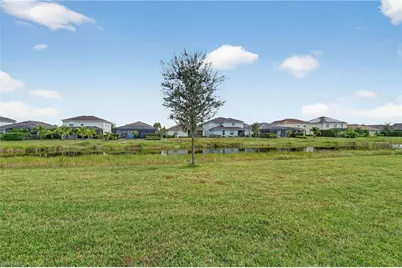
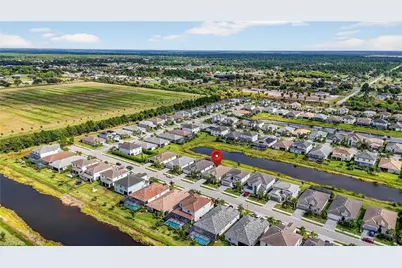
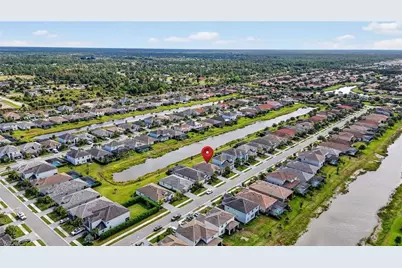
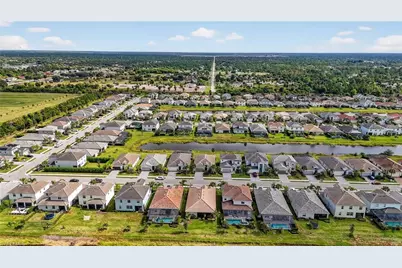
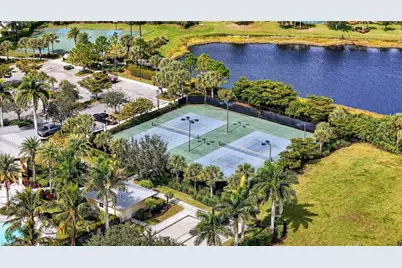
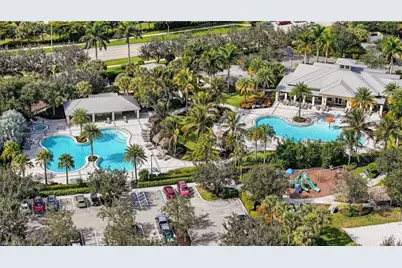
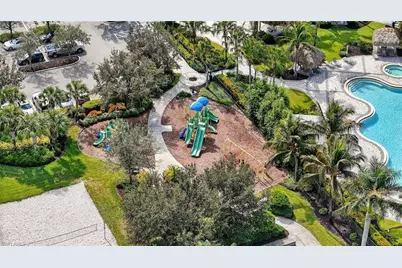
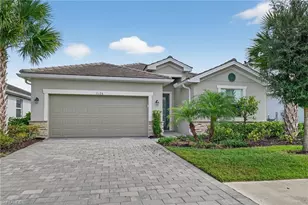
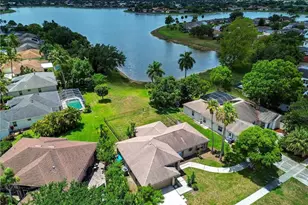
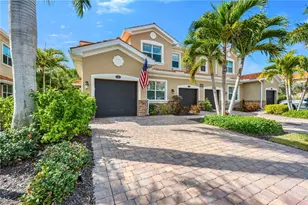
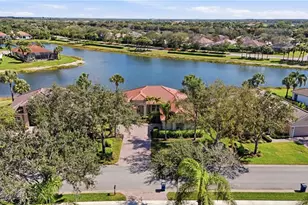
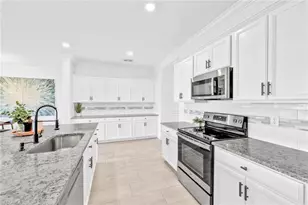
Built in 2022 and ideally positioned on a premium interior waterfront lot, this beautifully maintained 4-bedroom, 3-bath home offers a rare combination of newer construction, tranquil canal views, and highly desirable east-facing rear exposure in the gated community of Orange Blossom Ranch. Homes offering this combination of newer construction, tranquil water views, and highly desirable east-facing rear exposure are rarely available within the community - allowing you to enjoy bright, sun-filled mornings and more comfortable, shaded afternoons, a true advantage for Southwest Florida living. Set away from corner lots, this interior placement provides a more private and peaceful outdoor setting. The screened lanai overlooks serene canal views, creating the perfect space for morning coffee or relaxing evenings. Inside, the home features an open-concept layout with elegant tile flooring throughout the main living areas, a spacious kitchen with a large island, stainless steel appliances, and ample cabinet space. The split-bedroom design offers both comfort and privacy. Residents of Orange Blossom Ranch enjoy resort-style amenities including two pools, a fitness center, a clubhouse, basketball courts, volleyball, playgrounds, and scenic walking paths - all conveniently located near shopping, dining, and everyday essentials. Move-in ready and thoughtfully positioned, this home stands out as a rare opportunity combining newer build quality, water view, and ideal exposure within the community.
Full Property Details
Full Property Details for 2126 Hamlin St
General
- Price: $485,000
- HOA FEE: $120/month
- HOA FEE FREQ.: Quarterly
- Taxes: (2025)
- Status: Active
- Type: Single Family
- Source: Bonita_Springs
- MLS ID: 226020902
- Updated: 5/27/2026
- Added to Site: 3 day(s) ago
Rental Information
- Lease/Rent Term: 30
- Min. Lease (Days): 30
Interior
- Interior Features: Split Bedrooms, Great Room, Wired for Data
- Appliances: Electric Cooktop, Dishwasher, Dryer, Microwave, Refrigerator, Washer
- Furnishings: Unfurnished
- Flooring: Tile
Rooms
Bathrooms
- Total Bathrooms: 3
- Full Bathrooms: 3
- Primary Bathroom: Dual Sinks, Separate Tub And Shower
Bedrooms
- Total Bedrooms: 4
- Primary Bedroom: Master BR Ground
Other Rooms
- Kitchen: Kitchen Island, Pantry, Walk-In Pantry
- Dining Room: Dining - Living, Eat-in Kitchen
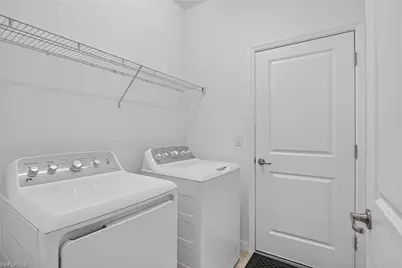
- Laundry: Washer/Dryer Hookup, Inside
Additional Information
- Shared Amenities: Basketball, Bocce Court, Pool, Community Room, Community Spa/Hot tub, Fishing, Fitness Center Attended, Playground, Street Lights, Tennis Court(s), Gated
- Tennis: Yes
- Security/Safety: Smoke Detector(s), Fire Sprinkler System, Smoke Detectors
Exterior
- Exterior Features: Room for Pool, Automatic Sprinkler
- Porch/Patio/Deck: Screened Lanai/Porch, Patio
Parking
- Garage: Yes
- Attached garage: Yes
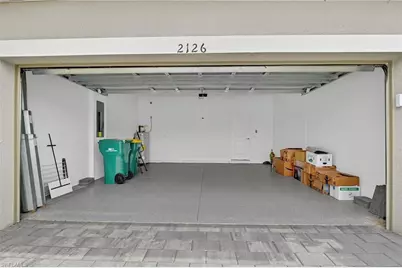
- Garage Spaces: 2
- Covered Spaces: 2
- Parking Features: Driveway Paved, Attached
Location
- Area: NA34 - Orangetree Area
- County: Collier
- Subdivision: ORANGE BLOSSOM RANCH
- Building Name: ORANGE BLOSSOM RANCH
- Driving Directions: Immokalee Road East to Oil Well Road. Make left turn into Orange Blossom Ranch. Right on Parson Street, then left on Hamlin Street.
- Direction Faces: West
School Information
- Elementary School: CORKSCREW ELEMENTARY
- Middle School: CORKSCREW MIDDLE SCHOOL
Community
- Association: Yes
- Assoc. Fees Include: Irrigation Water, Maintenance Grounds, Manager, Rec Facilities, Street Lights, Street Maintenance, Trash
- Units Assoc/Comm: 1
- Pets Allowed: Yes
- Management Type: Professional
Heating & Cooling
- Air Conditioning: Yes
- Cooling Type: Central Electric
- Heating Type: Central Electric
Utilities
- Sewer: Central
- Water: Central
- Cable Available: Yes
- Utility Description: Cable Available
Structural Information
- Description/Design: Single Family Residence
- Exterior Const.: Concrete Block, Stucco
- Roof: Slate
- Windows: Sliding, Shutters - Manual
- Entry Floor Number: 1
- Stories/Levels: 1
- Stories in Building: 1
- Square Feet: 2,032
- Sq. Ft. Source: Property Appraiser Office
- Living Area: 2,032 Sq. Ft.
- Year Built: 2022
Lot Features
- Property View: Canal
- Lot Size (Acres): 0.17
- Lot Size (Sq. Ft.): 7,405
- Lot Size Source: Property Appraiser Office
- Lot Dimensions: 47 x 40 x 66 x 59
- Frontage Feet: 47
- Street/Road Desc.: Paved
- Road Maintenance: County Maintained
- Irrigation System: Lake/Canal
- Lot Features: Regular
- Lot Description: Regular
Water Features
- Water Front: Yes
- Water Front Desc.: Canal Front
- Canal Width: None
Financial Considerations
- Association Fee: $359
- Assoc Fee Freq.: Quarterly
- Other Assoc Fees: $403
- Application Fee: $100
- Other Fee Freq.: Quarterly
- Tax Year: 2025
- Terms: None/Other
Disclosures and Reports
- Ownership: Single Family
- Legal Description: RANCH AT ORANGE BLOSSOM PHASE 3A LOT 493
- Property ID: 69039011124
- Section: 13
- Lot Number: 493
Listed by Realty One Group MVP

Get Pre-Approved Today
Schools
Schools serving 2126 Hamlin St
School District:Collier County School District
| Name | Grades | Distance |
|---|---|---|
Corkscrew Elementary School 1065 County Road 858, Naples, FL 34120 | PK-5 | 1.5 mi |
Corkscrew Middle School 1165 County Road 858, Naples, FL 34120 | 6-8 | 1.5 mi |
Palmetto Ridge High School 1655 Victory Lane, Naples, FL 34120 | 9-12 | 0.8 mi |
Disclaimer:
School attendance boundaries provided by ATTOM Data Solutions and are for reference only. Contact the school directly to verify enrollment eligibility.
Price & Sales History for 2126 Hamlin St
Date
Details
Price
Change
Source
5/26/2026
Listed
$485,000
-1.82%
MLS
8/19/2022
Sold
$494,000
—
Public Record
Disclaimer: Historical sales information is derived from public records provided by the county offices. Information is not guaranteed and should be independently verified.
Tax History
Tax History for 2126 Hamlin St
Year
Property Taxes
Change
Tax Assessment
Change
2025
$5,436
—
$399,317
—
2024
$5,422
-15%
$400,918
-6%
2023
$6,381
331%
$425,055
744%
2021
$1,482
-7%
$50,386
-18%
2022
$1,599
8%
$61,093
85%
2021
$1,482
—
$33,000
—
Disclaimer: Historical tax information is derived from public records provided by the county offices. Information is not guaranteed and should be independently verified.
Estimate the Cost
Estimate the Cost for 2126 Hamlin St
2126 Hamlin St, Naples, FL 34120 (MLS# 226020902) is a Single Family property with 4 bedrooms and 3 full bathrooms. 2126 Hamlin St is currently listed for $485,000 and was received on May 26, 2026. Want to learn more about 2126 Hamlin St? Do you have questions about finding other Single Family real estate for sale in Naples? You can browse all Naples real estate or contact a Coldwell Banker agent to request more information.