This is a carousel with tiles that activate property listing cards. Use the previous and next buttons to navigate.
1/49
$649,900 Just Listed
This is a carousel with tiles that activate property listing cards. Use the previous and next buttons to navigate.
1/49
Property Description
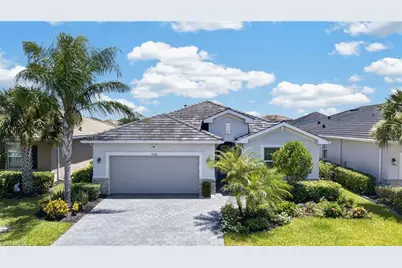
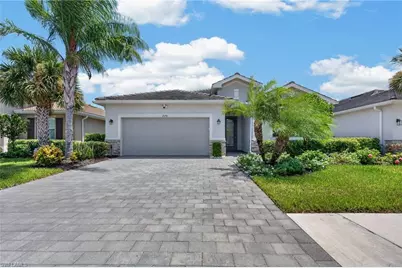
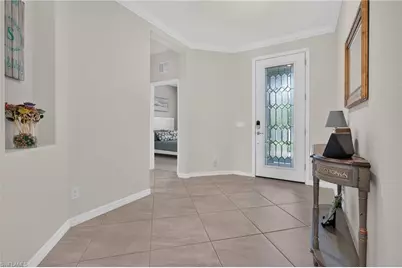
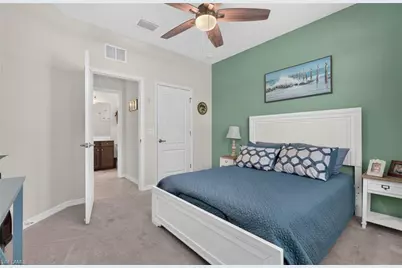
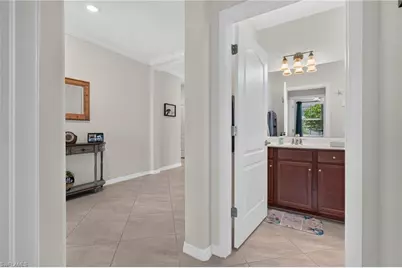
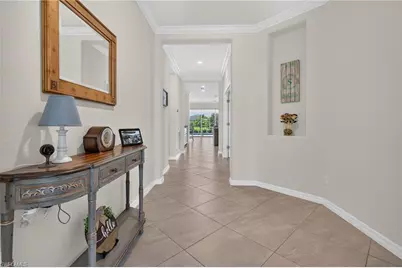
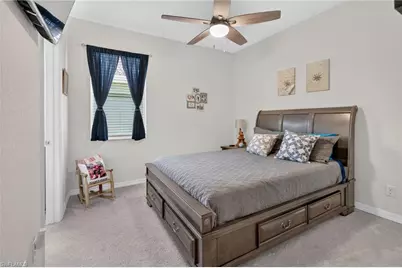
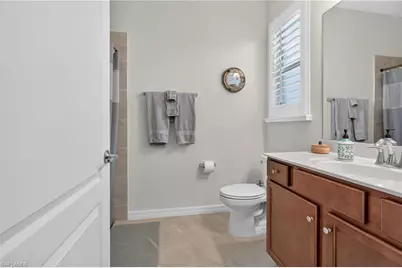
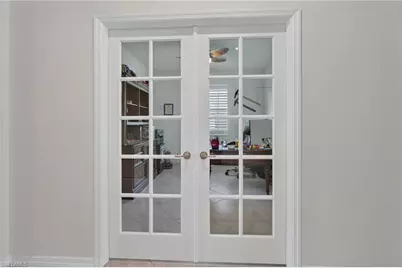
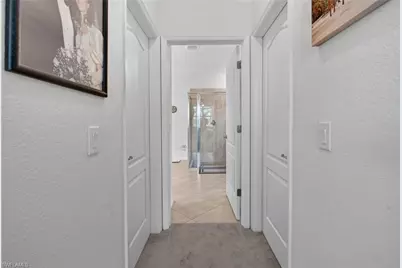
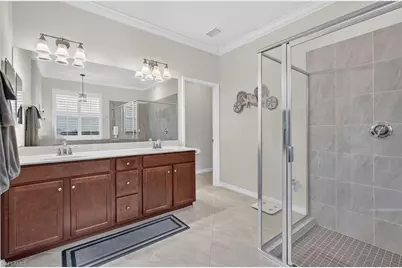
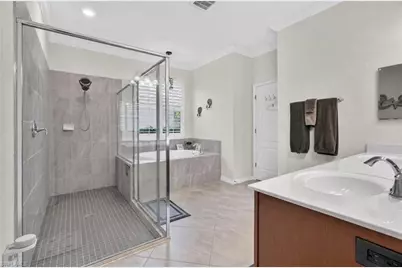
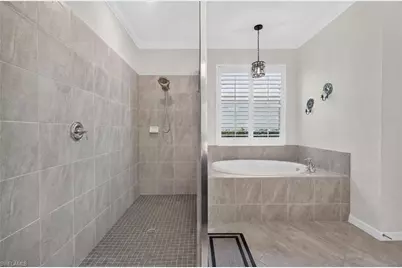
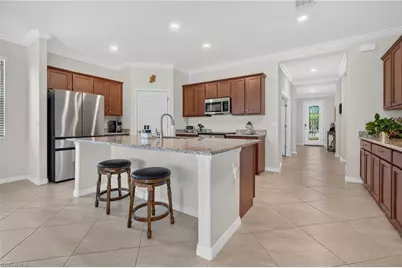
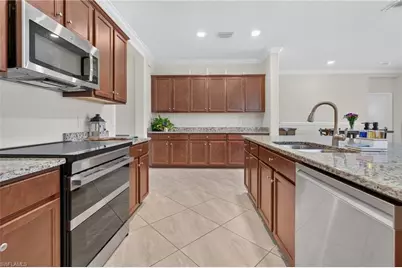
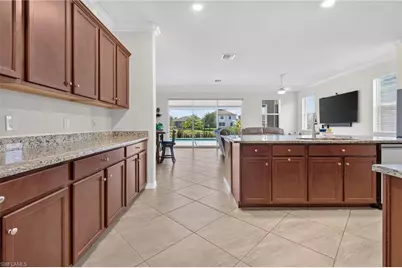
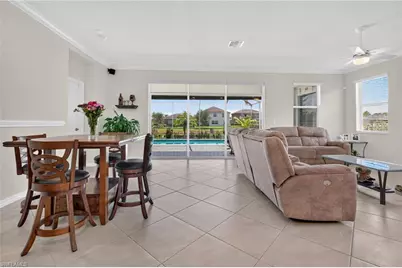
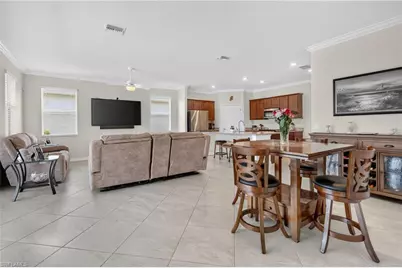
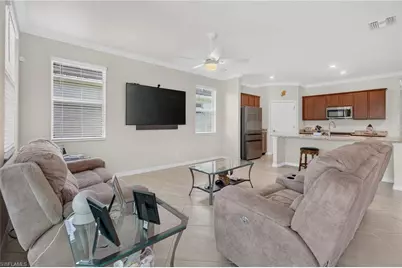
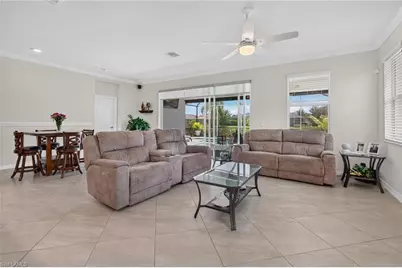
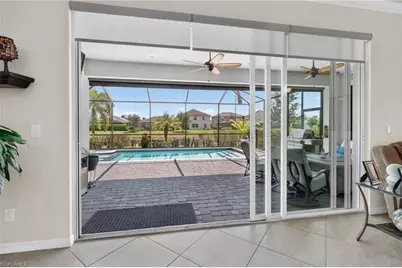
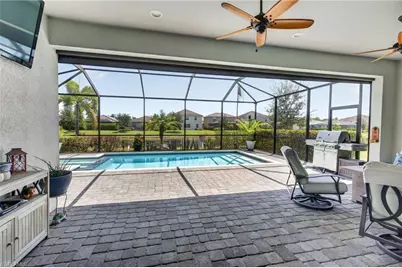
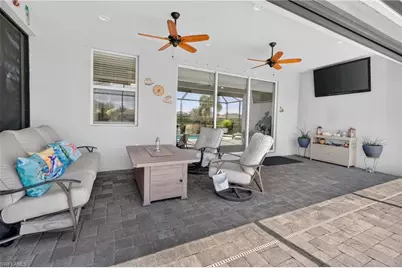
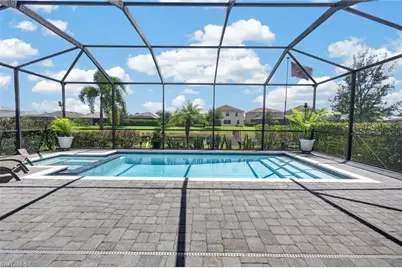
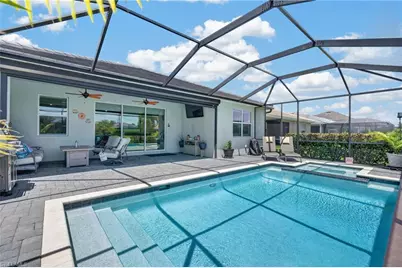
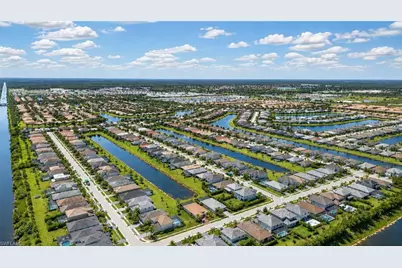
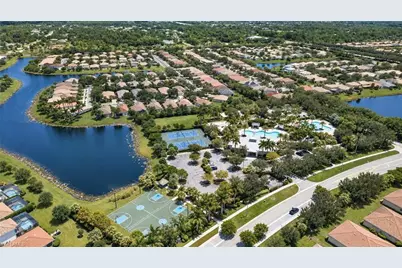
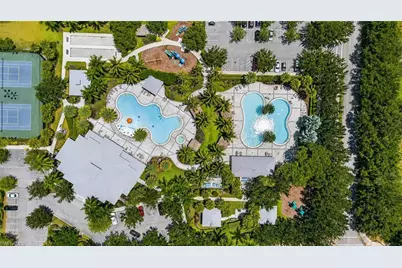
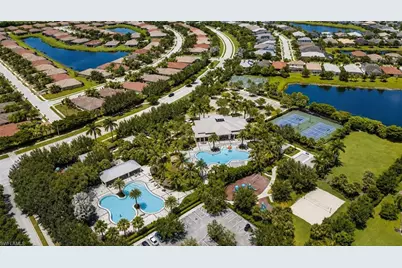
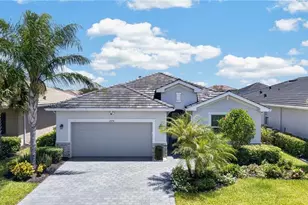
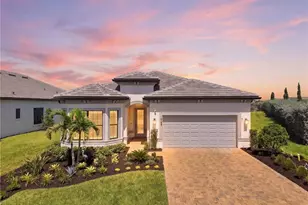
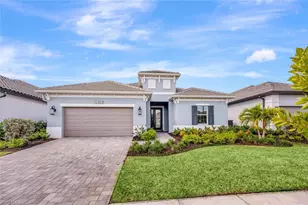
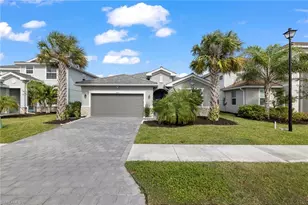
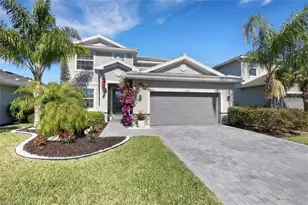
One of the most sought-after floor plans in Orange Blossom Ranch, the Marsala offers over 2,200 square feet of single-story living with 3 bedrooms + den and 3 full bathrooms. Designed with both functionality and privacy in mind, the split-bedroom layout features two bedrooms at the front of the home, including a private junior suite with its own full bath. A versatile den with glass-panel French doors provides the flexibility for a home office, playroom, or additional living space, while the spacious owner's suite is privately situated at the rear of the home, creating a peaceful retreat. Meticulously maintained and truly move-in ready, this home combines thoughtful upgrades with a spacious, functional layout. Inside, you'll find stone countertops, diagonal tile throughout the main living areas, crown molding, stainless steel appliances including an updated refrigerator, dishwasher, and oven from 2024/2025, an epoxy-coated garage floor, and a large kitchen island overlooking the great room and outdoor living space. Plantation shutters enhance several rooms throughout the home, while the primary bedroom features new carpet installed in June 2026. A spacious laundry room with a utility sink and additional storage, including upper cabinetry, adds everyday functionality. Step outside to your private backyard oasis featuring a pool and spa with automated smart controls, complete with a removable pool safety fence for added peace of mind. Peaceful water views provide a beautiful backdrop to the screened lanai and covered outdoor living areas are enhanced by Storm Smart hurricane curtains and recessed color-changing lighting, creating the perfect setting for entertaining or relaxing year-round. Smart power blinds along the triple sliding glass doors add convenience to the home's seamless indoor-outdoor living, while a widened paver driveway and smart-home features throughout provide additional finishing touches. Orange Blossom Ranch is a welcoming, family-oriented community offering an incredible value with low HOA fees and an impressive lineup of amenities. Residents enjoy resort-style pools, a state-of-the-art fitness center, clubhouse, splash pad, playground, tennis, pickleball, basketball, sand volleyball, fishing piers, and year-round community events. Conveniently located in an area experiencing tremendous growth, Orange Blossom Ranch offers easy access to an expanding selection of shopping centers, restaurants, and everyday conveniences-many just a short walk or golf cart ride away. As the surrounding area continues to evolve, residents enjoy the perfect blend of modern convenience, an active community lifestyle, and the small-town feel that has made Orange Blossom Ranch a favorite among so many Southwest Florida buyers.
Full Property Details
Full Property Details for 2178 Clementine St
General
- Price: $649,900
- HOA FEE: $134/month
- HOA FEE FREQ.: Quarterly
- Taxes: (2024)
- Status: Active
- Type: Single Family
- Source: Bonita_Springs
- MLS ID: 226029674
- Updated: 8/19/2026
- Added to Site: 6 day(s) ago
Rental Information
- Lease/Rent Term: 30
- Min. Lease (Days): 30
Interior
- Interior Features: Split Bedrooms, Den - Study, Guest Bath, Guest Room, Wired for Data, Pantry
- Appliances: Dishwasher, Disposal, Microwave, Range, Refrigerator/Freezer, Washer
- Furnishings: Unfurnished
- Flooring: Carpet, Tile
Rooms
Bathrooms
- Total Bathrooms: 3
- Full Bathrooms: 3
- Primary Bathroom: Dual Sinks, Separate Tub And Shower
Bedrooms
- Total Bedrooms: 3
Other Rooms
- Dining Room: Breakfast Bar, Dining - Living
- Laundry: Washer/Dryer Hookup, Inside
Additional Information
- Shared Amenities: Basketball, Barbecue (Picnic), Bike And Jog Path, Cabana, Clubhouse, Pool, Community Room, Fitness Center, Fishing, Internet Access, Pickleball, Playground, Sidewalks, Street Lights, Tennis Court(s), Volleyball, Gated
- Pool: Yes
- Private Pool: Yes
- Pool Description: In Ground, Concrete, Electric Heat, Screen Enclosure
- Spa: Yes
- Spa Description: In Ground, Concrete, Heated (Electric), Screened
- Tennis: Yes
- Security/Safety: Smoke Detector(s), Smoke Detectors
Exterior
- Exterior Features: Screened Balcony, Automatic Sprinkler
Parking
- Garage: Yes
- Attached garage: Yes
- Garage Spaces: 2
- Covered Spaces: 2
- Parking Features: Garage Door Opener, Attached
Location
- Area: NA34 - Orangetree Area
- County: Collier
- Subdivision: ORANGE BLOSSOM RANCH
- Building Name: ORANGE BLOSSOM RANCH
- Direction Faces: West
Community
- Association: Yes
- Assoc. Fees Include: Irrigation Water, Maintenance Grounds, Pest Control Exterior, Rec Facilities, Reserve, Security, Street Lights, Street Maintenance
- Units Assoc/Comm: 1
- Pets Allowed: Yes
- Management Type: Professional
Heating & Cooling
- Air Conditioning: Yes
- Cooling Type: Ceiling Fan(s), Central Electric
- Heating Type: Central Electric
Utilities
- Sewer: Central
- Water: Central
- Utility Description: Underground Utilities, Cable Not Available
Structural Information
- Description/Design: Single Family Residence
- Exterior Const.: Concrete Block, Stucco
- Roof: Tile
- Windows: Single Hung, Sliding, Shutters - Manual
- Stories/Levels: 1
- Stories in Building: 1
- Square Feet: 2,201
- Sq. Ft. Source: Developer Brochure
- Living Area: 2,201 Sq. Ft.
- Year Built: 2021
Lot Features
- Property View: Lake, Landscaped Area
- Lot Size (Acres): 0.17
- Lot Size (Sq. Ft.): 7,405
- Lot Size Source: Developer Brochure
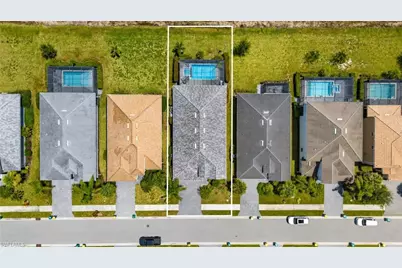
- Lot Dimensions: 52 x 52 x 142 x 142
- Frontage Feet: 52
- Irrigation System: Central
- Lot Features: Regular
- Lot Description: Regular
Water Features
- Water Front: Yes
- Water Front Desc.: Lake Front
- Lake Front: Yes
- Canal Width: None
Financial Considerations
- Association Fee: $403
- Assoc Fee Freq.: Quarterly
- Other Assoc Fees: $385
- Application Fee: $100
- Other Fee Freq.: Quarterly
- Tax Year: 2024
- Terms: Buyer Finance/Cash
Disclosures and Reports
- Ownership: Single Family
- Legal Description: RANCH AT ORANGE BLOSSOM PHASE 3A LOT 458
Listed by Compass Florida, LLC

Get Pre-Approved Today
Schools
Schools serving 2178 Clementine St
School District:Collier County School District
| Name | Grades | Distance |
|---|---|---|
Corkscrew Elementary School 1065 County Road 858, Naples, FL 34120 | PK-5 | 1.5 mi |
Corkscrew Middle School 1165 County Road 858, Naples, FL 34120 | 6-8 | 1.6 mi |
Palmetto Ridge High School 1655 Victory Lane, Naples, FL 34120 | 9-12 | 0.9 mi |
Disclaimer:
School attendance boundaries provided by ATTOM Data Solutions and are for reference only. Contact the school directly to verify enrollment eligibility.
Price & Sales History for 2178 Clementine St
Date
Details
Price
Change
Source
8/19/2026
Listed
$649,900
51.32%
MLS
8/27/2021
Sold
$429,500
—
Public Record
Disclaimer: Historical sales information is derived from public records provided by the county offices. Information is not guaranteed and should be independently verified.
Tax History
Tax History for 2178 Clementine St
Year
Property Taxes
Change
Tax Assessment
Change
2025
$6,378
3%
$476,244
3%
2024
$6,174
—
$462,822
3%
2023
$6,165
316%
$449,342
792%
2021
$1,482
-76%
$50,386
-88%
2022
$6,238
321%
$436,254
1222%
2021
$1,482
—
$33,000
—
Disclaimer: Historical tax information is derived from public records provided by the county offices. Information is not guaranteed and should be independently verified.
Estimate the Cost
Estimate the Cost for 2178 Clementine St
2178 Clementine St, Naples, FL 34120 (MLS# 226029674) is a Single Family property with 3 bedrooms and 3 full bathrooms. 2178 Clementine St is currently listed for $649,900 and was received on August 19, 2026. Want to learn more about 2178 Clementine St? Do you have questions about finding other Single Family real estate for sale in Naples? You can browse all Naples real estate or contact a Coldwell Banker agent to request more information.